
34 Carisbrooke StreetBalnarring Beach VIC 3926
Property Details for 34 Carisbrooke St, Balnarring Beach
34 Carisbrooke St, Balnarring Beach is a 4 bedroom, 3 bathroom House with 2 parking spaces and was built in 1980. The property has a land size of 780m2 and floor size of 236m2. While the property is not currently for sale or for rent, it was last sold in December 2020.
Last Listing description (August 2026)
Cocooned in native greenery, this luxe four-bedroom-plus-study Peninsula coastal sanctuary has been sublimely reimagined to offer elevated all-season resort-style indoor/outdoor living and entertaining with a focus on family flow and functionality. Complemented with a high-end organic-inspired materials palette, curated to harmonise with its stunning natural environment, this custom built, single-level home is located in a tranquil street, metres to the sands of Balnarring Beach.
Privately set behind a high fence and automatic gates that open to a double carport, the idyllic front garden incorporates a fire-pit area and the character-rich weatherboard homes broad, wraparound front verandah is the perfect spot to enjoy the sounds of the nearby ocean at night.
Extensive boardwalk decking links the homes northerly oriented indoor and outdoor living and entertaining spaces showcasing a Cheminees Philippe two-way fireplace set in stacked stone surrounds. A sparkling, recently replumbed and updated in-ground solar heated swimming pool, a luxe hot/cold outdoor shower, and a newly constructed studio/workshop endorses the boutique resort-inspired amenity.
Impressively proportioned, with soaring, high-pitched timber-lined ceilings, polished concrete flooring flows through the dual split-level living zones both with wood fire heaters and large format glass sliding doors connectivity to the alfresco decks. A luminous Taj Mahal marble bench/breakfast bar introduces the newly upscaled kitchen, incorporating a glazed splashback with verdant vistas and a servery window to the undercover alfresco area. Equipped for serious gourmet pursuits with a Siemens induction cooktop below a Sirius rangehood, plus an integrated Miele dishwasher, stainless steel benchtops extend to the reconfigured butlers kitchen with laundry/utility room functionality.
The elevated coastal vibe is further enriched with pure wool loop pile carpeting and Belgium linen window coverings in the bedrooms including the zoned parental domain with pool deck access, walk-in robe/dressing room, and ensuite with access to the outdoor shower. At the front of the home is a guest bedroom with built-in robes and an updated ensuite, with stone vanity and hydronic heated towel rail, while the west wing contains another two generous bedrooms with custom joinery, a family bathroom with built-in bath, and a light-filled study.
Additional features include central hydronic heating, split systems, ceiling fans, and an abundance of built-in storage including attic storage and surfboard/bike racks. There is also App operated CCTV security, a 12-kilowatt rooftop solar system and vegetable and herb gardens.
Surrounding the 780* square-metre block, the well-established low-maintenance landscaped gardens have been designed to support native wildlife, including tawny frogmouths, wrens, spinebills, and ringtails. This exclusive, tightly held pocket of Balnarring Beach is just moments to the sand, a short walk to the local caf, and just moments to Balnarring Village restaurants, shops, and Balnarring Primary School.
*Approximate land size
Property History for 34 Carisbrooke St, Balnarring Beach, VIC 3926
- 13 May 2026Listed for Sale $ 2,600,000 - $ 2,800,000
- 03 Dec 2020Sold for $2,300,000
- 14 Nov 2020Listed for Sale Under Contract

Recent sales nearby
See more recent sales nearby/assets/perm/b64cvuscdai65glh2fjx3veb3q?signature=c0ba10a24d2b4709da9b7af69f15394a86e3062eb67fa46c613fe5df2ab3de59) 0
0
/assets/perm/vj6cwq6hoqi6xaxsl62kpxp5ta?signature=5a046da7ee9d178b3e7c2b05638524c6078fd8bc75f4de44dff9fde31fa15ced) 0
0

Similar properties For Sale nearby
See more properties for sale nearby 0
0
 0
0 0
0Similar properties For Rent nearby
See more properties for rent nearby 0
0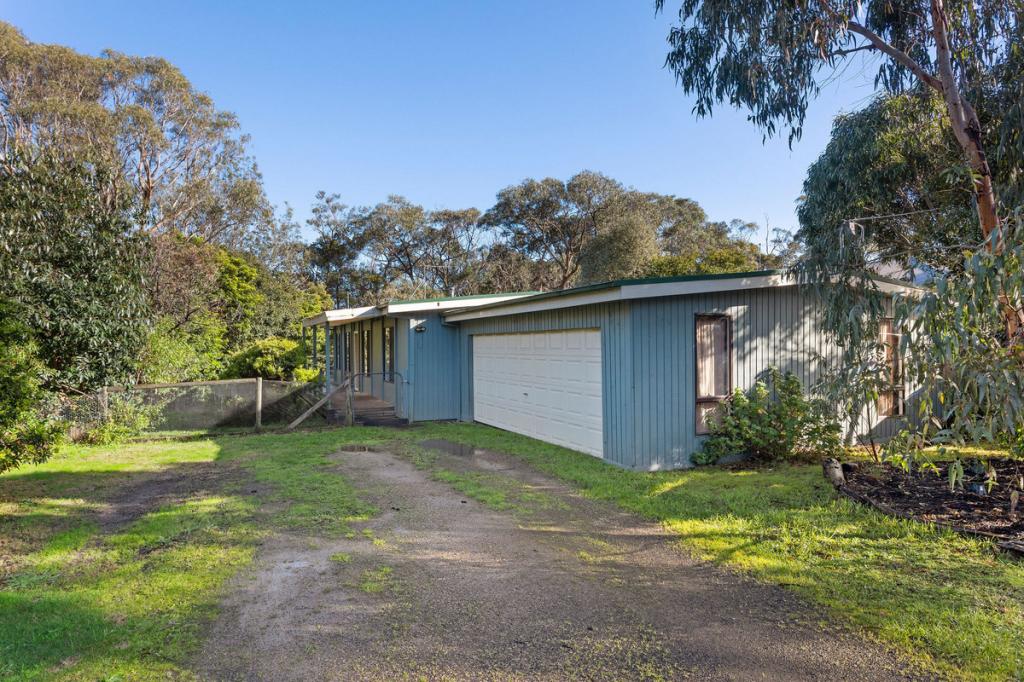 0
0 0
0
About Balnarring Beach 3926
The size of Balnarring Beach is approximately 1.6 square kilometres. There are 5 parks, covering nearly 12.6% of the total area. The population of Balnarring Beach in 2016 was 418 people. By 2021 the population was 471 showing a population growth of 12.7% in the area during that time. The predominant age group in Balnarring Beach is 70-79 years. Households in Balnarring Beach are primarily childless couples and are likely to be repaying $1800 - $2399 per month on mortgage repayments. In general, people in Balnarring Beach work in a professional occupation.In 2021, 87.20% of the homes in Balnarring Beach were owner-occupied compared with 84.80% in 2016.
Balnarring Beach has 438 properties. Over the last 5 years, Houses in Balnarring Beach have seen a -8.28% decrease in median value. As at 31 July 2026:
- The median value for Houses in Balnarring Beach is $1,317,580 while the median value for Units is $734,881.
- Houses have a median rent of $465.
Suburb Insights for Balnarring Beach 3926
Market Insights
Balnarring Beach Trends for Houses
N/A
N/A
View TrendN/A
N/A
Balnarring Beach Trends for Units
N/A
N/A
View TrendN/A
N/A
Neighbourhood Insights
© Copyright 2026. RP Data Pty Ltd trading as Cotality (Cotality). All rights reserved. No reproduction, distribution, or transmission of the copyrighted materials is permitted. The information is deemed reliable but not guaranteed.
While Cotality uses commercially reasonable efforts to ensure the Cotality Data is current, Cotality does not warrant the accuracy, currency or completeness of the Cotality Data and to the full extent permitted by law excludes all loss or damage howsoever arising (including through negligence) in connection with the Cotality Data.
This product uses cookies and other similar technologies to improve and customise your browsing experience, to tailor content and adverts, and for analytics and metrics regarding visitor usage on this product and other media. We may share cookie and analytics information with third parties for the purposes of advertising. By continuing to use our website, you consent to cookies being used. View our Privacy Policy here.
X
