
138 Eureka StreetBallarat East VIC 3350

Property Details for 138 Eureka St, Ballarat East
138 Eureka St, Ballarat East is a 4 bedroom, 2 bathroom House with 1 parking spaces and was built in 1890. The property has a land size of 541m2 and floor size of 118m2. While the property is not currently for sale or for rent, it was last sold in September 2026. There are other 4 bedroom House sold in Ballarat East in the last 12 months.
Last Listing description (September 2026)
A remarkable fusion of heritage character and contemporary sophistication, this beautifully renovated residence delivers an exceptional standard of living in a highly sought-after Ballarat East location. Meticulously restored in every element, thoughtfully considered, with quality craftsmanship and carefully selected finishes evident throughout.
From the moment you step inside, the home makes an immediate impression, with its charming 1860s origins beautifully preserved and celebrated, from the feature original red bricks to the captivating Victorian cornices.
The original section of the residence accommodates three bedrooms and two separate living spaces, all enhanced by soaring ceilings, beautiful light fittings, and an abundance of period character.
Upstairs, the impressive master suite provides a private sanctuary away from the main living areas. Generously proportioned and beautifully finished, with raked ceilings, the suite features a spacious walk-in robe and a luxurious ensuite showing off another custom skylight, with the bonus of a full width balcony with views over the city creating the perfect parents' retreat.
At the heart of the home is the spectacular open-plan kitchen, dining and living zone, where contemporary architecture and natural light combine to create a truly impressive space. A striking feature skylight immediately captures your attention, flooding the living area with natural light while creating an architectural centerpiece to be admired. An expansive wall of windows across the rear of the extension further enhances the sense of openness, providing beautiful natural light and a seamless connection with the outdoors.
Hardwood timber flooring brings warmth and character to the contemporary addition, while floor-to-ceiling sheers soften the space and create an inviting atmosphere. The result is a living area that feels sophisticated yet comfortable, perfectly suited to both everyday family life and entertaining.
The kitchen makes a statement while remaining highly functional, featuring stone benchtops, premium appliances, generous storage and quality finishes. Overlooking the dining and living areas, it creates a central gathering point where cooking, entertaining and family life come together effortlessly. The transformation of the walk in pantry is an addition any home chef will love.
Throughout the residence, the contrast between the original 1860s character and the contemporary addition has been exceptionally executed, creating a home that respects its history while embracing modern living.
Externally, the transformation is equally impressive. The restored original red brickwork provides a striking reminder of the home's heritage, complemented by a brand-new roof, upgraded insulation and double-glazed windows to enhance comfort and energy efficiency.
Glass sliding doors provide a seamless transition from the main living area to the backyard, where a generous grassed area comes directly off the timber decking and offers plenty of room for children and pets to enjoy. Complete with a charming cubby house to match the character of the property, the outdoor space has been designed with family living in mind while remaining easy to maintain.
The home has a single lock of garage off Eureka St but also boasts rear road access with room for a triple car garage, caravan storage or a tradesman's work shop.
Year-round comfort has also been carefully considered, with hydronic heating and split-system heating and cooling ensuring the home remains comfortable throughout Ballarat's changing seasons.
Positioned on Eureka Street and only moments from the Ballarat CBD, this extraordinary residence presents a rare combination of historic charm, contemporary architecture and uncompromising modern luxury. With schools, shopping, cafs, parklands and everyday amenities all within easy reach, this is an exceptional opportunity to secure a truly individual Ballarat East home where craftsmanship, character and thoughtful design come together beautifully.
Property History for 138 Eureka St, Ballarat East, VIC 3350
- 21 Sep 2026Sold for $1,137,500
- 19 Aug 2026Listed for Sale $1,125,000 - $1,175,000
- 18 Jun 2020Listed for Rent $320 / week

Recent sales nearby
See more recent sales nearby/assets/perm/2g45tx2f64i63dkkexeszlqwge?signature=d9a1603f75a9a4f91a30aca931b46a5f2f5e2f86a6eb331839731533cbb3d162) 0
0/assets/perm/5ni2toczaui65nyqkhtlkg35wa?signature=b1f67d079d3c53d0b8f1cfc1de97455a9fbf8df09a229326b984e357300e7837) 0
0
Similar properties For Sale nearby
See more properties for sale nearby 0
0
 0
0

 0
0Similar properties For Rent nearby
See more properties for rent nearby 0
0 0
0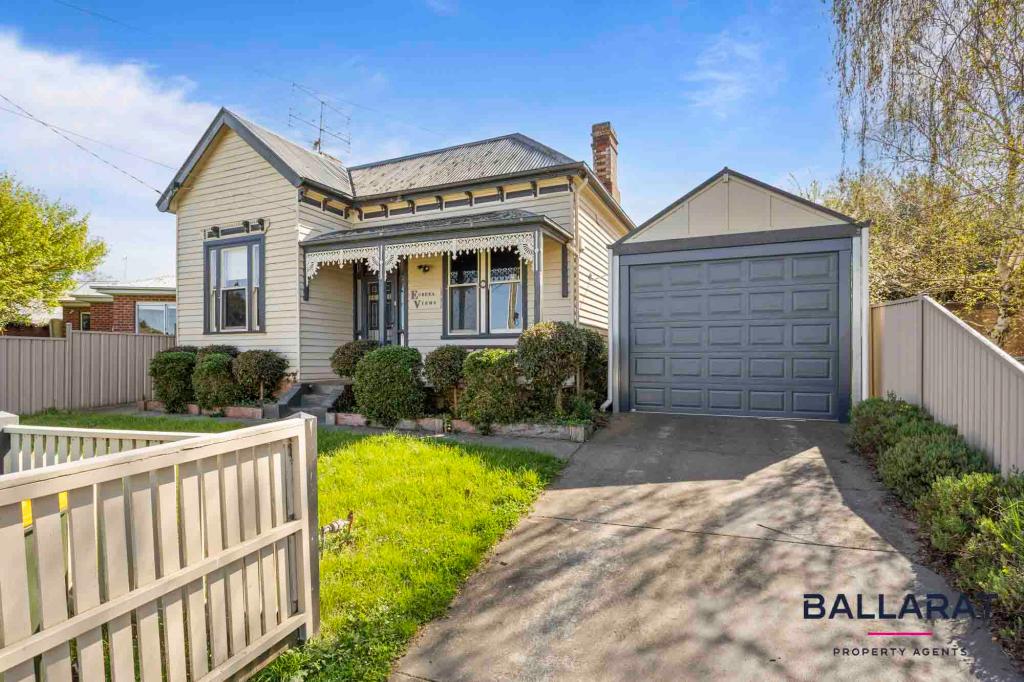 0
0

About Ballarat East 3350
The size of Ballarat East is approximately 6.0 square kilometres. There are 15 parks, covering nearly 21.0% of the total area. The population of Ballarat East in 2016 was 5623 people. By 2021 the population was 5937 showing a population growth of 5.6% in the area during that time. The predominant age group in Ballarat East is 20-29 years. Households in Ballarat East are primarily childless couples and are likely to be repaying $1000 - $1399 per month on mortgage repayments. In general, people in Ballarat East work in a professional occupation.In 2021, 54.90% of the homes in Ballarat East were owner-occupied compared with 56.70% in 2016.
Ballarat East has 3,732 properties. Over the last 5 years, Houses in Ballarat East have seen a 15.55% increase in median value, while Units have seen a 26.41% increase. As at 31 August 2026:
- The median value for Houses in Ballarat East is $570,511 while the median value for Units is $464,475.
- Houses have a median rent of $420 while Units have a median rent of $400.
Suburb Insights for Ballarat East 3350
Market Insights
Ballarat East Trends for Houses
N/A
N/A
View TrendN/A
N/A
Ballarat East Trends for Units
N/A
N/A
View TrendN/A
N/A
Neighbourhood Insights
© Copyright 2026. RP Data Pty Ltd trading as Cotality (Cotality). All rights reserved. No reproduction, distribution, or transmission of the copyrighted materials is permitted. The information is deemed reliable but not guaranteed.
While Cotality uses commercially reasonable efforts to ensure the Cotality Data is current, Cotality does not warrant the accuracy, currency or completeness of the Cotality Data and to the full extent permitted by law excludes all loss or damage howsoever arising (including through negligence) in connection with the Cotality Data.
This product uses cookies and other similar technologies to improve and customise your browsing experience, to tailor content and adverts, and for analytics and metrics regarding visitor usage on this product and other media. We may share cookie and analytics information with third parties for the purposes of advertising. By continuing to use our website, you consent to cookies being used. View our Privacy Policy here.
X
