
410 Ripon Street SBallarat Central VIC 3350
Property Details for 410 Ripon St S, Ballarat Central
410 Ripon St S, Ballarat Central is a 4 bedroom, 2 bathroom House with 1 parking spaces. The property has a land size of 558m2. While the property is not currently for sale or for rent, it was last sold in January 2014.
Last Listing description (August 2026)
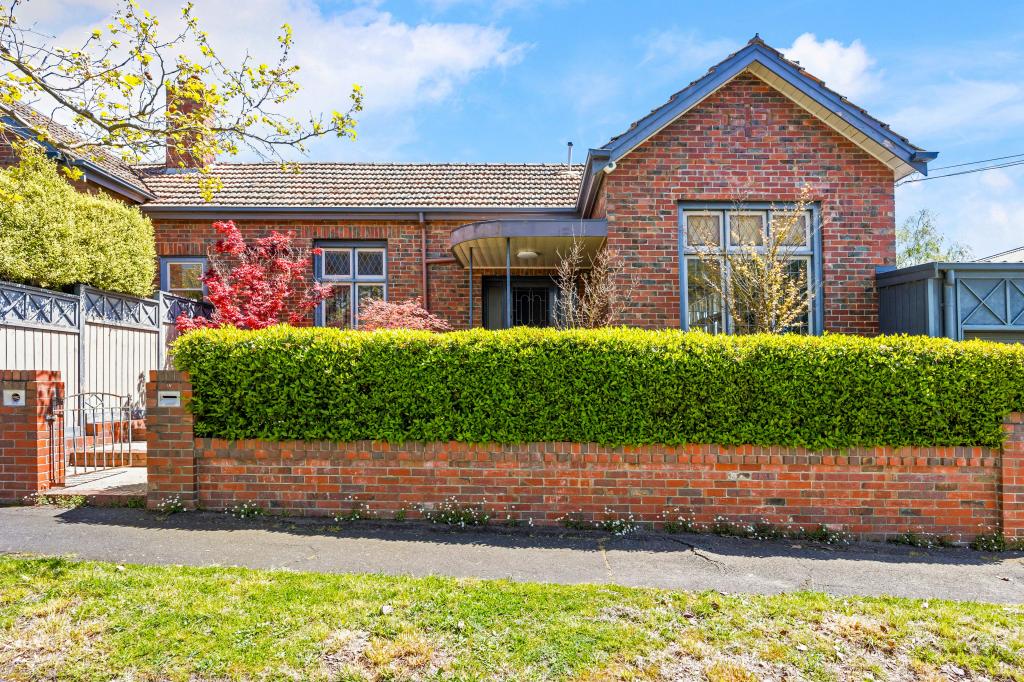
A fantastic opportunity awaits at 410 Ripon Street South, Ballarat Central, where timeless Californian bungalow charm has been beautifully reimagined with modern updates and a stylish, moody aesthetic. Showcasing original character alongside contemporary touches, this inviting home offers generous living spaces, a functional floorplan and exceptional indoor-outdoor entertaining, all in one of Ballarat's most sought-after central locations. Perfectly suited to families, professionals or those seeking a character home with modern comforts, this is a property that effortlessly blends classic appeal with everyday practicality.
Stepping inside, you're welcomed by polished floorboards that flow throughout the home, enhancing its warm and sophisticated feel. The spacious master suite features elegant double doors, a ceiling fan, a generous walk-in robe and a well-appointed ensuite complete with a vanity with storage, shower and toilet. Three further well-sized bedrooms provide excellent accommodation, all with built-in robes, one featuring a ceiling fan and another accessed through double doors, adding further character and versatility. Servicing the home is a central bathroom with a large bath, shower, vanity with storage, separate toilet and convenient hallway linen storage. At the front of the home, a formal living room retains its original character while offering a cosy retreat filled with natural light through the large windows. The heart of the home is the impressive open-plan kitchen, meals and living area, highlighted by its striking raised A-frame ceiling that creates an incredible sense of space. The modern kitchen features a large stone island bench with a double sink, ample bench space, extensive storage and a pantry, while the spacious meals and living area is complemented by a split system and flows effortlessly through folding doors onto the expansive decked alfresco, creating seamless indoor-outdoor living. A separate laundry offers bench space, storage, a trough, drying cupboard and direct outdoor access, while solar panels add to the home's everyday efficiency.
Outside, the expansive decked alfresco creates the perfect setting for entertaining family and friends, overlooking a private, low-maintenance backyard framed by established trees that provide both greenery and privacy. A shed with a roller door and mezzanine level offers excellent storage or workshop potential. Ideally positioned in the heart of Ballarat Central, the home is within walking distance to popular cafs, restaurants, supermarkets and public transport, as well as Western Oval, Trekardo Park and nearby walking tracks. Multiple primary and secondary schools are close by, while the hospitals and the Ballarat CBD are all less than five minutes away, making this an exceptional lifestyle opportunity in one of the city's most convenient locations.
Property History for 410 Ripon St S, Ballarat Central, VIC 3350
- 16 Jul 2026Listed for Sale Auction Saturday 8th of August at 11:30am
- 16 Jan 2014Sold for $548,000
- 14 Dec 2013Listed for Sale $560,000 - $580,000

Recent sales nearby
See more recent sales nearby
/assets/perm/vtmsf2zyg4i6xa7mg45a3winxq?signature=a76341c29fed260a8a53784f021bc34ab1debe936a867cc2349bb53a94b75ab2) 0
0/assets/perm/4tvpcse6bei63cagk4f6a7miyq?signature=9456f3806403422a169b97505fcdb44da1a9f0c45c4206d80be07fc725990663) 0
0Similar properties For Sale nearby
See more properties for sale nearby
 0
0
 0
0
 0
0

Similar properties For Rent nearby
See more properties for rent nearby 0
0
 0
0 0
0
About Ballarat Central 3350
The size of Ballarat Central is approximately 3.8 square kilometres. There are 5 parks, covering nearly 3.7% of the total area. The population of Ballarat Central in 2016 was 5328 people. By 2021 the population was 5378 showing a population growth of 0.9% in the area during that time. The predominant age group in Ballarat Central is 20-29 years. Households in Ballarat Central are primarily childless couples and are likely to be repaying $1800 - $2399 per month on mortgage repayments. In general, people in Ballarat Central work in a professional occupation.In 2021, 57.60% of the homes in Ballarat Central were owner-occupied compared with 56.90% in 2016.
Ballarat Central has 4,498 properties. Over the last 5 years, Houses in Ballarat Central have seen a 3.15% increase in median value, while Units have seen a 17.00% increase. As at 31 August 2026:
- The median value for Houses in Ballarat Central is $739,815 while the median value for Units is $510,645.
- Houses have a median rent of $450 while Units have a median rent of $400.
Suburb Insights for Ballarat Central 3350
Market Insights
Ballarat Central Trends for Houses
N/A
N/A
View TrendN/A
N/A
Ballarat Central Trends for Units
N/A
N/A
View TrendN/A
N/A
Neighbourhood Insights
© Copyright 2026. RP Data Pty Ltd trading as Cotality (Cotality). All rights reserved. No reproduction, distribution, or transmission of the copyrighted materials is permitted. The information is deemed reliable but not guaranteed.
While Cotality uses commercially reasonable efforts to ensure the Cotality Data is current, Cotality does not warrant the accuracy, currency or completeness of the Cotality Data and to the full extent permitted by law excludes all loss or damage howsoever arising (including through negligence) in connection with the Cotality Data.
This product uses cookies and other similar technologies to improve and customise your browsing experience, to tailor content and adverts, and for analytics and metrics regarding visitor usage on this product and other media. We may share cookie and analytics information with third parties for the purposes of advertising. By continuing to use our website, you consent to cookies being used. View our Privacy Policy here.
X
