
304 Drummond Street NBallarat Central VIC 3350
Property Details for 304 Drummond St N, Ballarat Central
304 Drummond St N, Ballarat Central is a 5 bedroom, 2 bathroom House with 2 parking spaces and was built in 1890. The property has a land size of 1114m2 and floor size of 297m2. While the property is not currently for sale or for rent, it was last sold in July 2021.
Last Listing description (June 2021)
This appealing 5-bedroom Victorian home is an excellent example of the way a modern extension can blend harmoniously with classic period style. Sitting in the dappled shade of a large tree, the home is immediately familiar and welcoming.
Pretty cast-iron fretwork decorates the front verandah. Colourful leadlight panels surround the front door which opens onto the polished timber floors of the central hallway.
The front section of the home is the original Victorian property, and it houses the formal living room and 4 bedrooms. The formal living room looks out onto the front verandah and leafy garden, and an open fireplace with marble mantle and surrounds would be very enticing on those cooler evenings. Classic Victorian elements of this section include high ceilings, leadlight windows, picture rails, elegant timber fretwork and internal archways.
The master bedroom is a delight, with sash windows extending down to the floor to deliver an outstanding view of the garden. The original fireplace with timber mantel adds character and comfort to this important room. Adjacent is a separate dressing room, and a renovated bathroom incorporating period tiling along with a bath, large vanity, shower, and toilet. The generous second bedroom features leadlight windows with original stained-glass designs, a fabulously decorative wooden fireplace and access to a roomy dressing area. Two other bedrooms in this section of the home look out over the gardens, with one room opening out to a small deck.
Connecting to the contemporary rear extension is a glass-walled passageway and sitting area. This space is a sun-filled delight, both sides looking out onto gardens and decked entertaining area.
The modern section of the home holds the kitchen, huge lounge, 3rd toilet and the 5th bedroom. Modern appliances, granite benchtops and a generous pantry make this a beautiful and practical kitchen. The star is the enormous living area which sits above an understorey with carpark, wine cellar and storage room. Full length windows deliver views of treetops, so it feels like you're sitting in a conservatory. A wonderful turreted centre skylight in the roof fills this space with light and adds height and interest to the room. The 5th bedroom or study is an interesting, angled space with large windows and is adjacent to the powder room.
Outside, established gardens surround the home and the two decked entertaining spaces which let you make the most of the private oasis.
This home sits in a leafy street within walking distance to the CBD. Close to schools, hospitals, cafes, shops, and the Yarrowee Creek trail, the location is hard to beat. If you want the convenience of an inner-city location plus the peace of a private estate, this home delivers. This could be your piece of Ballarat history and your private escape. Book an inspection today by calling Vicky Vermeend on 0439 965 311.
Property History for 304 Drummond St N, Ballarat Central, VIC 3350
- 07 Jul 2021Sold for $1,510,000
- 14 Jan 2020Listed for Sale $1,590,000 - $1,650,000
- 09 Jan 2017Listed for Sale $395,000 - $420,000

Recent sales nearby
See more recent sales nearby/assets/perm/7r4644v6jqi6nbjtivkuivmtey?signature=0fea0f0a14684e93277caed17296989ddc090a0270f2a060c7d5374d66df53d4) 0
0
/assets/perm/rmybxfndr4i63amsr72y7r2q4q?signature=a3f862902d7989f6ee4af55f4ee3659ddc893e439ac9feea48f4407e65af956e) 0
0/assets/perm/jwz4jop6gii63l3ol7riybb5ey?signature=5959ffacf561c8f96d7c495051d6bfd86aa4600618667853d933a4ec7ddbbad4) 0
0
Similar properties For Sale nearby
See more properties for sale nearby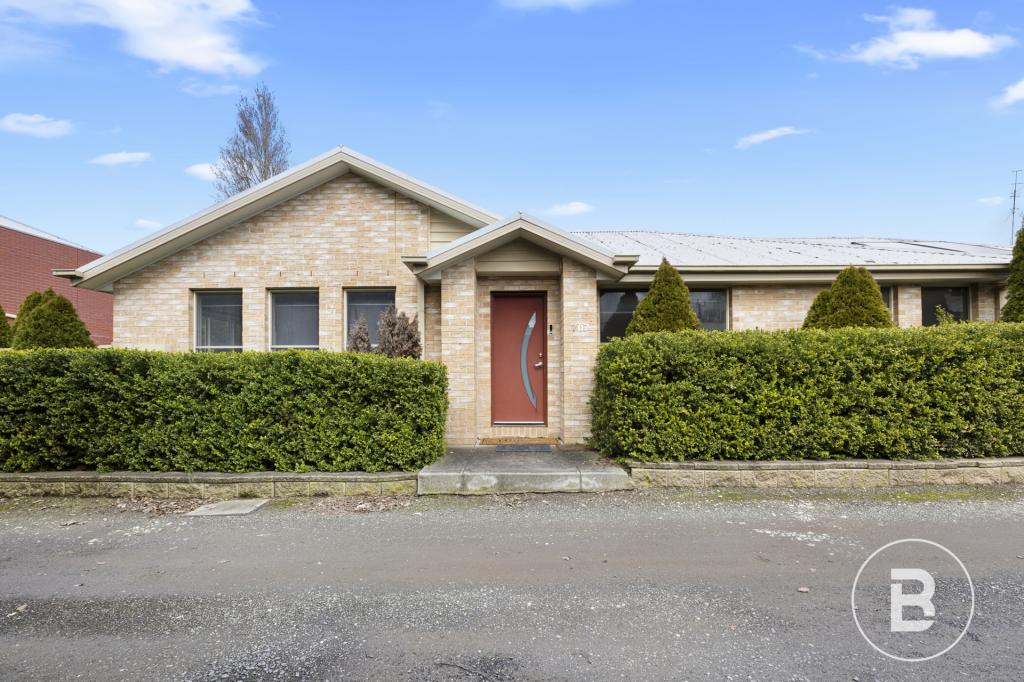 0
0

 0
0

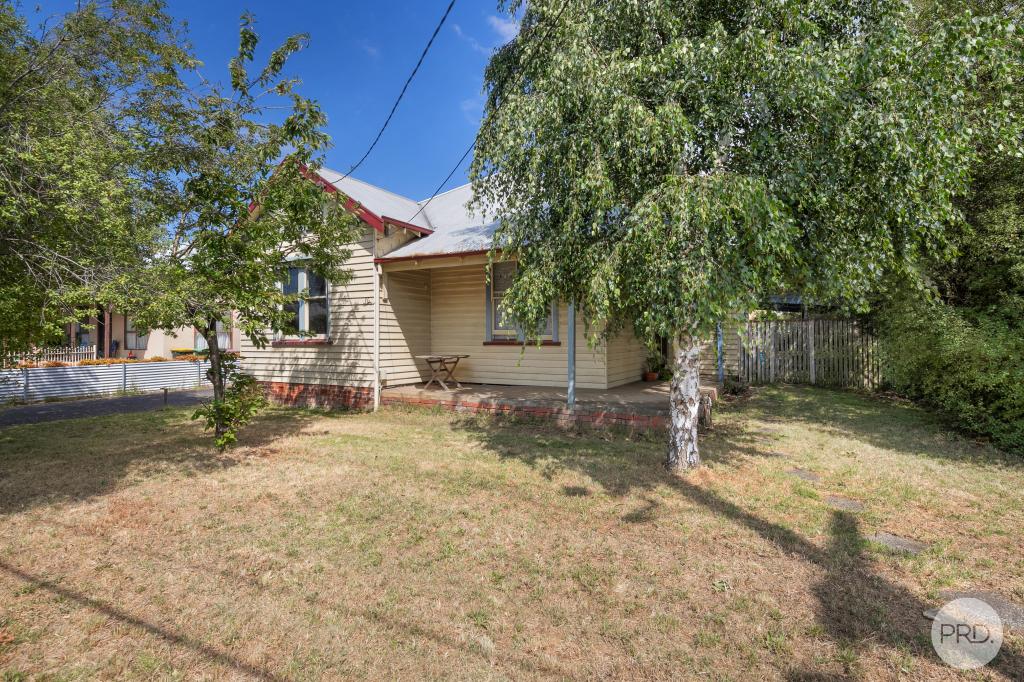 0
0
Similar properties For Rent nearby
See more properties for rent nearby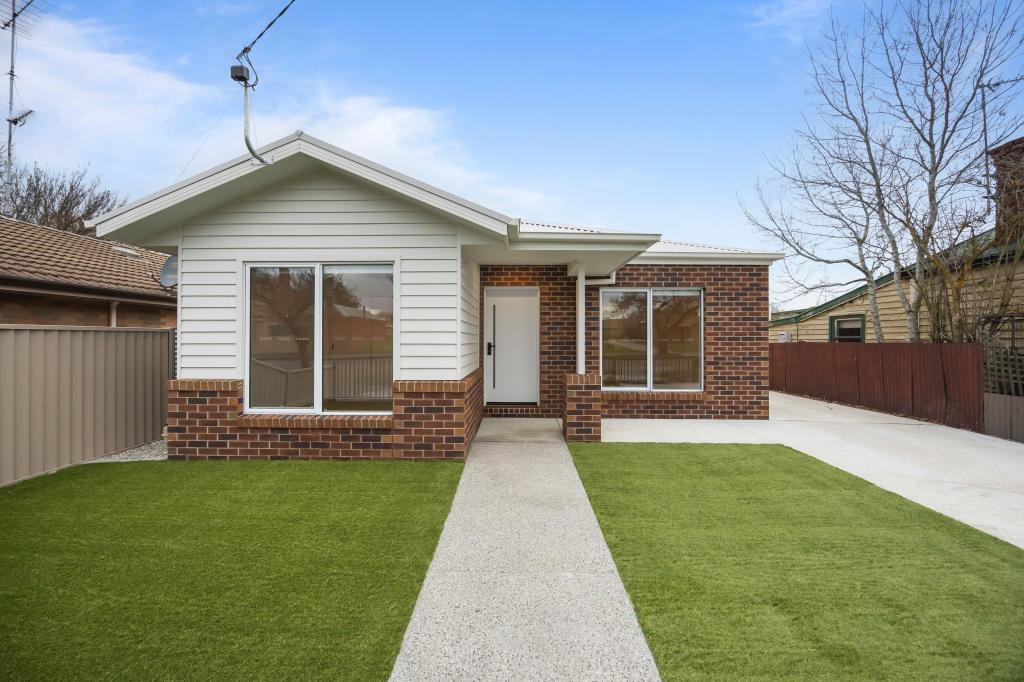 0
0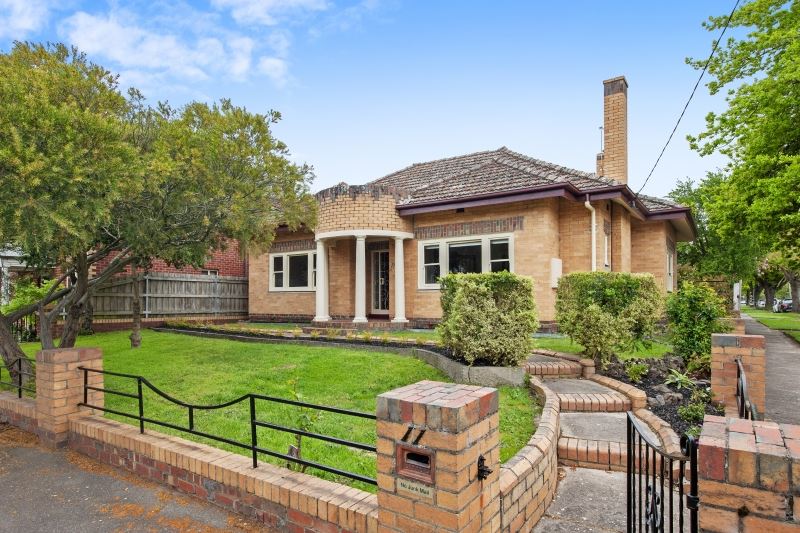 0
0 0
0About Ballarat Central 3350
The size of Ballarat Central is approximately 3.8 square kilometres. There are 5 parks, covering nearly 3.7% of the total area. The population of Ballarat Central in 2016 was 5328 people. By 2021 the population was 5378 showing a population growth of 0.9% in the area during that time. The predominant age group in Ballarat Central is 20-29 years. Households in Ballarat Central are primarily childless couples and are likely to be repaying $1800 - $2399 per month on mortgage repayments. In general, people in Ballarat Central work in a professional occupation.In 2021, 57.60% of the homes in Ballarat Central were owner-occupied compared with 56.90% in 2016.
Ballarat Central has 4,500 properties. Over the last 5 years, Houses in Ballarat Central have seen a 1.84% increase in median value, while Units have seen a 19.50% increase. As at 31 July 2026:
- The median value for Houses in Ballarat Central is $730,935 while the median value for Units is $506,508.
- Houses have a median rent of $450 while Units have a median rent of $405.
Suburb Insights for Ballarat Central 3350
Market Insights
Ballarat Central Trends for Houses
N/A
N/A
View TrendN/A
N/A
Ballarat Central Trends for Units
N/A
N/A
View TrendN/A
N/A
Neighbourhood Insights
© Copyright 2026. RP Data Pty Ltd trading as Cotality (Cotality). All rights reserved. No reproduction, distribution, or transmission of the copyrighted materials is permitted. The information is deemed reliable but not guaranteed.
While Cotality uses commercially reasonable efforts to ensure the Cotality Data is current, Cotality does not warrant the accuracy, currency or completeness of the Cotality Data and to the full extent permitted by law excludes all loss or damage howsoever arising (including through negligence) in connection with the Cotality Data.
This product uses cookies and other similar technologies to improve and customise your browsing experience, to tailor content and adverts, and for analytics and metrics regarding visitor usage on this product and other media. We may share cookie and analytics information with third parties for the purposes of advertising. By continuing to use our website, you consent to cookies being used. View our Privacy Policy here.
X
