
213 Talbot Street SBallarat Central VIC 3350
Property Details for 213 Talbot St S, Ballarat Central
213 Talbot St S, Ballarat Central is a 4 bedroom, 2 bathroom House with 1 parking spaces and was built in 1890.
Last Listing description (September 2023)
Embrace the Allure of Timeless Elegance and Modern Sophistication
Discover a harmonious blend of timeless elegance and modern sophistication in this exceptional architectural masterpiece. Meticulously renovated and extended, this home exudes irresistible charm and offers a highly desirable lifestyle in a sought-after central location. The brilliant architect, Luke Stanley, achieved a seamless fusion of classic allure with contemporary allure, enhancing every corner with an abundance of light and space.
Upon arrival, a wide front verandah warmly welcomes you, leading you through a long central hallway adorned with stunning oak floorboards. The heart of the home opens up to a captivating extension, masterfully crafted by the renowned builder, Peter Jones, ensuring a perfect harmony of function and aesthetics.
Step into the intelligently designed kitchen, where form meets function to create a seamless entertaining experience. With top-of-the-line Miele appliances, including a dishwasher, and a delightful mix of porcelain, oak, and stainless-steel finishes, this culinary haven is a work of art. A striking open fireplace with a concrete hearth graces the family living area, perfectly complementing the serene rear gardens.
Triple sliding doors unveil a stone-paved outdoor entertaining space surrounded by lush, mature greenery, creating a tranquil oasis that effortlessly blends with the captivating open plan kitchen, living, and dining extension.
Adjacent to the master suite, you'll find a spacious second living room and a study, strategically positioned at the rear of the home. Sunlight streams through floor-to-ceiling windows, infusing the master suite with a sense of serenity. The room boasts a walk-in-robe and an exquisite ensuite, featuring double vanities, a large shower, oak veneer cabinetry, and luxurious Essastone countertops.
Completing the accommodation are three additional bedrooms, nestled in the original part of the house, each generously proportioned and adorned with built-in robes and retained period features. The family bathroom is a masterpiece of marble, boasting a vanity, bath, and shower, while a separate toilet and a well-appointed laundry with ample storage further enhance convenience.
For utmost ease, a single carport, side courtyard, and home entry offer direct access into the heart of the home. Modern comforts abound, with gas central heating providing warmth, while air-conditioning in the extension and master suite ensures year-round comfort. The property also boasts a veggie patch, garden shed, and rear laneway access, with ample space for additional vehicles.
Spanning an impressive block depth of 50.6 meters, this generous property provides endless possibilities, inviting you to explore options such as a pool or shed (STCA), all set on approximately 721sqm.
Situated in a serene, central locale, this enchanting family home is conveniently close to the CBD, hospitals, reputable schools, parks, and public transport. With nothing left to be done, immerse yourself in the enviable lifestyle this residence offers.
Property History for 213 Talbot St S, Ballarat Central, VIC 3350
- 27 Jul 2023Listed for Sale $1,600,000 - $1,750,000
- 21 Nov 2022Sold - Price Undisclosed
- 02 Nov 2022Listed for Sale Contact Agent

Recent sales nearby
See more recent sales nearby
/assets/perm/vtmsf2zyg4i6xa7mg45a3winxq?signature=a76341c29fed260a8a53784f021bc34ab1debe936a867cc2349bb53a94b75ab2) 0
0/assets/perm/4tvpcse6bei63cagk4f6a7miyq?signature=9456f3806403422a169b97505fcdb44da1a9f0c45c4206d80be07fc725990663) 0
0Similar properties For Sale nearby
See more properties for sale nearby
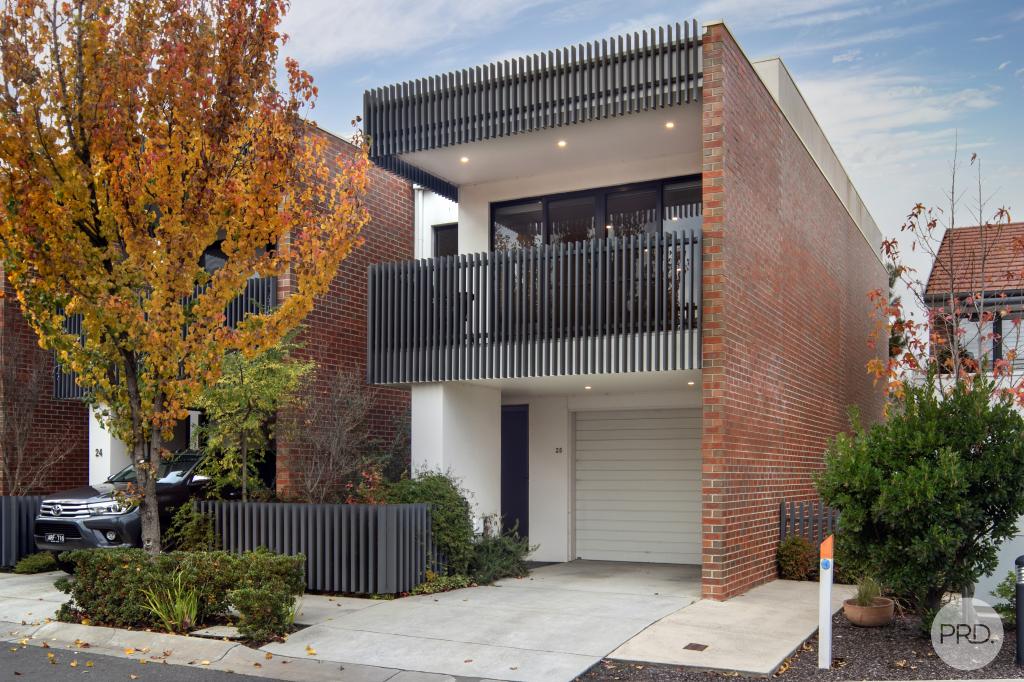 0
0
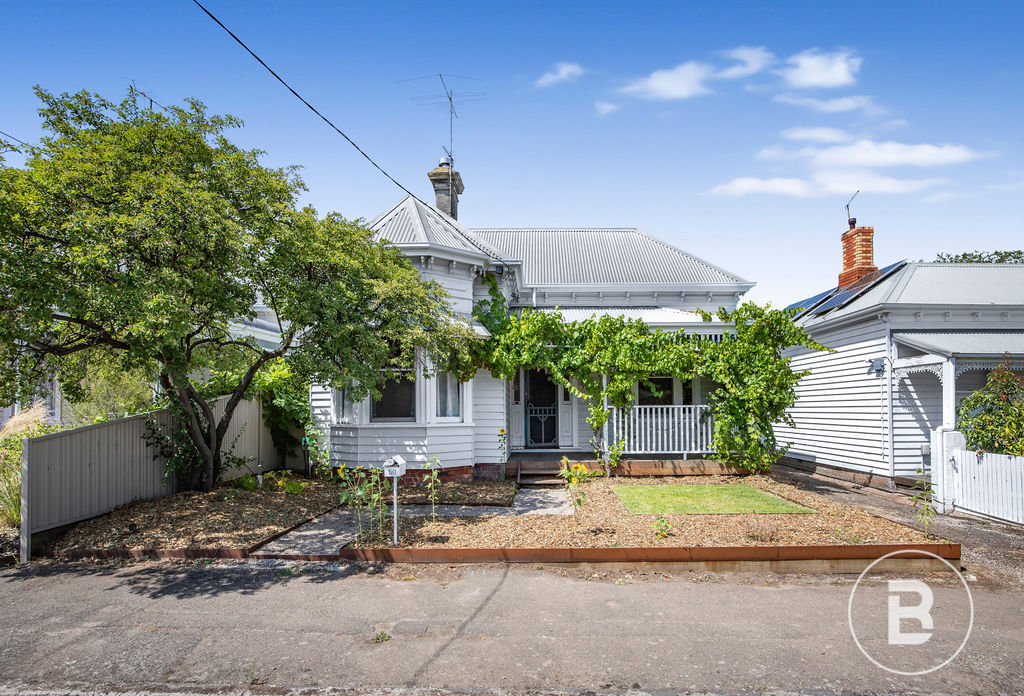 0
0

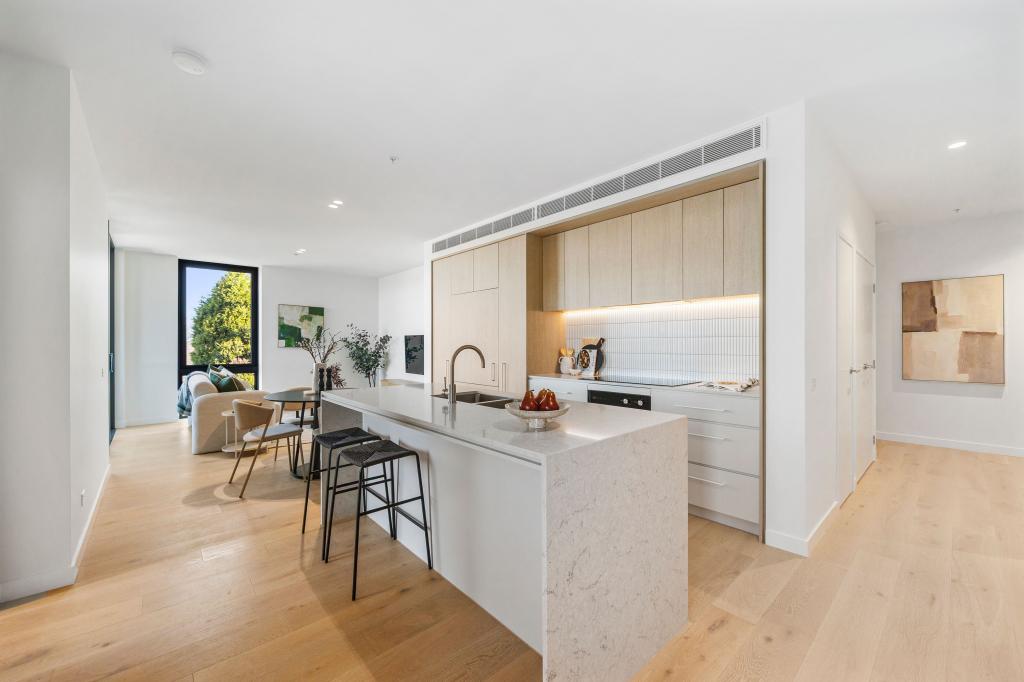 0
0
Similar properties For Rent nearby
See more properties for rent nearby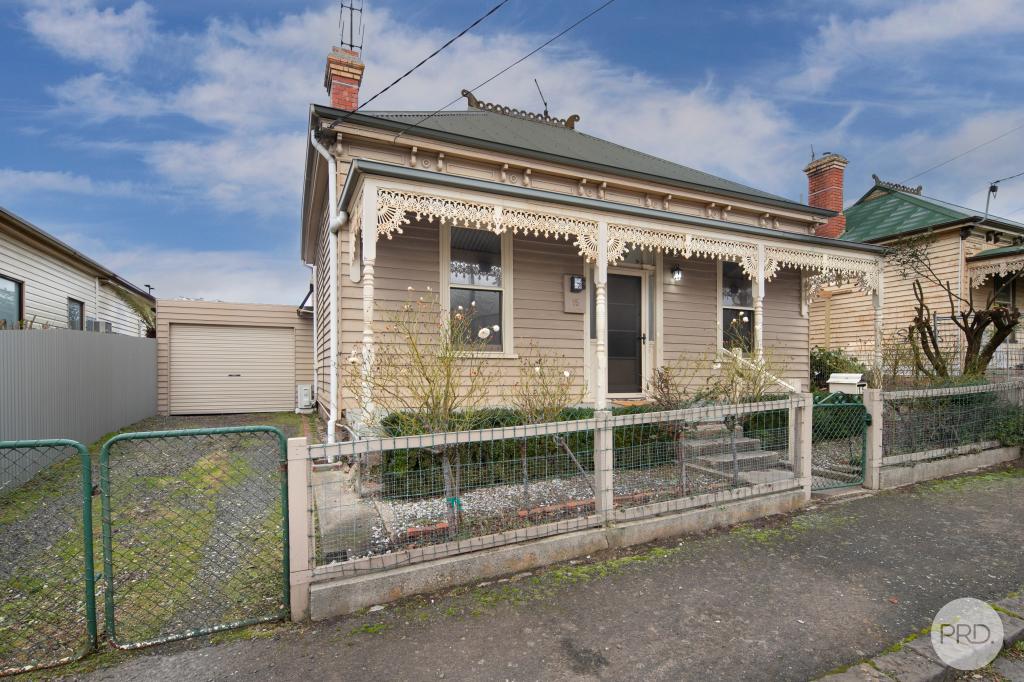 0
0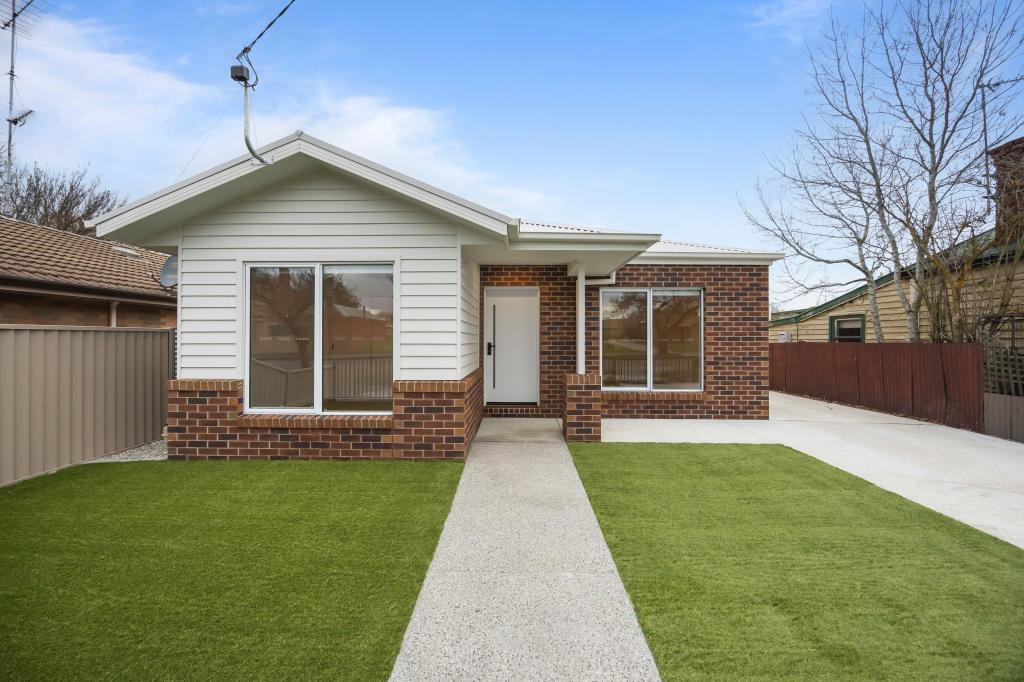 0
0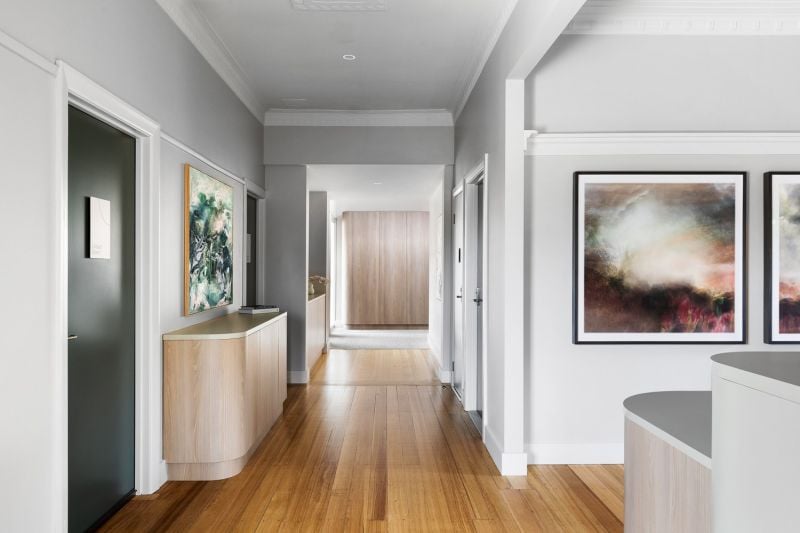 0
0
About Ballarat Central 3350
The size of Ballarat Central is approximately 3.8 square kilometres. There are 5 parks, covering nearly 3.7% of the total area. The population of Ballarat Central in 2016 was 5328 people. By 2021 the population was 5378 showing a population growth of 0.9% in the area during that time. The predominant age group in Ballarat Central is 20-29 years. Households in Ballarat Central are primarily childless couples and are likely to be repaying $1800 - $2399 per month on mortgage repayments. In general, people in Ballarat Central work in a professional occupation.In 2021, 57.60% of the homes in Ballarat Central were owner-occupied compared with 56.90% in 2016.
Ballarat Central has 4,498 properties. Over the last 5 years, Houses in Ballarat Central have seen a 1.84% increase in median value, while Units have seen a 19.50% increase. As at 31 July 2026:
- The median value for Houses in Ballarat Central is $730,935 while the median value for Units is $506,508.
- Houses have a median rent of $450 while Units have a median rent of $405.
Suburb Insights for Ballarat Central 3350
Market Insights
Ballarat Central Trends for Houses
N/A
N/A
View TrendN/A
N/A
Ballarat Central Trends for Units
N/A
N/A
View TrendN/A
N/A
Neighbourhood Insights
© Copyright 2026. RP Data Pty Ltd trading as Cotality (Cotality). All rights reserved. No reproduction, distribution, or transmission of the copyrighted materials is permitted. The information is deemed reliable but not guaranteed.
While Cotality uses commercially reasonable efforts to ensure the Cotality Data is current, Cotality does not warrant the accuracy, currency or completeness of the Cotality Data and to the full extent permitted by law excludes all loss or damage howsoever arising (including through negligence) in connection with the Cotality Data.
This product uses cookies and other similar technologies to improve and customise your browsing experience, to tailor content and adverts, and for analytics and metrics regarding visitor usage on this product and other media. We may share cookie and analytics information with third parties for the purposes of advertising. By continuing to use our website, you consent to cookies being used. View our Privacy Policy here.
X
