
174 Pine AvenueBadger Creek VIC 3777

Property Details for 174 Pine Ave, Badger Creek
Last Listing description (October 2026)
Unique, versatile, and full of potential, this might just be the lifestyle opportunity you didnt see coming. Expansive in scale and rich in character, the flexibility is remarkable, the value unmistakable, and the setting nothing short of mesmerising. Whether you're seeking a spacious home for multi-generational living, a unique accommodation business, or an equine retreat, this extraordinary property opens the door to exciting possibilities.Beyond the front gates, a tree-lined drive winds past green paddocks and horse stables to the discovery that awaits. Each space unveils with quiet awe, a different purpose, a fresh outlook, yet together they create a lifestyle of connection, retreat, and joy. Immersed in nature on 15.06 serene acres against the backdrop of Mount Toolebewong, black cockatoos fly overhead and native wildlife meander onto the property including wombats, kangaroos, and even the occasional koala.The north-facing home unfolds across two levels with double glazing and thoughtful thermal design. The main residence houses three bedrooms, while the other bedrooms/suites can be closed off when not in use, offering great flexibility around layout. Generous living areas feature cosy fires and two fully equipped kitchens, one with stone benchtops and premium appliances, and the other with a sleek modern layout. A collection of uniquely styled bedroom suites begins with the accessible villa, which features a forest-view spa bath and disability-friendly design. The other bedrooms /suites offer options for personalization, including balconies, spas, fireplaces, or kitchenettes, and enjoy views across the valley to mountains and the lights of Lilydale beyond. The second residence can be closed off from the main residence, meaning you have full privacy and total flexibility.Entertaining takes centre stage in the first living space, which features a built-in bar and a hidden indoor swimming pool beneath the floor, while the second living room strikes a more formal tone with a statement fireplace. Downstairs living spills out to the vine-draped patio overlooking distant views, where days turn to nights by the open fire, a glass of red in hand, and the laughter of friends new and old warms the heart. Upstairs, a third living room offers guests a place to gather and take in the spectacular scenery from above.Car collectors and equine families will find everything they need with secure garaging, multiple carports, stables with wash bay, and additional assets such as a chicken coop, garden shed, solar panels, a 45,000-litre water tank, and productive fruit trees supporting a more sustainable lifestyle, and the opportunity for an additional income stream selling hay. The home has been re-wired, re-plumbed and plastered within the last 10 years - it has had a complete rebuild.Currently operating as a respected accommodation venue near Healesville Sanctuary and local wineries, the property offers scope to continue the business or embrace the home for private living. There is more to see, more to dream, but only one property like this that can make it all happen.*****Lovely tranquil spotStayed for two nights, very clean and updated. Had a balcony with a lovely view.King bed and single, dining table, clothes hanging, large bathroom with spa (View room).Glenn ensured we had everything we needed and with only three room (not close to each other) we had the feeling of having the place to ourselves.We went ballooning and did a winery tour.They have a common room which is superbly decorated with fridge, cutlery Bread, cereal, juice, coffee/tea etc fully equipped kitchen and immaculately clean.Also, a massage room. I had a one-hour massage with Danielle, she has magic hands. Made the end of my stay perfect.*****Amazing Yarra Valley AccomDeville offers beautiful views, great service, the suite was really clean and comfortable. From the moment we were greeted we felt at home. We have stayed in the Yarra Valley a few times and Deville is by far our favourite luxury accom in the Valley. We will definitely stay again!!****Really enjoyed our stay at Glens. The staff were really friendly, easy going and attentive. Loved the spa experience and the room was lovely.****Glenn's place was private, peaceful, clean & tidy. Heating was quick, bed was comfortable, spa was just lovely!*****Beautiful accommodation in a peaceful environment. The host was very welcoming, friendly and respectful of our space. Would highly recommend for a quiet escape from the city.*****Beautiful place and Glen was a fantastic host who went above and beyond for his guests!*****Anyone looking for somewhere quiet and peaceful, but within a reasonable drive from town or wineries should look no further. The room is great for a couple. Healesville is less than 10 minutes away by car. Would stay here again.
Property History for 174 Pine Ave, Badger Creek, VIC 3777
- 11 Feb 2026Sold for $1,750,000
- 03 Jun 2025Listed for Sale $1,640,000 - $1,800,000
- 25 Mar 2022Sold for $568,000
Recent sales nearby
See more recent sales nearby/assets/perm/z5gwdq7loei63jwguwumppujka?signature=f26ed6b0e0e4e9027deb198cc08e626e04f80e22f0da941f2bd9c031858db069) 0
0Similar properties For Sale nearby
See more properties for sale nearby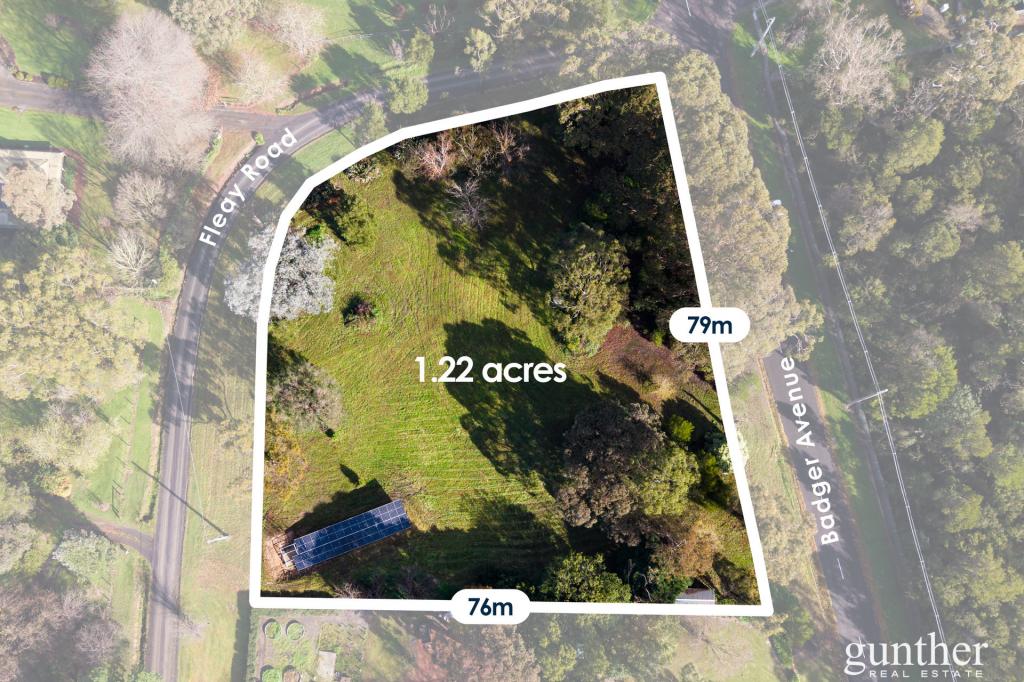 0
0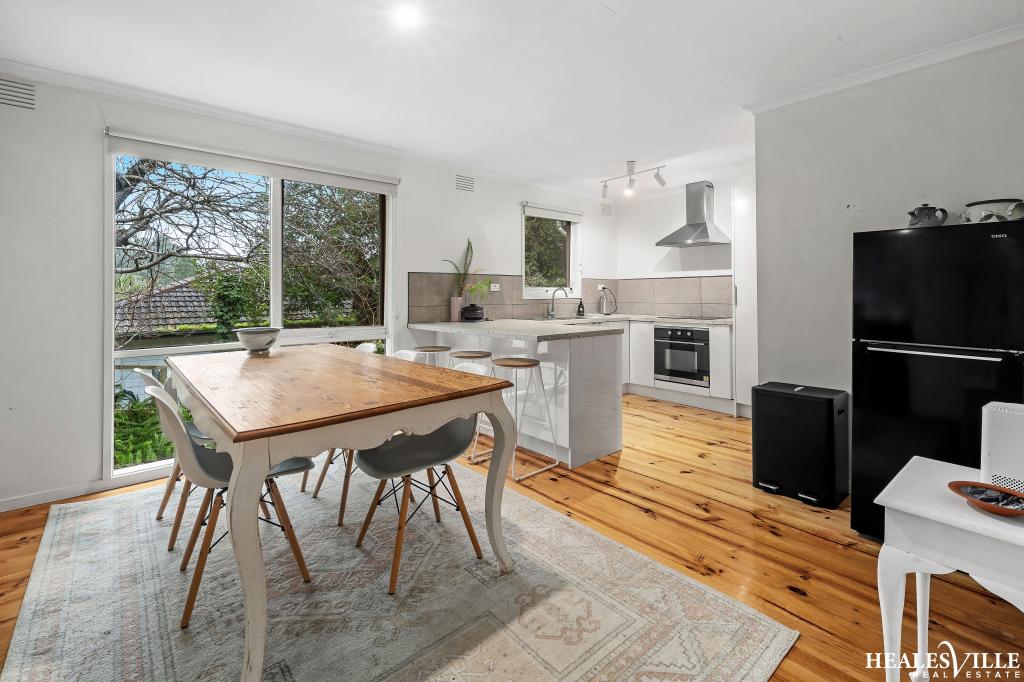 0
0
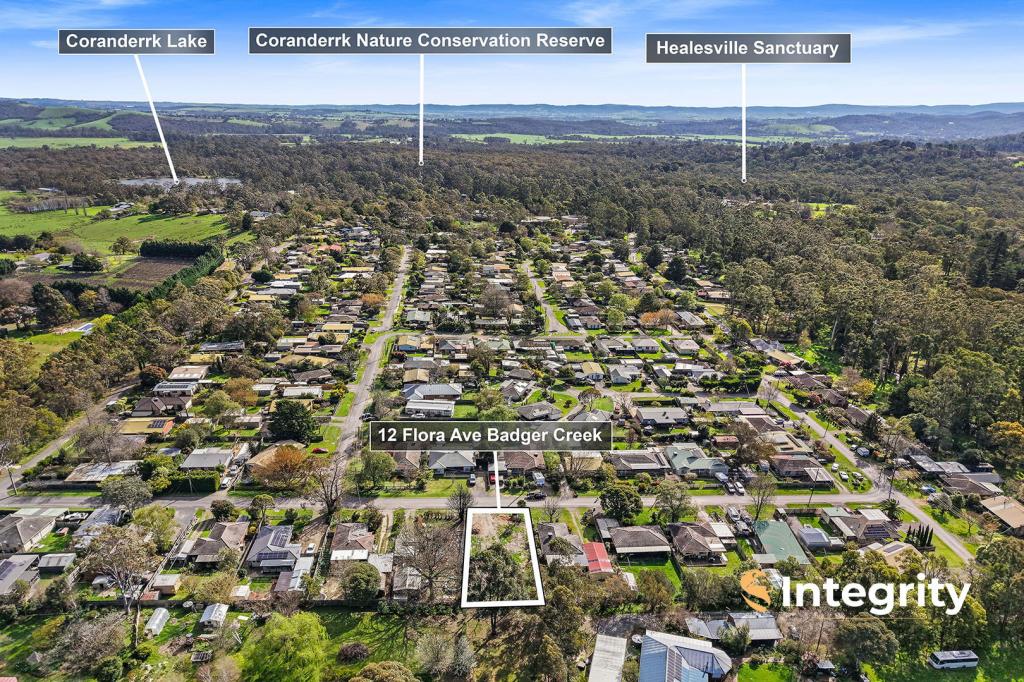 0
0About Badger Creek 3777
The size of Badger Creek is approximately 11.2 square kilometres. There are 6 parks, covering nearly 24.8% of the total area. The population of Badger Creek in 2016 was 1563 people. By 2021 the population was 1610 showing a population growth of 3.0% in the area during that time. The predominant age group in Badger Creek is 60-69 years. Households in Badger Creek are primarily childless couples and are likely to be repaying $1400 - $1799 per month on mortgage repayments. In general, people in Badger Creek work in a trades occupation.In 2021, 86.20% of the homes in Badger Creek were owner-occupied compared with 82.10% in 2016.
Badger Creek has 699 properties. Over the last 5 years, Houses in Badger Creek have seen a 0.44% increase in median value, while Units have seen a 32.70% increase. As at 30 September 2026:
- The median value for Houses in Badger Creek is $731,992 while the median value for Units is $558,601.
- Houses have a median rent of $350.
Suburb Insights for Badger Creek 3777
Market Insights
Badger Creek Trends for Houses
N/A
N/A
View TrendN/A
N/A
Badger Creek Trends for Units
N/A
N/A
View TrendN/A
N/A
Neighbourhood Insights
© Copyright 2026. RP Data Pty Ltd trading as Cotality (Cotality). All rights reserved. No reproduction, distribution, or transmission of the copyrighted materials is permitted. The information is deemed reliable but not guaranteed.
While Cotality uses commercially reasonable efforts to ensure the Cotality Data is current, Cotality does not warrant the accuracy, currency or completeness of the Cotality Data and to the full extent permitted by law excludes all loss or damage howsoever arising (including through negligence) in connection with the Cotality Data.
This product uses cookies and other similar technologies to improve and customise your browsing experience, to tailor content and adverts, and for analytics and metrics regarding visitor usage on this product and other media. We may share cookie and analytics information with third parties for the purposes of advertising. By continuing to use our website, you consent to cookies being used. View our Privacy Policy here.
X
