
3/8 Military RoadAvondale Heights VIC 3034


Property Details for 3/8 Military Rd, Avondale Heights
3/8 Military Rd, Avondale Heights is a 2 bedroom, 2 bathroom Townhouse with 1 parking spaces. The property has a land size of 121m2. While the property is not currently for sale or for rent, it was last sold in July 2026. There are other 2 bedroom Townhouse sold in Avondale Heights in the last 12 months.
Last Listing description (July 2026)
A true showpiece of modern architecture, this craftsman-built, near-new residence sets a remarkable benchmark in luxury living. Perfectly positioned within the highly sought-after Avondale Heights/Maribyrnong precinct, the home is only moments from the scenic Maribyrnong River Trail and the vibrant Military Road shopping strip. Enjoy a cosmopolitan lifestyle surrounded by trendy cafés, public transport, esteemed schools, childcare centres, Anglers Tavern, Highpoint Shopping Centre, and seamless freeway access to the Calder and Western Ring Road - all just 10km from Melbourne's CBD.
From the moment you arrive, you are welcomed by a stunning façade, beautifully manicured gardens, and an exclusive boutique-style home complex. Inside, a grand entrance introduces a residence defined by sophistication, warmth, and timeless design.
The home comprises two luxurious king-sized master suites, each complete with custom built-in robes and their own opulent ensuite. Both bathrooms are beautifully appointed with Italian porcelain tiles, oak cabinetry, stone vanities, oversized showers, and premium fixtures, delivering elegance and quality at every turn. Adding to the sense of privacy and comfort, both master suites feature sliding door access to the expansive private courtyard.
At the heart of the home lies a stunning designer kitchen featuring elegant stone benchtops, a generous breakfast island, and premium Bosch appliances. Neutral two-toned cabinetry provides warmth and sophistication, beautifully complemented by statement stone breakfeast bench & spacious built-in pantry - truly a dream space for both everyday living and entertaining. Completing the checklist of ticks is the study area perfect for the work from home scenario or every day social surfing.
This exceptional residence is further enhanced by an extensive list of premium inclusions:
• Designer Italian porcelain tiles and Oak floors Boards
• Stone finishes throughout the kitchen and bathrooms
• Picture-frame windows allowing abundant natural light
• High ceilings, plush carpets & blinds in bedrooms
• Stunning hardwood staircase
• Split-system refrigerated cooling & ducted gas heating
• Dishwasher, instant gas & solar hot water system
• Security alarm system & Two visitor car parks
• Remote-controlled garage with internal access and storage shelving
• Linen storage and custom-built robes with drawers and pigeon holes
• Low-maintenance landscaped gardens
• Hight View over Melbourne CBD and Avondale Heights
• Expansive private courtyard and large entertaining alfresco with elevated views
Move straight in and begin enjoying the luxurious lifestyle you've always dreamed of. Alternatively, this is an exceptional opportunity for the astute investor, offering strong rental demand and impressive returns in a premium lifestyle location.
Welcome to your future luxurious abode.
Disclaimer: All measurements are approximate. All information provided is deemed reliable but not guaranteed. Buyers are advised to conduct their own due diligence and seek independent professional advice.
Property History for 3/8 Military Rd, Avondale Heights, VIC 3034
- 03 Jul 2026Sold for $665,000
- 28 May 2026Listed for Sale SOLD BY TEAM YPA
- 15 Aug 2023Listed for Rent $550 / week

Recent sales nearby
See more recent sales nearby
Similar properties For Sale nearby
See more properties for sale nearby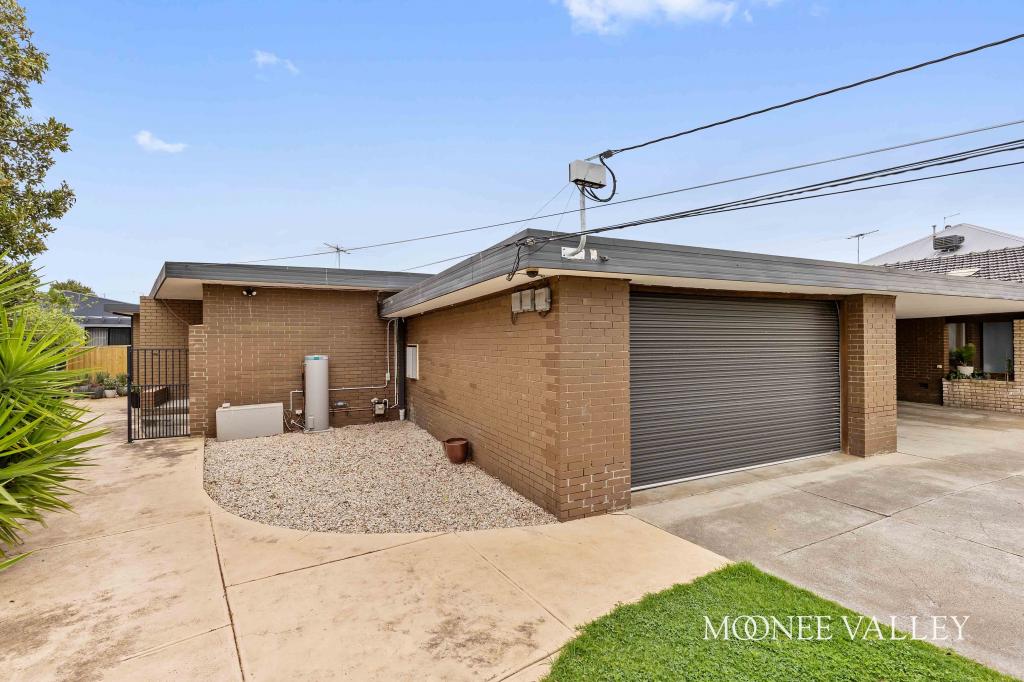 0
0

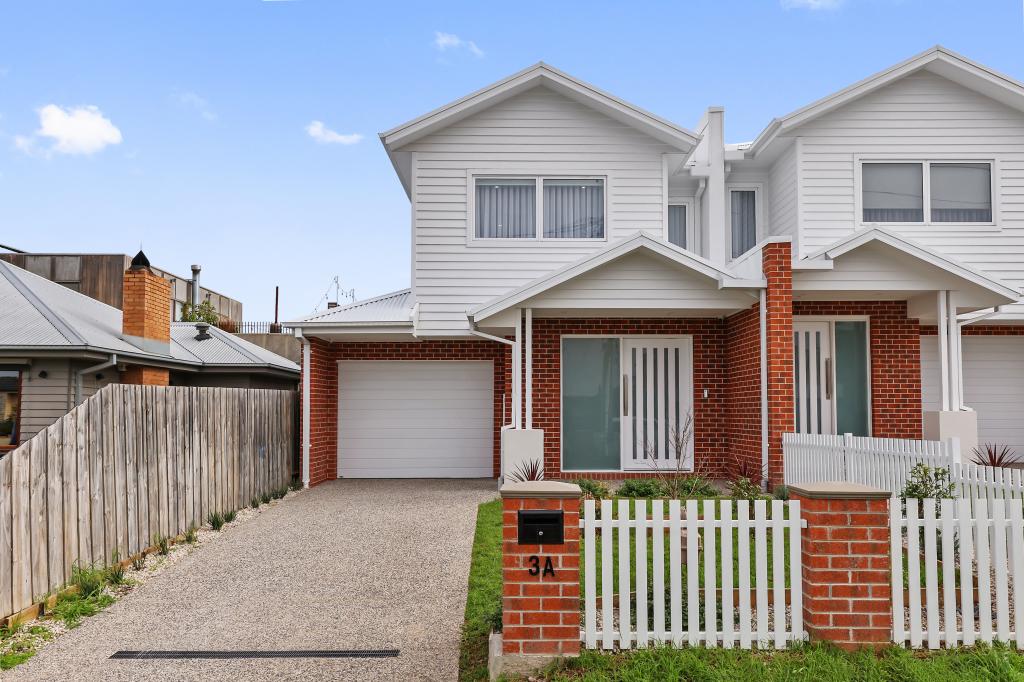 0
0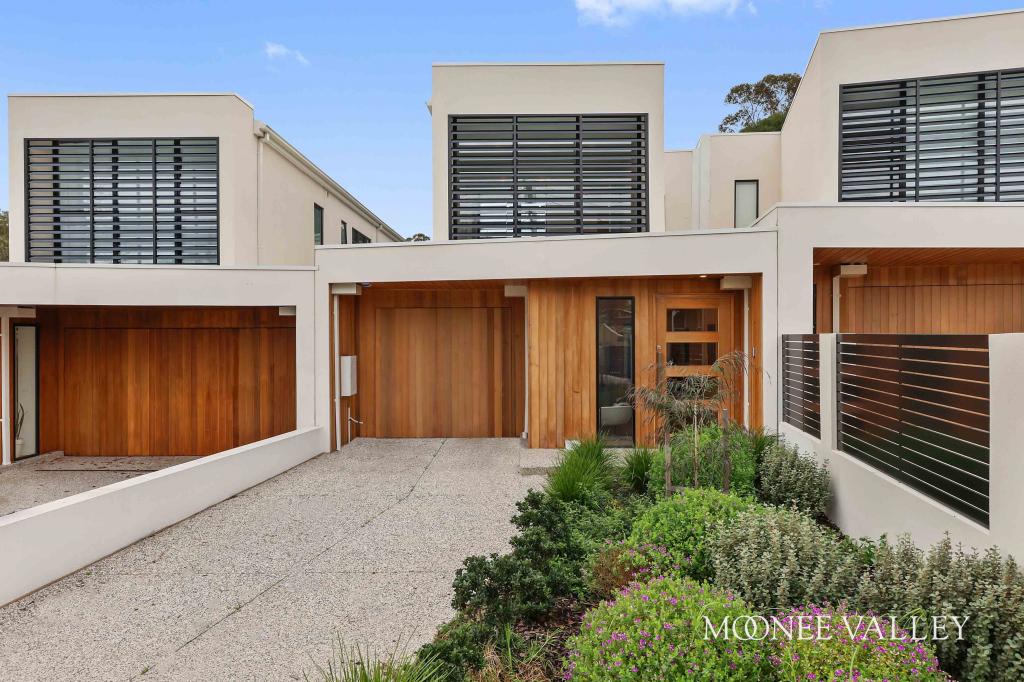 0
0Similar properties For Rent nearby
See more properties for rent nearby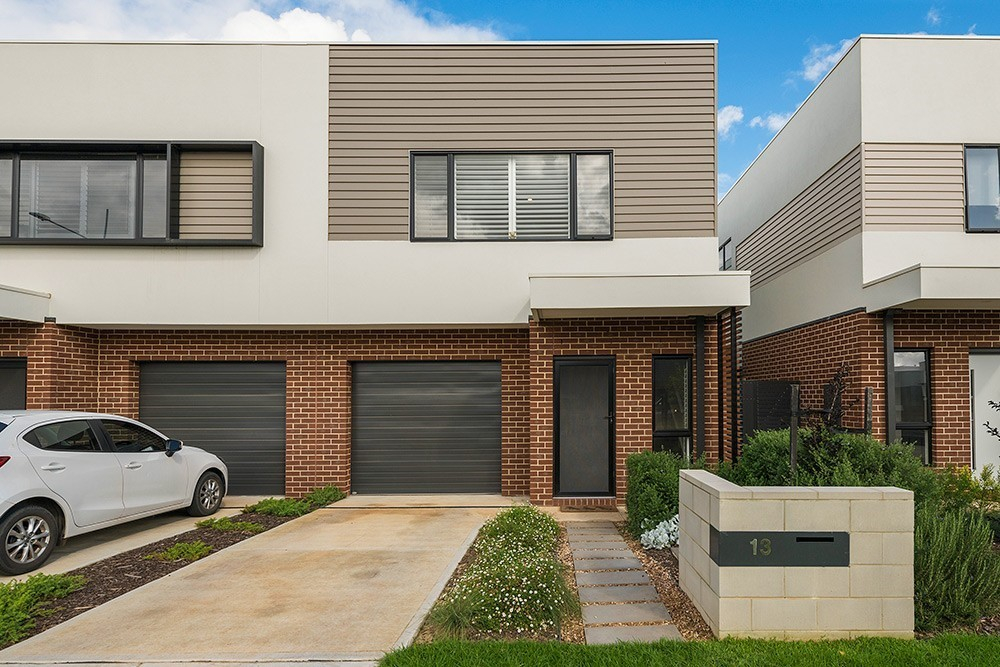 0
0
 0
0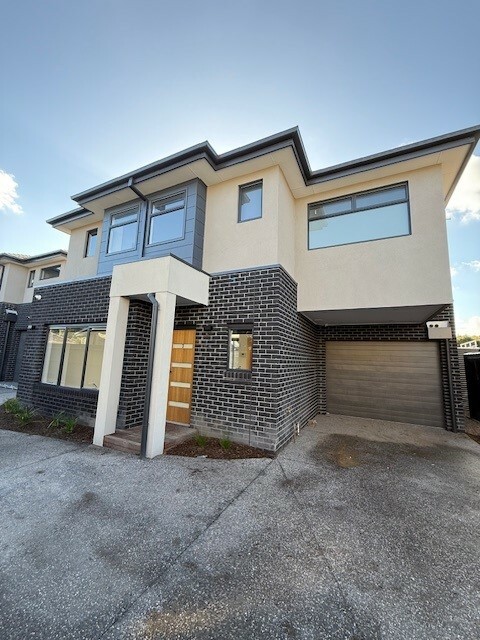 0
0About Avondale Heights 3034
The size of Avondale Heights is approximately 5.4 square kilometres. There are 28 parks, covering nearly 27.5% of the total area. The population of Avondale Heights in 2016 was 11633 people. By 2021 the population was 12388 showing a population growth of 6.5% in the area during that time. The predominant age group in Avondale Heights is 40-49 years. Households in Avondale Heights are primarily couples with children and are likely to be repaying $1800 - $2399 per month on mortgage repayments. In general, people in Avondale Heights work in a professional occupation.In 2021, 75.80% of the homes in Avondale Heights were owner-occupied compared with 77.60% in 2016.
Avondale Heights has 5,693 properties. Over the last 5 years, Houses in Avondale Heights have seen a 6.53% increase in median value, while Units have seen a 13.75% increase. As at 31 August 2026:
- The median value for Houses in Avondale Heights is $1,063,619 while the median value for Units is $788,163.
- Houses have a median rent of $598 while Units have a median rent of $640.
Suburb Insights for Avondale Heights 3034
Market Insights
Avondale Heights Trends for Houses
N/A
N/A
View TrendN/A
N/A
Avondale Heights Trends for Units
N/A
N/A
View TrendN/A
N/A
Neighbourhood Insights
© Copyright 2026. RP Data Pty Ltd trading as Cotality (Cotality). All rights reserved. No reproduction, distribution, or transmission of the copyrighted materials is permitted. The information is deemed reliable but not guaranteed.
While Cotality uses commercially reasonable efforts to ensure the Cotality Data is current, Cotality does not warrant the accuracy, currency or completeness of the Cotality Data and to the full extent permitted by law excludes all loss or damage howsoever arising (including through negligence) in connection with the Cotality Data.
This product uses cookies and other similar technologies to improve and customise your browsing experience, to tailor content and adverts, and for analytics and metrics regarding visitor usage on this product and other media. We may share cookie and analytics information with third parties for the purposes of advertising. By continuing to use our website, you consent to cookies being used. View our Privacy Policy here.
X
