
7 Fourth AvenueAspendale VIC 3195
Property Details for 7 Fourth Ave, Aspendale
7 Fourth Ave, Aspendale is a 4 bedroom, 4 bathroom House with 2 parking spaces and was built in 2020. The property has a land size of 516m2 and floor size of 378m2. While the property is not currently for sale or for rent, it was last sold in April 2018.
Last Listing description (October 2026)
Expression Of Interest Closing Thursday November 5th at 5:00pm (unless sold prior)Behind an exquisite Hamptons facade lies a residence of extraordinary scale, sophistication and family appeal. Completed in late 2022 and presented in impeccable condition, this remarkable four-bedroom, four-bathroom home is a masterclass in contemporary family living, where grand architectural proportions, refined interiors and spectacular entertaining spaces come together in one unforgettable setting.From the moment of arrival, there is an unmistakable sense of distinction. Securely positioned behind remote-controlled gates and introduced by beautifully considered landscaping, the home opens to an interior defined by natural light, exceptional volume and a timeless material palette. A prized northerly orientation further enhances the home's warmth and connection to the outdoors, while every element has been carefully considered to deliver both visual impact and effortless functionality.The true showpiece unfolds at the rear.Soaring to an extraordinary 5.57 metres, the main living and entertaining space creates a breathtaking sense of scale, with vast expanses of double glazed glass drawing natural light across the interiors and framing the private poolside setting. It is a spectacular environment in which to gather, entertain and simply enjoy the remarkable proportions of the home.At its centre, the gourmet kitchen is every bit as impressive, appointed with premium appliances, extensive storage and a substantial butler style pantry. Seamlessly integrated into the open plan living and dining domain, it creates a sophisticated hub for everything from relaxed family breakfasts to long lunches and larger gatherings.The expansive living zone flows effortlessly to a private outdoor sanctuary, where the sparkling mineral swimming pool is complemented by generous spaces for entertaining and relaxation. Designed for the way families live today, it is a setting equally suited to summer celebrations, lazy afternoons by the pool or keeping an eye on the children while enjoying the surrounding space.The home's sense of scale continues throughout.A beautifully positioned ground floor lounge offers a peaceful retreat from the main living areas, while upstairs, an expansive rumpus or family room provides an impressive second living environment, giving children and teenagers their own dedicated space without compromising the home's sophisticated adult zones.Perhaps most remarkable is the flexibility offered by two luxurious primary suites, with one privately positioned on each level. Both are genuinely substantial retreats, each complete with a generous walk in robe or dressing room and lavish ensuite. It is an exceptional arrangement for families seeking separation, guest accommodation or multigenerational living and a feature rarely found in a home of this calibre.Two additional bedrooms, each appointed with walk in robes, are serviced by an equally refined family bathroom, while a fourth full bathroom on the ground floor provides an invaluable level of convenience for family life and poolside entertaining.Throughout, the interiors balance grandeur with warmth. Pale wide board flooring, plantation shutters and soft sheer curtains provide an elegant backdrop, while a statement gas fireplace creates a striking focal point and an inviting sense of atmosphere.The impressive specification continues with zoned ducted heating and evaporative cooling, keypad entry and a large laundry with excellent storage and rear access. A substantial 10.38kW solar panel array (25) adds considered efficiency, while wired security cameras provide added peace of mind. The double automated garage with internal house access offers secure parking and practical storage, complemented by additional off-street parking, all concealed behind remote-controlled gates.And then there is the setting.Just 350 metres from the beach, the home places the coast within an easy walk, while the open expanses of Regents Park are just metres from the end of the street. Aspendale's station, local shops, cafs and everyday conveniences are all close by, with St Louis de Montfort's Primary School and Aspendale Primary School nearby, alongside Yarrabah School and Mordialloc College.A residence of rare scale and distinction, where Hamptons elegance meets contemporary architecture and resort style outdoor living, this is more than an exceptional family home.It is an Aspendale showpiece of enduring quality, remarkable proportions and undeniable presence.For more information about this stunning family showpiece, please contact Katrina O'Brien 0411 626 394 or Emily O'Brien 0414 973 423 from Buxton Real Estate.Disclaimer:The floorplan, room measurements, and land size provided are approximate and for illustrative purposes only. Buxton makes no representations or warranties regarding the accuracy, completeness, or reliability of any floorplan, drawing, or rendering used in the advertising materials. Buxton disclaims any liability for errors, omissions, or inaccuracies in the depiction of the land, property, or any described features. Prospective purchasers should conduct their own due diligence and seek independent professional advice to verify all information.
Property History for 7 Fourth Ave, Aspendale, VIC 3195
- 08 Oct 2026Listed for Sale $2,150,000-$2,350,000
- 18 Sep 2019Listed for Rent $550 / week
- 12 Mar 2019Listed for Sale Contact Agent

Recent sales nearby
See more recent sales nearby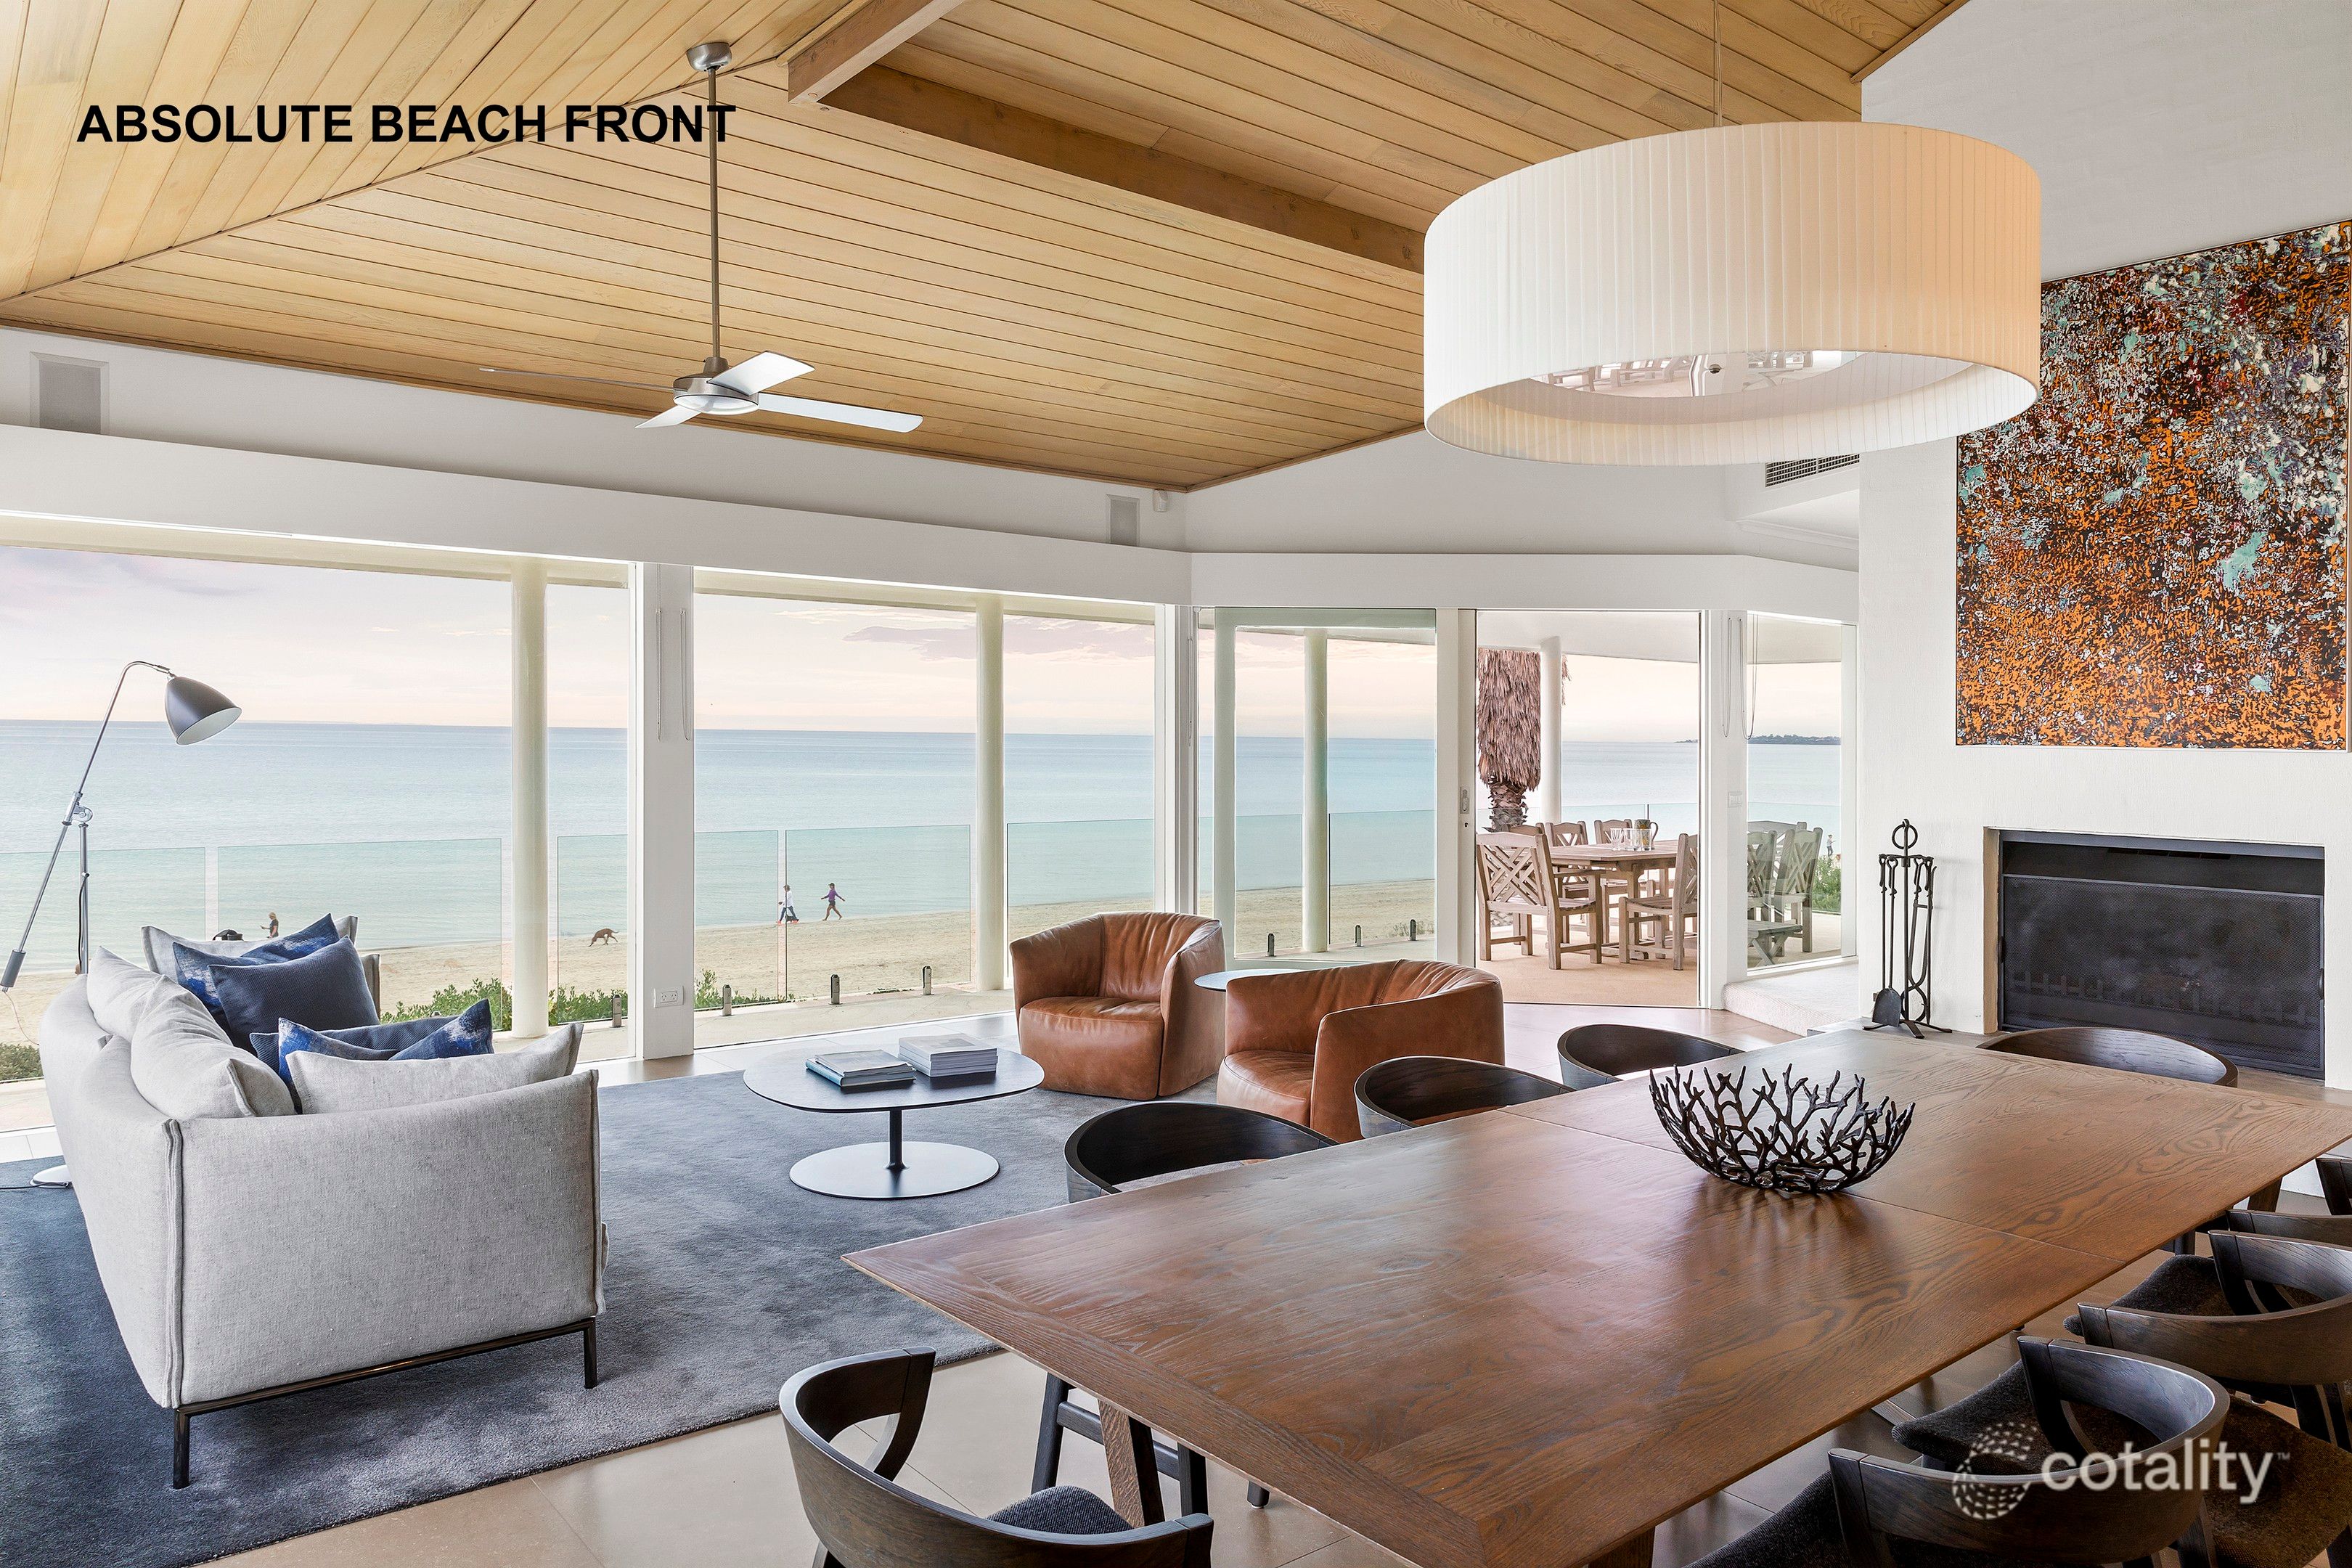 0

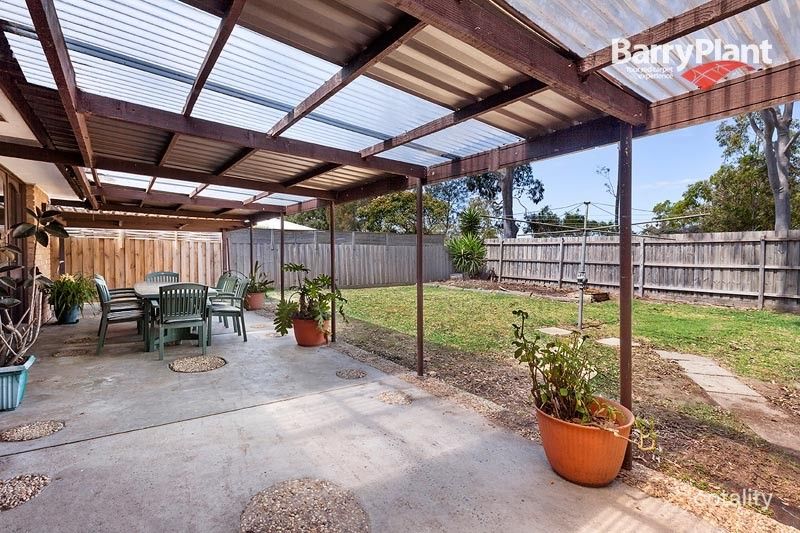 0
Similar properties For Sale nearby
See more properties for sale nearby 0

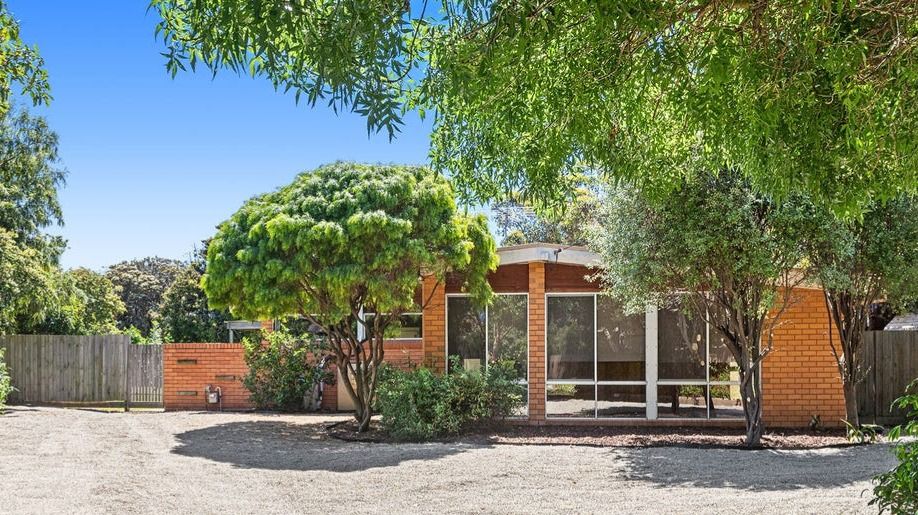 0

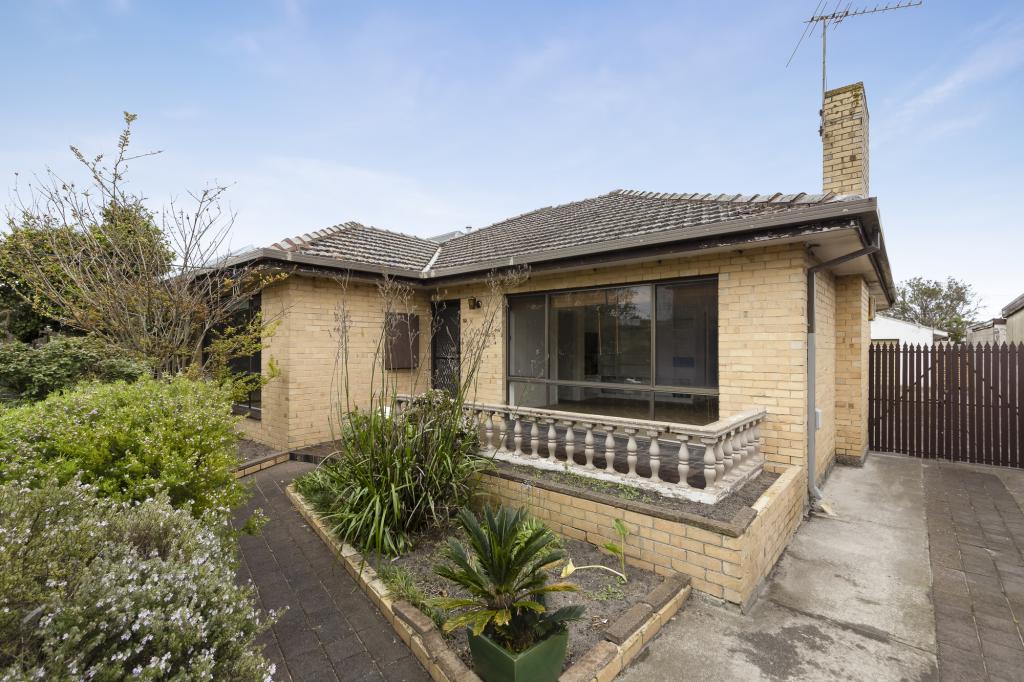 0

Similar properties For Rent nearby
See more properties for rent nearby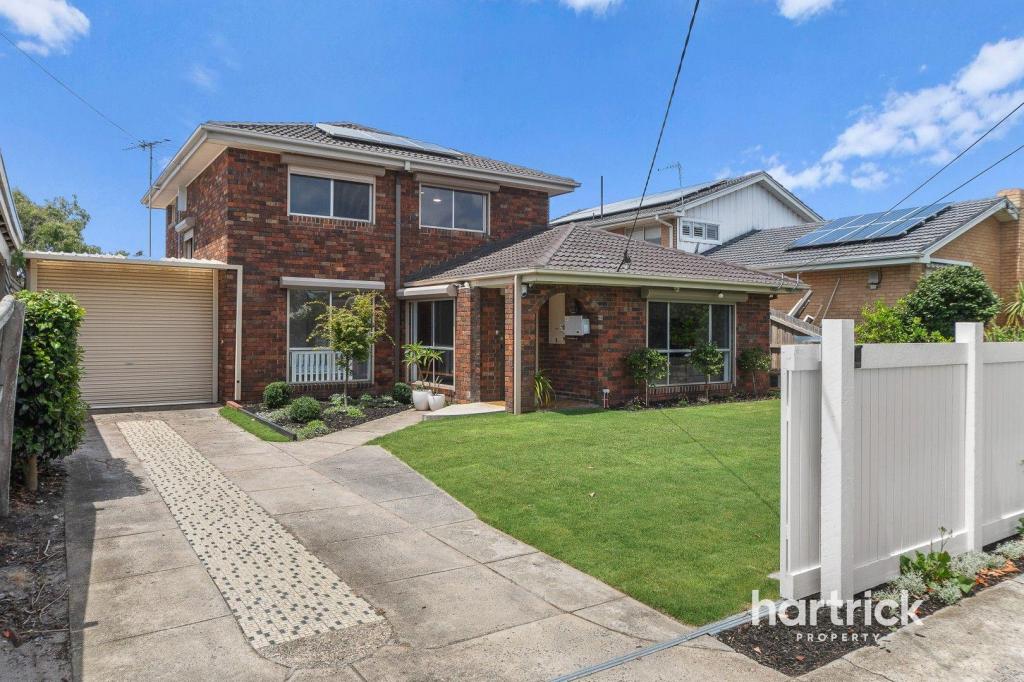 0

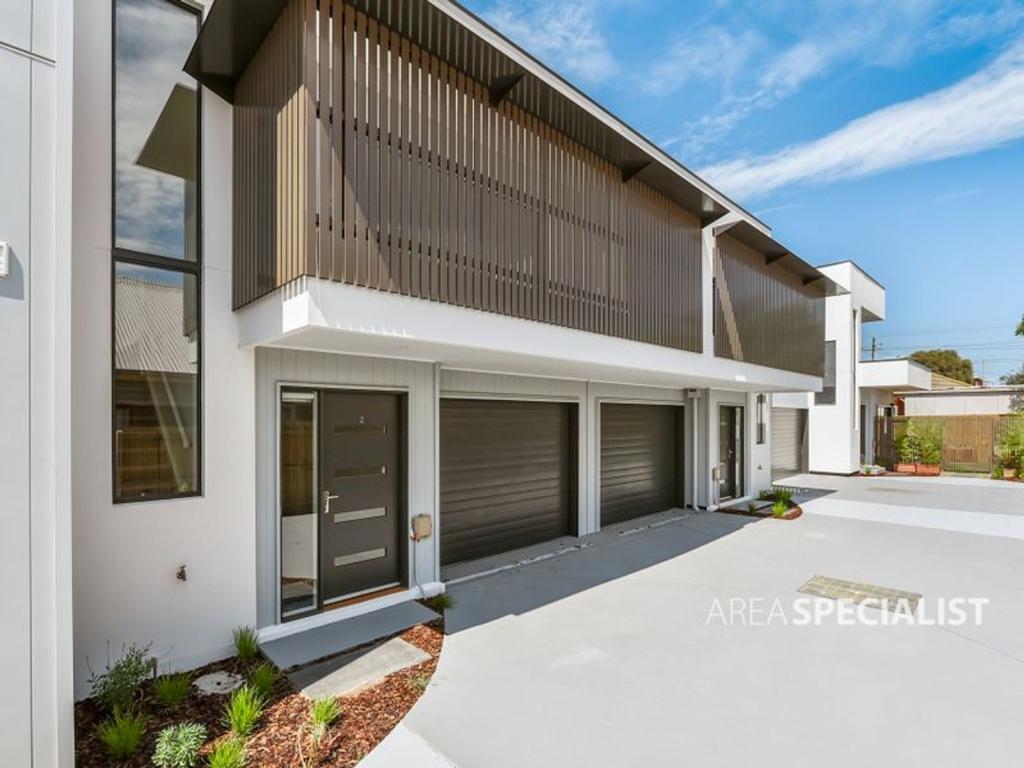 0
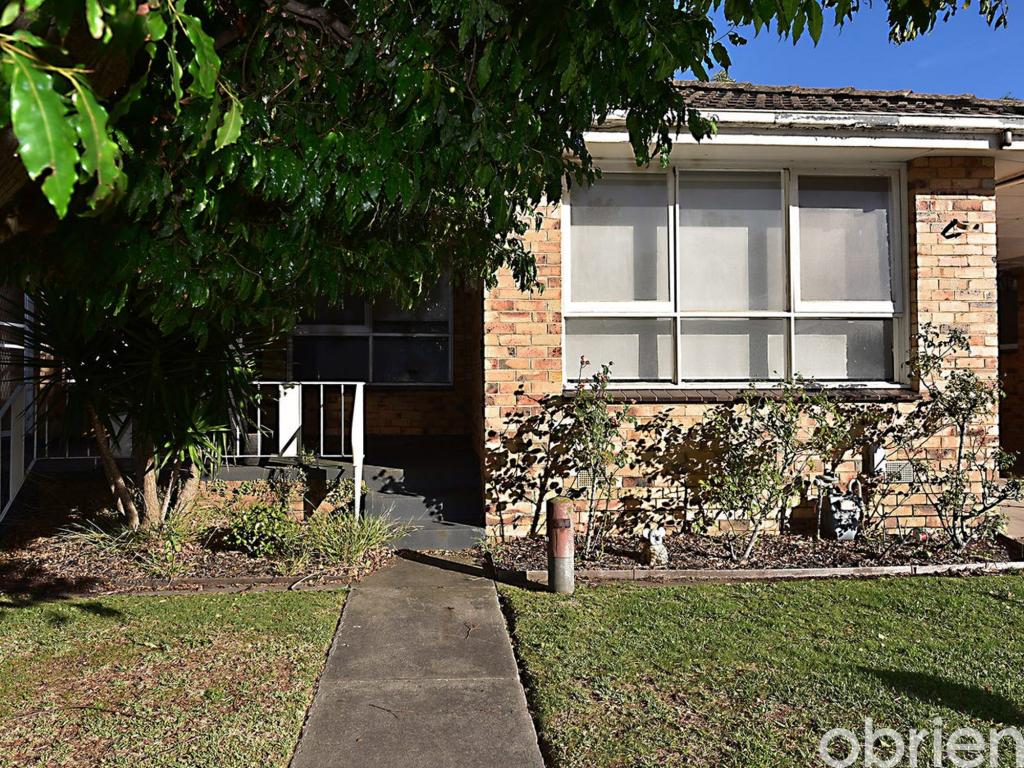 0

About Aspendale 3195
The size of Aspendale is approximately 3.0 square kilometres. There are 11 parks, covering nearly 24.0% of the total area. The population of Aspendale in 2016 was 6940 people. By 2021 the population was 7285 showing a population growth of 5.0% in the area during that time. The predominant age group in Aspendale is 40-49 years. Households in Aspendale are primarily couples with children and are likely to be repaying $1800 - $2399 per month on mortgage repayments. In general, people in Aspendale work in a professional occupation.In 2021, 80.20% of the homes in Aspendale were owner-occupied compared with 79.80% in 2016.
Aspendale has 3,347 properties. Over the last 5 years, Houses in Aspendale have seen a -4.78% decrease in median value, while Units have seen a 11.30% increase. As at 30 September 2026:
- The median value for Houses in Aspendale is $1,373,657 while the median value for Units is $974,895.
- Houses have a median rent of $850 while Units have a median rent of $700.
Suburb Insights for Aspendale 3195
Market Insights
Aspendale Trends for Houses
N/A
N/A
View TrendN/A
N/A
Aspendale Trends for Units
N/A
N/A
View TrendN/A
N/A
Neighbourhood Insights
© Copyright 2026. RP Data Pty Ltd trading as Cotality (Cotality). All rights reserved. No reproduction, distribution, or transmission of the copyrighted materials is permitted. The information is deemed reliable but not guaranteed.
While Cotality uses commercially reasonable efforts to ensure the Cotality Data is current, Cotality does not warrant the accuracy, currency or completeness of the Cotality Data and to the full extent permitted by law excludes all loss or damage howsoever arising (including through negligence) in connection with the Cotality Data.
This product uses cookies and other similar technologies to improve and customise your browsing experience, to tailor content and adverts, and for analytics and metrics regarding visitor usage on this product and other media. We may share cookie and analytics information with third parties for the purposes of advertising. By continuing to use our website, you consent to cookies being used. View our Privacy Policy here.
X
