
38 Gale StreetAspendale VIC 3195
Property Details for 38 Gale St, Aspendale
38 Gale St, Aspendale is a 4 bedroom, 3 bathroom House with 2 parking spaces and was built in 1980. The property has a land size of 605m2 and floor size of 153m2. While the property is not currently for sale or for rent, it was last sold in September 2010.
Last Listing description (November 2026)
Exceptional craftsmanship, high-quality finishes and a thoughtfully configured design converge effortlessly at this stunning 4-bedroom 3.5-bathroom home - a truly bespoke family sanctuary with space, comfort and everyday ease at its heart.
Completely transformed just two years ago through an extensive & considered renovation, the homes timelessly appealing facade opens to reveal beautifully curated interiors, elevated by meticulous attention to detail and a host of premium inclusions.
A mudroom-style entrance with custom bench seating and clever storage offers a practical yet stylish welcome, setting the scene for the spacious and smartly appointed accommodation within.
From here, guests will be drawn to the rear open plan living/dining zone where banks of stacking sliders frame views of the garden, deck & pool while bringing in abundant natural light and warmth. Set under soaring cathedral ceilings, this fabulous family-focused domain is a space designed to bring people together. It embraces a first-class gourmet kitchen, which is anchored by a lengthy waterfall-edge island and is equipped with quality Bosch appliances and lots of storage space, including a butler-style pantry.
A downstairs home office with fitted workstation is a crowd-pleasing inclusion; as is a ground floor primary bedroom with ensuite and walk-in robe/dressing room with sensor lighting. A second bedroom is also located on the homes lower level with adjacent full bathroom making it perfect for multi generational living while two more bedrooms are tucked away upstairs alongside a huge first-floor lounge and third magazine-worthy bathroom, forming the ideal childrens wing.
Outside, discover a private & peaceful open-air haven the entire family can enjoy together. Alfresco decking provides space to entertain or relax as the children swim in the pool, while a grassed area is a great spot for pets to play.
With no detail left to chance, the home also comes with a large laundry, ducted heating/cooling, ceiling fans, chic wide-board floors, plantation shutters, premium carpets, keyless entry, a guest powder room (sensor lighting) and over-sized double auto garage with handy shoppers entrance. With a discreet garden shed, a sparkling pool is also offered along with the security and peace of mind of remote-controlled gates.
When it comes to locations, this is truly hard to beat. Close to both St Louis de Montforts and Aspendale primary schools, a choice of parks & reserves and with easy access to shops, public transport and cafes, this is the ultimate family address. Mordialloc College & Yarrabah School are also nearby, while the bay creates an enviable backdrop to daily living.
Disclaimer:
The floorplan, room measurements, and land size provided are approximate and for illustrative purposes only. Buxton makes no representations or warranties regarding the accuracy, completeness, or reliability of any floorplan, drawing, or rendering used in the advertising materials. Buxton disclaims any liability for errors, omissions, or inaccuracies in the depiction of the land, property, or any described features. Prospective purchasers should conduct their own due diligence and seek independent professional advice to verify all information.
Property History for 38 Gale St, Aspendale, VIC 3195
- 14 Oct 2026Listed for Sale $2,000,000 - $2,200,000
- 21 Aug 2018Listed for Sale $1,230,000 to $1,260,000 (Private Sale)
- 13 Sep 2010Sold for $650,000

Recent sales nearby
See more recent sales nearby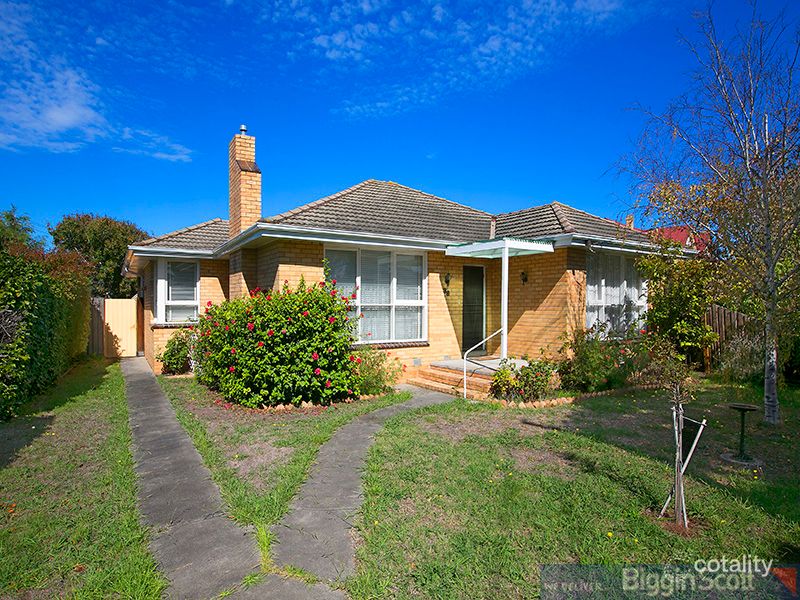 0

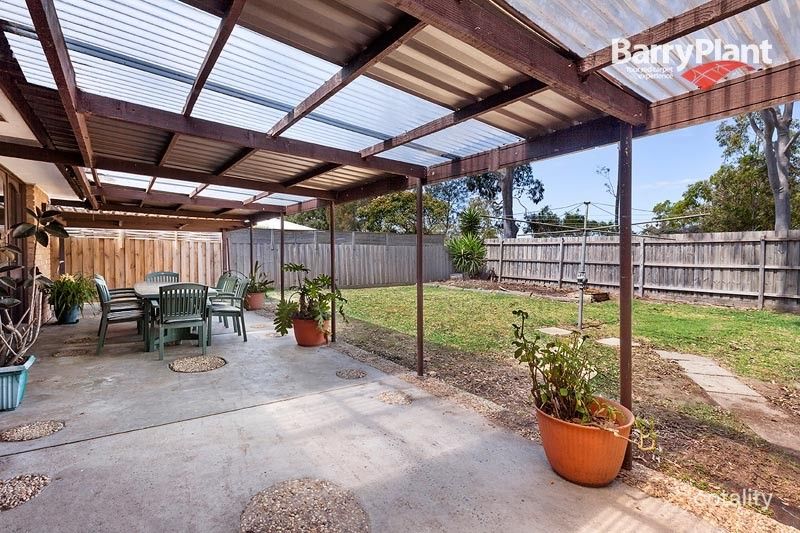 0
Similar properties For Sale nearby
See more properties for sale nearby 0

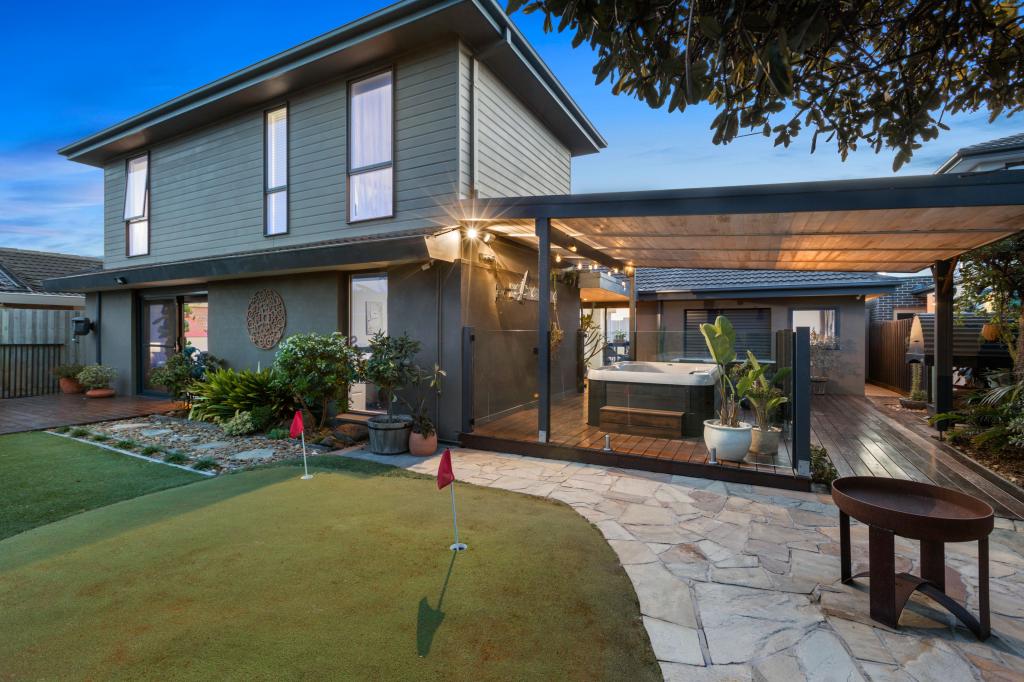 0

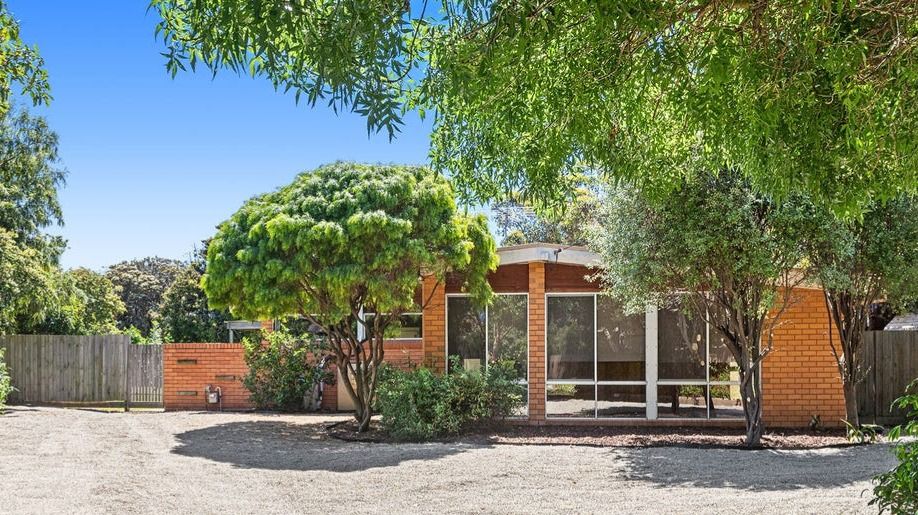 0
Similar properties For Rent nearby
See more properties for rent nearby 0


 0

 0

About Aspendale 3195
The size of Aspendale is approximately 3.0 square kilometres. There are 11 parks, covering nearly 24.0% of the total area. The population of Aspendale in 2016 was 6940 people. By 2021 the population was 7285 showing a population growth of 5.0% in the area during that time. The predominant age group in Aspendale is 40-49 years. Households in Aspendale are primarily couples with children and are likely to be repaying $1800 - $2399 per month on mortgage repayments. In general, people in Aspendale work in a professional occupation.In 2021, 80.20% of the homes in Aspendale were owner-occupied compared with 79.80% in 2016.
Aspendale has 3,359 properties. Over the last 5 years, Houses in Aspendale have seen a -8.17% decrease in median value, while Units have seen a 7.07% increase. As at 31 October 2026:
- The median value for Houses in Aspendale is $1,357,498 while the median value for Units is $950,292.
- Houses have a median rent of $850 while Units have a median rent of $750.
Suburb Insights for Aspendale 3195
Market Insights
Aspendale Trends for Houses
N/A
N/A
View TrendN/A
N/A
Aspendale Trends for Units
N/A
N/A
View TrendN/A
N/A
Neighbourhood Insights
© Copyright 2026. RP Data Pty Ltd trading as Cotality (Cotality). All rights reserved. No reproduction, distribution, or transmission of the copyrighted materials is permitted. The information is deemed reliable but not guaranteed.
While Cotality uses commercially reasonable efforts to ensure the Cotality Data is current, Cotality does not warrant the accuracy, currency or completeness of the Cotality Data and to the full extent permitted by law excludes all loss or damage howsoever arising (including through negligence) in connection with the Cotality Data.
This product uses cookies and other similar technologies to improve and customise your browsing experience, to tailor content and adverts, and for analytics and metrics regarding visitor usage on this product and other media. We may share cookie and analytics information with third parties for the purposes of advertising. By continuing to use our website, you consent to cookies being used. View our Privacy Policy here.
X
