
32 Gale StreetAspendale VIC 3195
Property Details for 32 Gale St, Aspendale
32 Gale St, Aspendale is a 4 bedroom, 2 bathroom House with 2 parking spaces and was built in 2017. The property has a land size of 604m2 and floor size of 281m2. While the property is not currently for sale or for rent, it was last sold in March 2012.
Last Listing description (October 2026)
Inspection by Private Appointment Only. Contact Agent.
Spanning approximately 40 squares, this exceptional two-storey residence is a masterclass in sophisticated contemporary design, seamlessly balancing striking architecture with timeless refinement.
Privately designed and custom built, every element has been considered to create a home of remarkable presence, scale and enduring quality. A distinctive moody faade gives way to refined minimalist interiors, where polished concrete floors, hydronic in-floor heating, tall ceilings and expansive glazing combine to create an atmosphere of understated luxury.
At the heart of the home, a designer kitchen forms a natural gathering point, complemented by a large butler's pantry and seamless connection to the principal living and dining spaces.
Accommodation is equally impressive, with four generously proportioned bedrooms, including a luxurious master retreat featuring a dressing room and beautifully appointed ensuite. Three separate living areas, a dedicated dining room, family bathroom and powder room provide an exceptional level of flexibility for sophisticated family living.
Beyond the interiors, the residence reveals a private entertaining sanctuary. Professionally landscaped gardens frame a spectacular fully tiled 8m x 4m swimming pool, surrounded by bluestone paving and lush established hedging.
A beautifully appointed alfresco terrace extends the living experience outdoors, complete with a bespoke built-in kitchen and BBQ - creating an effortless setting for intimate gatherings or long summer afternoons by the pool.
An oversized 2.5-car garage, together with additional secure accommodation for a boat or caravan, provides a level of practicality rarely found alongside such considered design. Ducted reverse-cycle refrigerated cooling and heating, automated irrigation and premium finishes throughout complete an uncompromising offering.
Privately positioned within one of Aspendale's most desirable leafy streets, this remarkable residence places an enviable bayside lifestyle at your doorstep. The beach, Aspendale & Mordialloc Villages, leading primary and secondary schools, parklands and sporting facilities are all within easy reach.
Architecturally considered, exceptionally appointed and effortlessly sophisticated, this is a residence of distinction - an expression of contemporary Melbourne living in one of Bayside's most coveted settings.
Property History for 32 Gale St, Aspendale, VIC 3195
- 01 Sep 2026Listed for Sale $2,250,000
- 07 Jun 2014Listed for Rent $380 / week
- 17 May 2012Listed for Rent $380 / week

Recent sales nearby
See more recent sales nearby
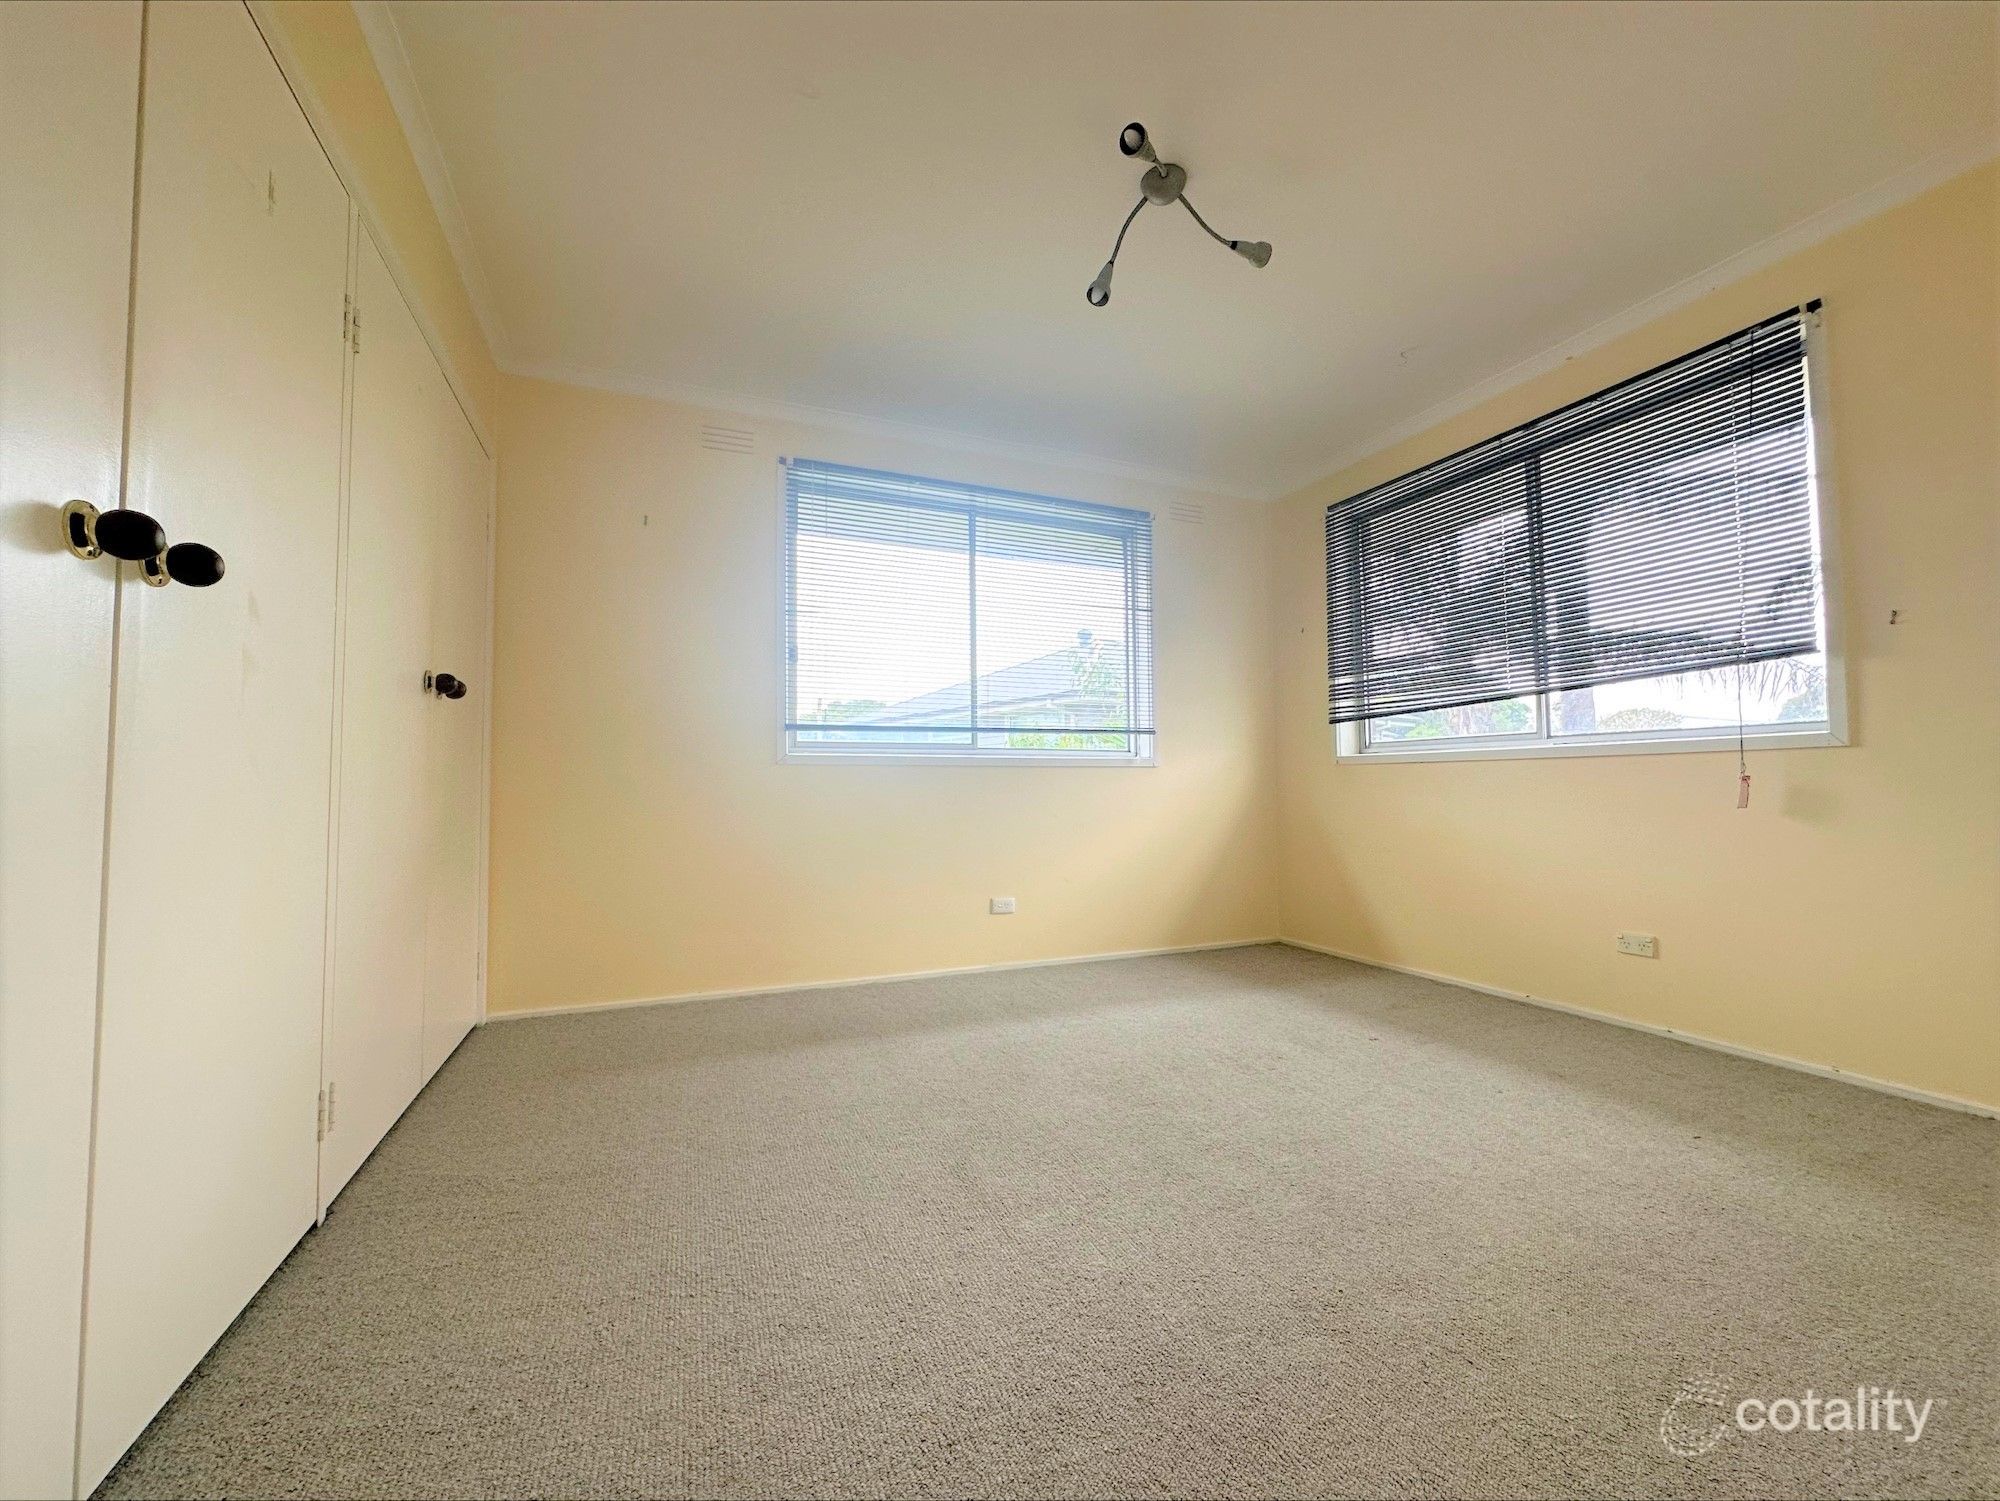 0
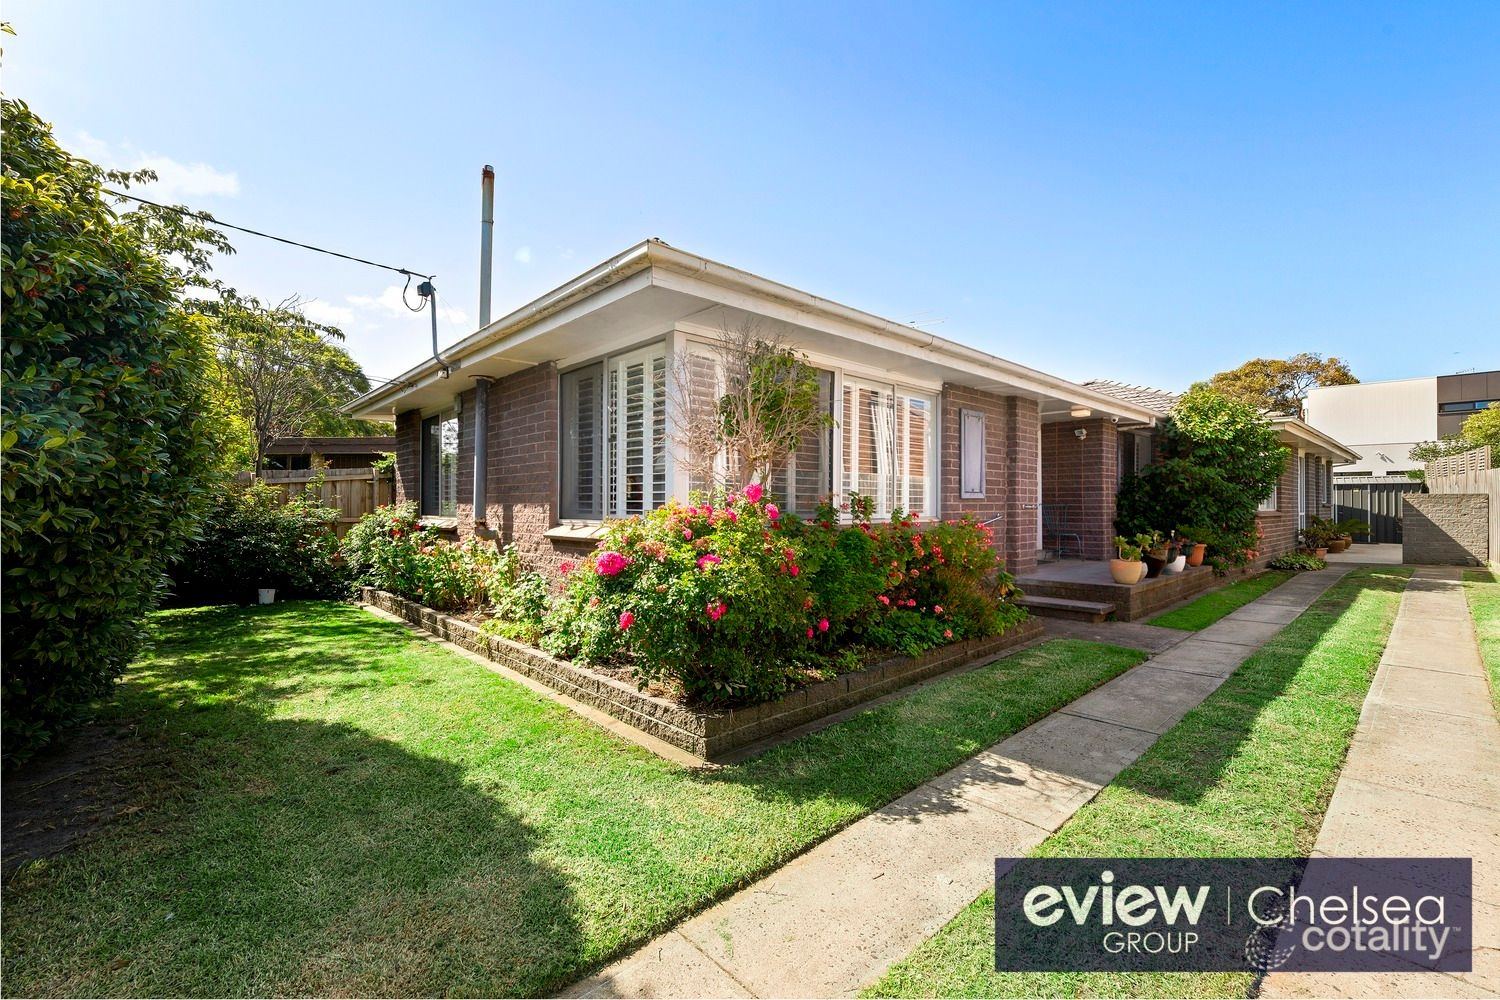 0


Similar properties For Sale nearby
See more properties for sale nearby 0

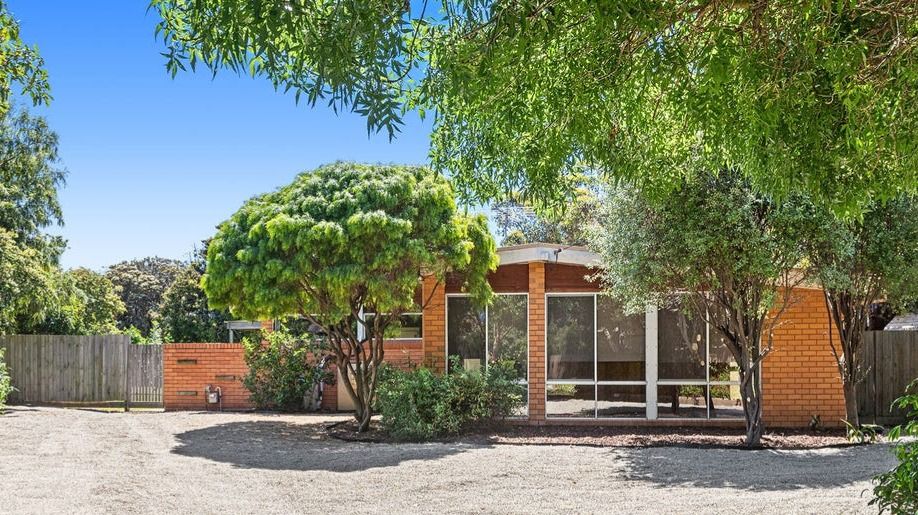 0

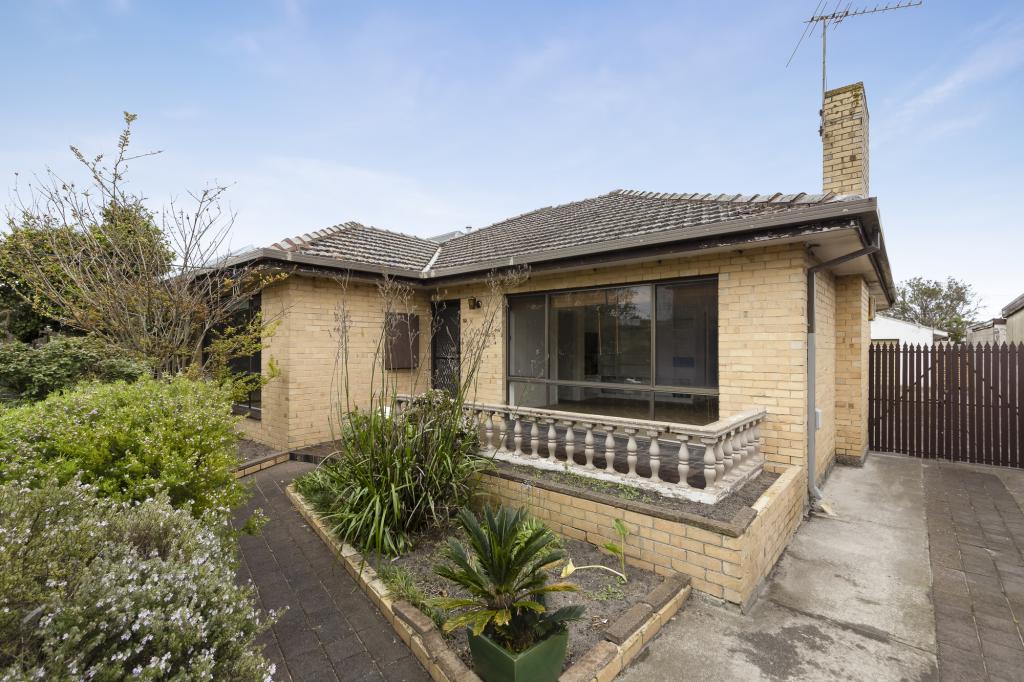 0

Similar properties For Rent nearby
See more properties for rent nearby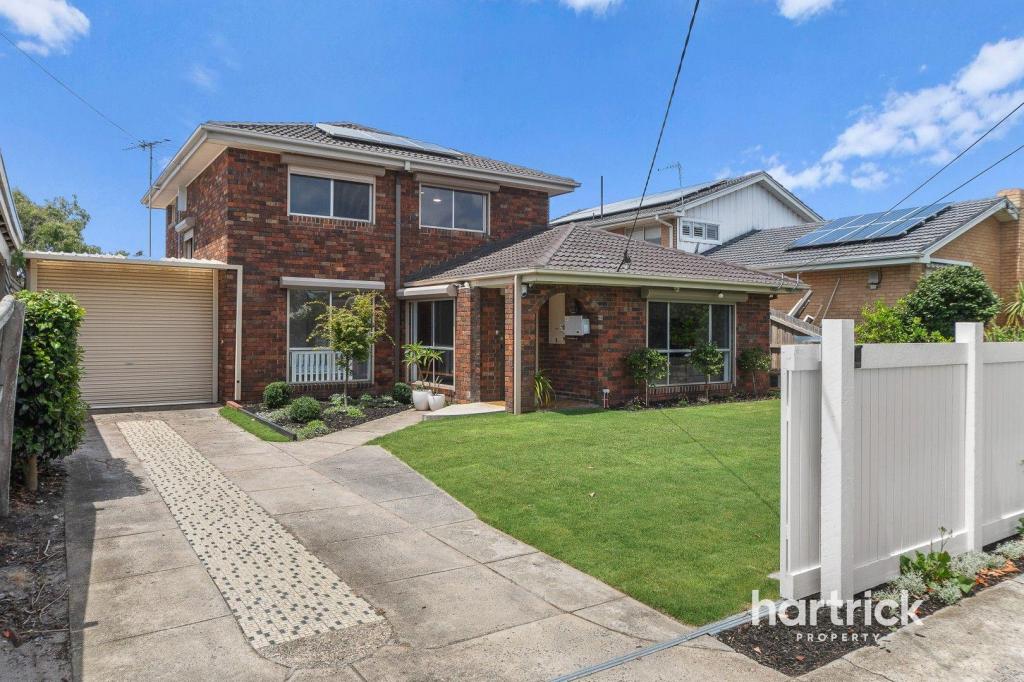 0

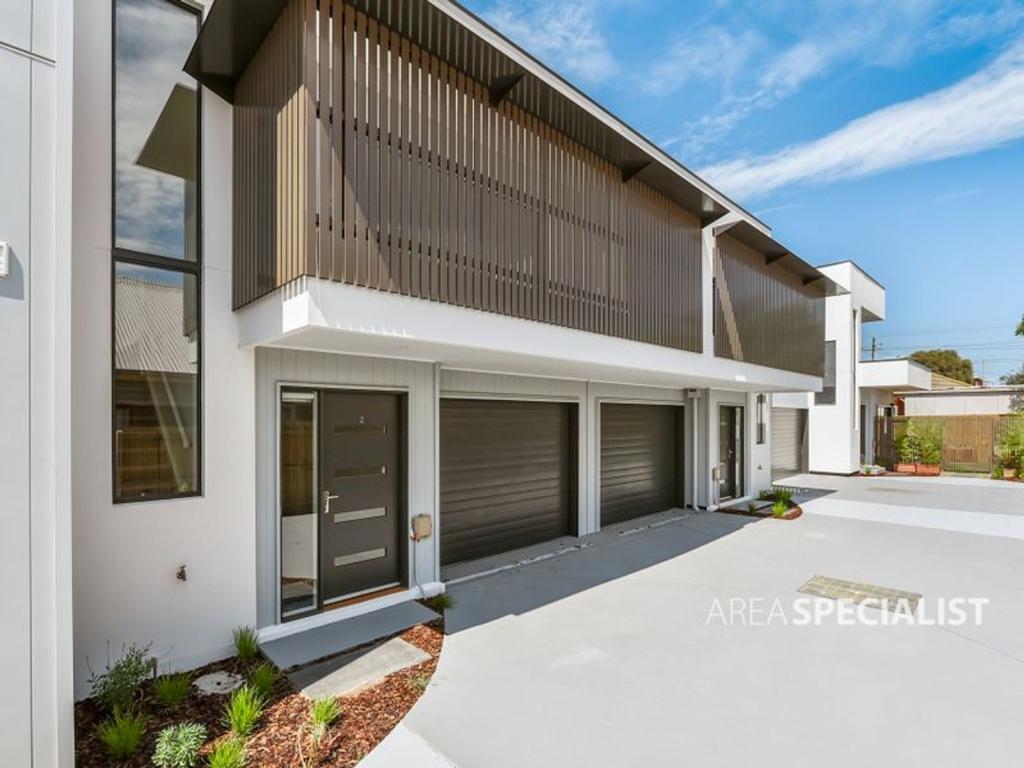 0
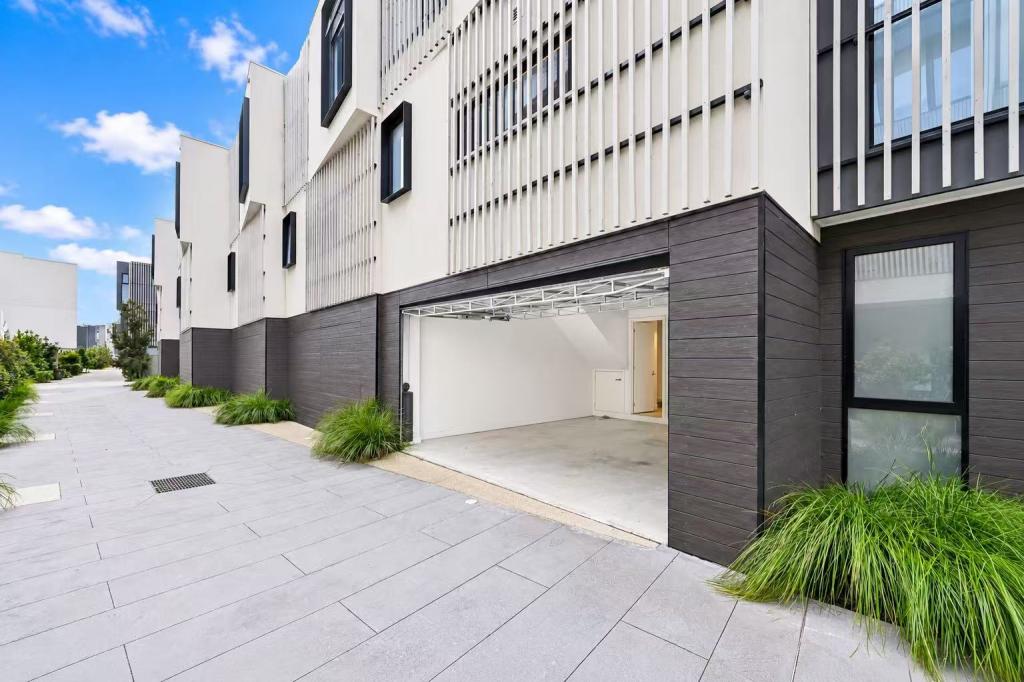 0


About Aspendale 3195
The size of Aspendale is approximately 3.0 square kilometres. There are 11 parks, covering nearly 24.0% of the total area. The population of Aspendale in 2016 was 6940 people. By 2021 the population was 7285 showing a population growth of 5.0% in the area during that time. The predominant age group in Aspendale is 40-49 years. Households in Aspendale are primarily couples with children and are likely to be repaying $1800 - $2399 per month on mortgage repayments. In general, people in Aspendale work in a professional occupation.In 2021, 80.20% of the homes in Aspendale were owner-occupied compared with 79.80% in 2016.
Aspendale has 3,347 properties. Over the last 5 years, Houses in Aspendale have seen a -4.78% decrease in median value, while Units have seen a 11.30% increase. As at 30 September 2026:
- The median value for Houses in Aspendale is $1,373,657 while the median value for Units is $974,895.
- Houses have a median rent of $850 while Units have a median rent of $700.
Suburb Insights for Aspendale 3195
Market Insights
Aspendale Trends for Houses
N/A
N/A
View TrendN/A
N/A
Aspendale Trends for Units
N/A
N/A
View TrendN/A
N/A
Neighbourhood Insights
© Copyright 2026. RP Data Pty Ltd trading as Cotality (Cotality). All rights reserved. No reproduction, distribution, or transmission of the copyrighted materials is permitted. The information is deemed reliable but not guaranteed.
While Cotality uses commercially reasonable efforts to ensure the Cotality Data is current, Cotality does not warrant the accuracy, currency or completeness of the Cotality Data and to the full extent permitted by law excludes all loss or damage howsoever arising (including through negligence) in connection with the Cotality Data.
This product uses cookies and other similar technologies to improve and customise your browsing experience, to tailor content and adverts, and for analytics and metrics regarding visitor usage on this product and other media. We may share cookie and analytics information with third parties for the purposes of advertising. By continuing to use our website, you consent to cookies being used. View our Privacy Policy here.
X
