
22 Mount View StreetAspendale VIC 3195
Property Details for 22 Mount View St, Aspendale
22 Mount View St, Aspendale is a 4 bedroom, 3 bathroom House with 3 parking spaces and was built in 2020. The property has a land size of 686m2 and floor size of 251m2. While the property is not currently for sale or for rent, it was last sold in March 2017.
Last Listing description (October 2026)
Positioned in one of Aspendales most highly regarded streets, perfectly placed between the beach and the wetlands and within easy walking distance of Mordialloc, this exceptional single-level residence delivers grand proportions, timeless style and an outstanding indoor-outdoor lifestyle.
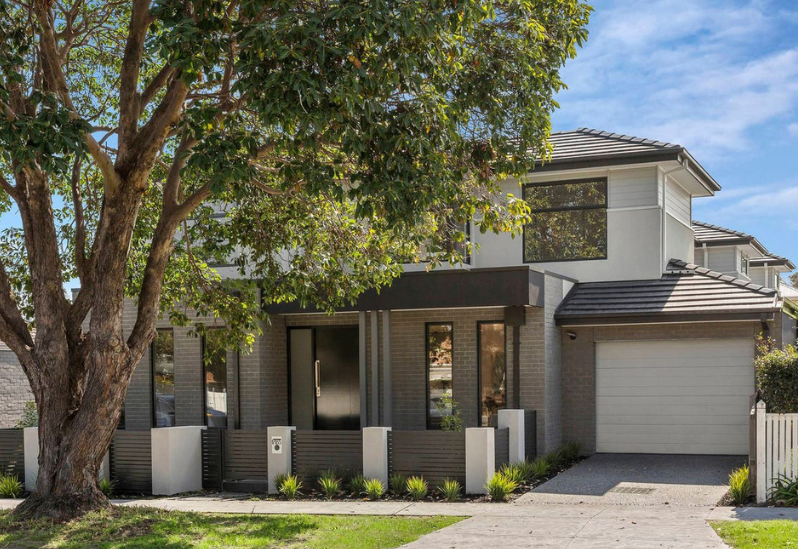
Beyond its picture-perfect faade and beautifully landscaped frontage, the home immediately impresses with soaring ceilings, timber flooring, refined period-inspired detailing and a thoughtfully designed floorplan created for effortless family living and entertaining.
At the heart of the home, an expansive open-plan living and dining domain is filled with natural light and connects seamlessly to the outdoors through wide sliding doors. The adjoining kitchen is both elegant and highly functional, featuring Calacatta Nuvo Caesarstone surfaces, a substantial island with breakfast-bar seating, soft-closing cabinetry, a classic Shaws butler sink and a full suite of Smeg appliances, including a 900mm oven, 900mm induction cooktop, rangehood and dishwasher. A generous butlers pantry provides additional preparation space, extensive storage and a second Shaws sink.
Accommodation is equally impressive, with four generously proportioned bedrooms complemented by a dedicated home office featuring an extensive built-in workstation and cabinetry. Three bedrooms enjoy the privacy of their own beautifully appointed ensuite and walk-in robe, creating exceptional flexibility for families, guests or multigenerational living. The front bedroom could also alternatively be utilised as an elegant sitting room, formal lounge or additional retreat.
Each bathroom has been finished with a timeless yet contemporary aesthetic, showcasing Caesarstone-topped vanities, vessel basins, frameless or semi-frameless glass showers and quality fittings. One ensuite is further enhanced by a freestanding oval bath, while a separate powder room provides added convenience for guests.
The outdoor setting is a true extension of the home. Wide doors open to an expansive alfresco entertaining area framed by reclaimed-style brick paving and an adjustable louvred roof, allowing the space to be enjoyed throughout the seasons. An impressive outdoor kitchen with a built-in barbecue and abundant bench space makes entertaining effortless, while the swimming pool, glass fencing and beautifully established gardens create a private resort-style sanctuary.
A separate paved terrace and firepit area provides another inviting place to relax with family and friends, surrounded by lush screening and thoughtfully designed landscaping.
Further appointments include zoned Braemar gas ducted heating, Braemar evaporative cooling, twin continuous-flow gas hot-water systems, LED downlights, interconnected smoke alarms, a 2,500-litre water tank connected to the sanitary flushing systems, a full-sized laundry with Caesarstone benchtops, excellent internal storage and an oversized double garage with internal access and additional depth for storage, a workshop or extra vehicles.
The homes construction and finishes have been carefully considered throughout, with a Colorbond roof, feature double-hung windows, distinctive archways, detailed cornices and substantial skirting boards contributing to its enduring character.
Set in an exceptional lifestyle location, the property is positioned between Aspendale Beach and the Edithvale-Seaford Wetlands, with Mordiallocs cafs, restaurants, shops and train station all within easy walking distance. Schools, sporting facilities, walking trails and everyday amenities are also conveniently close by.
Grand in scale yet effortless to maintain, this is a rare opportunity to secure an outstanding single-level family home in one of Aspendales finest streets.
Property History for 22 Mount View St, Aspendale, VIC 3195
- 11 Aug 2026Listed for Sale $2,295,000
- 29 Aug 2017Listed for Rent - Price not available
- 04 Mar 2017Sold for $1,256,000

Recent sales nearby
See more recent sales nearby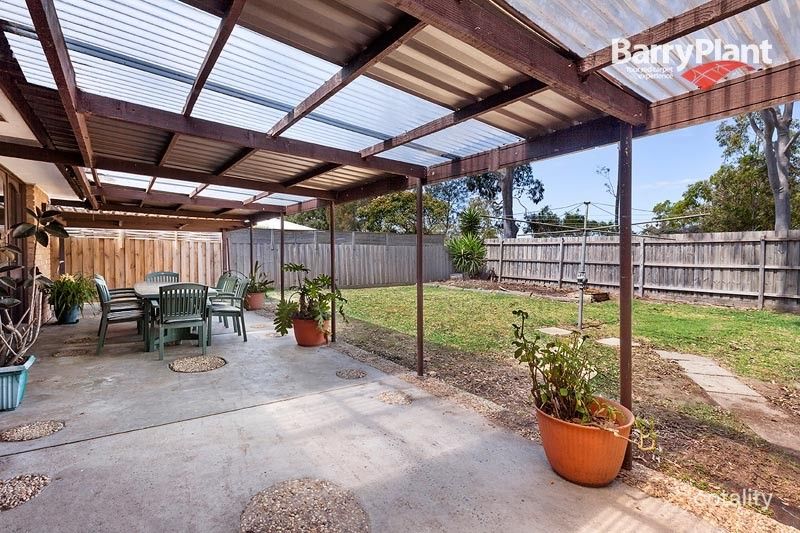 0

Similar properties For Sale nearby
See more properties for sale nearby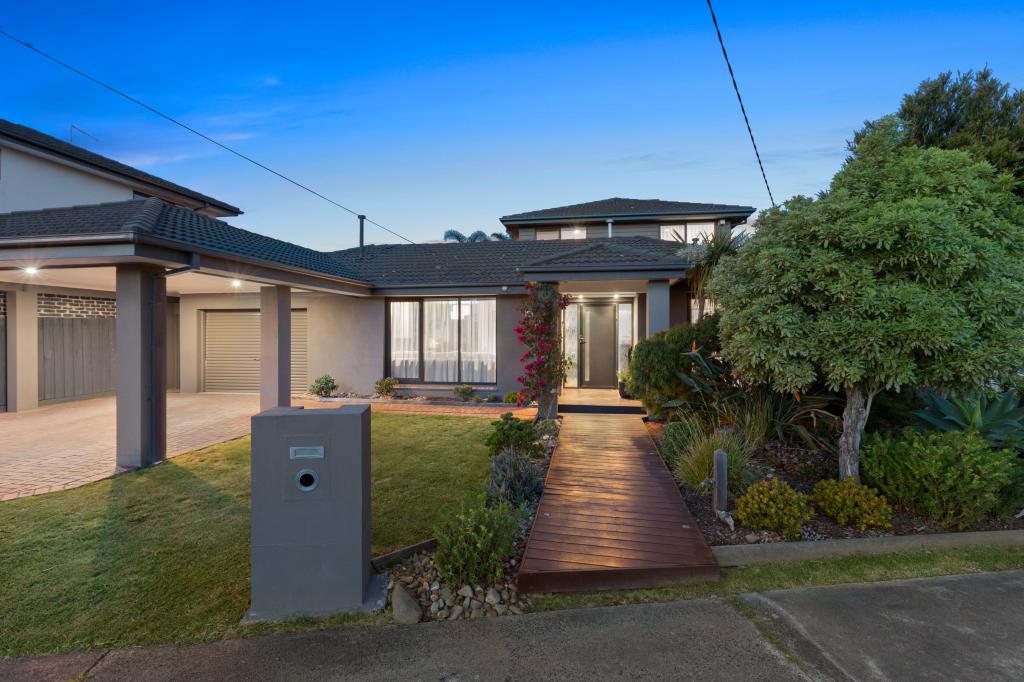 0

 0

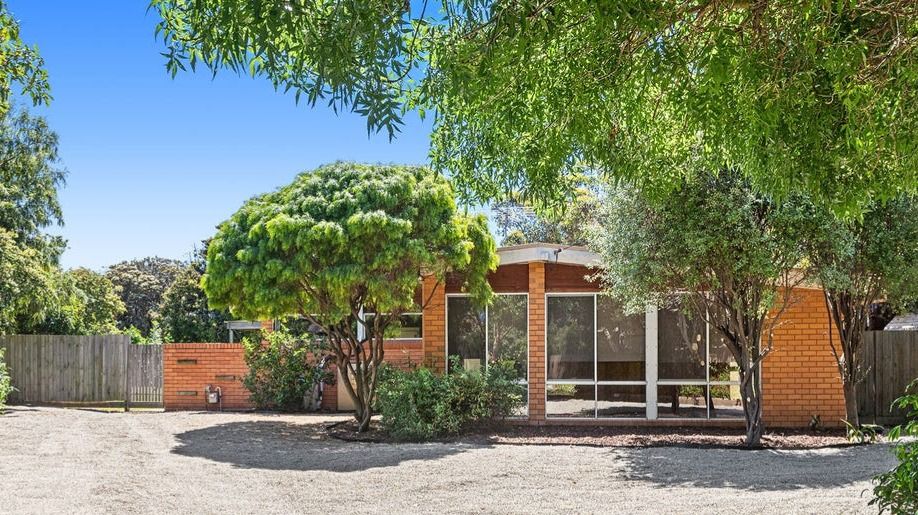 0
Similar properties For Rent nearby
See more properties for rent nearby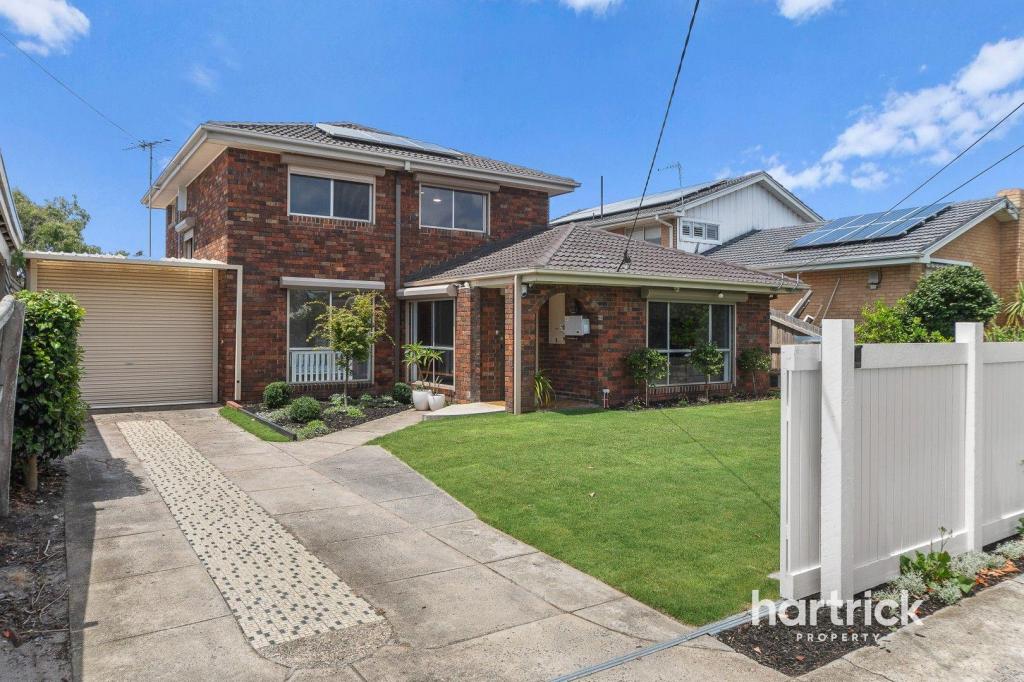 0

 0
 0
About Aspendale 3195
The size of Aspendale is approximately 3.0 square kilometres. There are 11 parks, covering nearly 24.0% of the total area. The population of Aspendale in 2016 was 6940 people. By 2021 the population was 7285 showing a population growth of 5.0% in the area during that time. The predominant age group in Aspendale is 40-49 years. Households in Aspendale are primarily couples with children and are likely to be repaying $1800 - $2399 per month on mortgage repayments. In general, people in Aspendale work in a professional occupation.In 2021, 80.20% of the homes in Aspendale were owner-occupied compared with 79.80% in 2016.
Aspendale has 3,347 properties. Over the last 5 years, Houses in Aspendale have seen a -4.78% decrease in median value, while Units have seen a 11.30% increase. As at 30 September 2026:
- The median value for Houses in Aspendale is $1,373,657 while the median value for Units is $974,895.
- Houses have a median rent of $850 while Units have a median rent of $700.
Suburb Insights for Aspendale 3195
Market Insights
Aspendale Trends for Houses
N/A
N/A
View TrendN/A
N/A
Aspendale Trends for Units
N/A
N/A
View TrendN/A
N/A
Neighbourhood Insights
© Copyright 2026. RP Data Pty Ltd trading as Cotality (Cotality). All rights reserved. No reproduction, distribution, or transmission of the copyrighted materials is permitted. The information is deemed reliable but not guaranteed.
While Cotality uses commercially reasonable efforts to ensure the Cotality Data is current, Cotality does not warrant the accuracy, currency or completeness of the Cotality Data and to the full extent permitted by law excludes all loss or damage howsoever arising (including through negligence) in connection with the Cotality Data.
This product uses cookies and other similar technologies to improve and customise your browsing experience, to tailor content and adverts, and for analytics and metrics regarding visitor usage on this product and other media. We may share cookie and analytics information with third parties for the purposes of advertising. By continuing to use our website, you consent to cookies being used. View our Privacy Policy here.
X
