
34 Yertchuk AvenueAshwood VIC 3147
Property Details for 34 Yertchuk Ave, Ashwood
34 Yertchuk Ave, Ashwood is a 5 bedroom, 3 bathroom House with 4 parking spaces. The property has a land size of 725m2 and floor size of 130m2. While the property is not currently for sale or for rent, it was last sold in April 2024.
Last Listing description (May 2024)
Architecturally designed and beautifully renovated throughout, this exquisite five-bedroom, three-bathroom family residence offers a lifestyle dream in a fabulous location. Resting on a generous 725 sq m approx. block of magnificent landscaped easy-care gardens, this impressive home proudly flaunts cutting-edge appointments throughout, offering an opulent and elegant lifestyle of comfort.Stepping inside, solid Tasmanian oak hardwood flooring and plantation shutters create an instantly inviting environment, flowing through to the expansive, light-filled family and meals domain at the rear of the home. Gourmets will adore the elegant marble kitchen flaunting tiled splashbacks, stunning timber pantry storage and premium la Germania 6-burner cooktop, with the option to enjoy alfresco dining in one of two stunning outdoor entertaining zones. Nestled alongside the resort-style solar heated pool, the primary outdoor area rests upon travertine tiling and is lavishly appointed with built-in sink, fridge, dishwasher, heat strip, ceiling fan and open fire and caf blinds, with a second tranquil outdoor space nestled in the centre of the home. An array of luxurious accommodation can be found across two levels, with upstairs flaunting two bedrooms with ensuite access to the sleek marble bathroom complete with Italian travertine tiling, while three further plush bedrooms are situated on the ground floor, the main with marble ensuite and the family bathroom boasting a stylish freestanding bath. Further inclusions of a home office (or sixth bedroom), separate living room and oversized garage/workshop further add to the appeal.Perfectly located for active, connected living, just a stones throw from Parkhill Primary and Ashwood High School, with an abundance of parkland in the area, walking distance to local shops, cafs, trains and trams, plus easy access to Chadstone Shopping Centre and the Monash Freeway. Architecturally designed & renovated five-bedroom, three-bathroom home Located within walking distance of shops, schools, trams, trains & parkland Stunning open plan living & dining zone with Tasmanian Oak flooring Premium marble kitchen boasting high-end fittings & quality appliances Five generous robed bedrooms, plus home office (or sixth bedroom) Three elegant marble bathrooms, one with Italian travertine tiling Lavish outdoor entertaining zone alongside resort-style solar heated pool Oversized double garage/workshop/gym positioned behind electric gates Ducted heating, split system air conditioners & electric heating for comfortTerms: 10% deposit, balance 60/90 days
Property History for 34 Yertchuk Ave, Ashwood, VIC 3147
- 15 Apr 2024Sold for $2,300,000
- 19 Mar 2024Listed for Sale $2,000,000 - $2,200,000
- 05 Apr 2002Sold for $336,500

Recent sales nearby
See more recent sales nearby/assets/perm/p6jskzcpcei6xo23gv5daa6z2m?signature=fc7ecb6458a1a567c5c8b09a7e556916bbc557fe934dca8f1eca57ec1d9c4978) 0
0
/assets/perm/ivzgxan6kyi6nasf4wksidwz5e?signature=e2cebaed9b2d5299a3c71156b4feb2e6ad20a5e03d5448522386025acada5bc3) 0
0/assets/perm/zd42xdwaimi6zabdch7gdc5bmq?signature=7062c109f44b0130c615555fdc477d647347be6d7d5e64818df54ff544719c84) 0
0Similar properties For Sale nearby
See more properties for sale nearby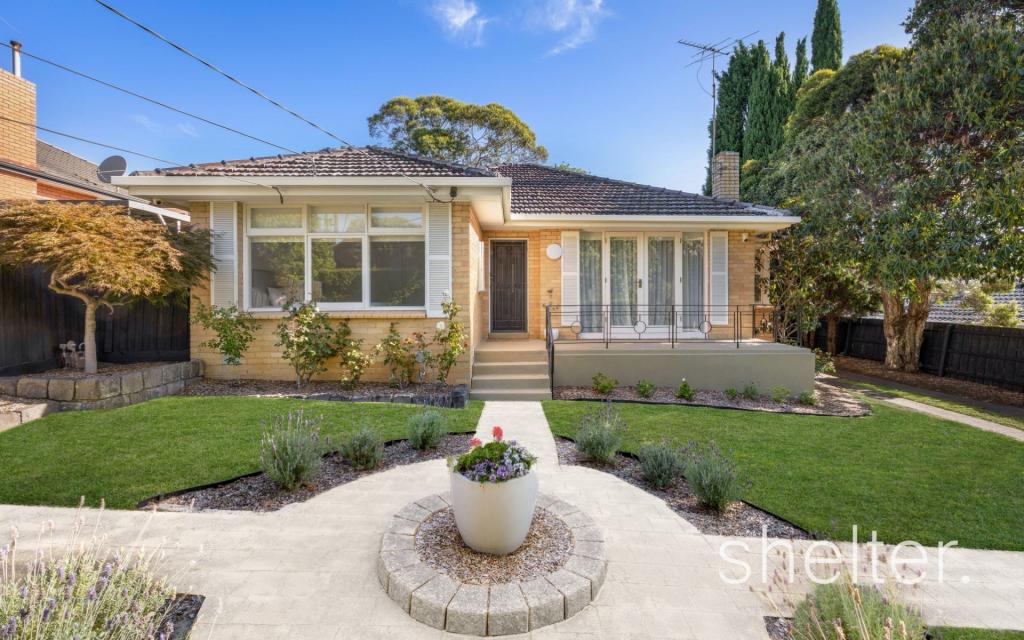 0
0
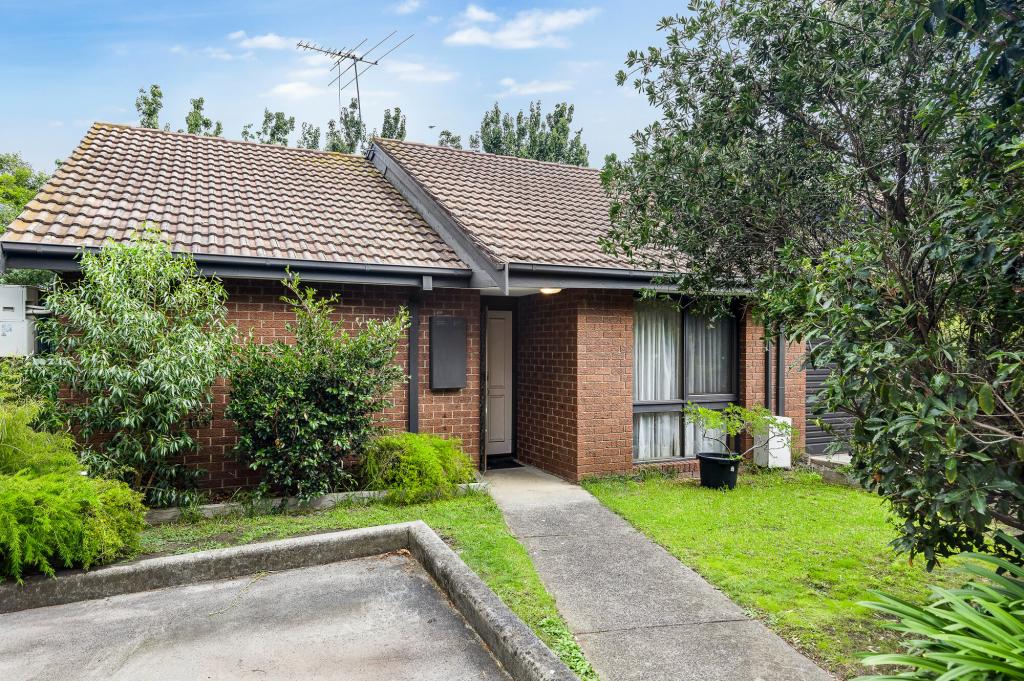 0
0
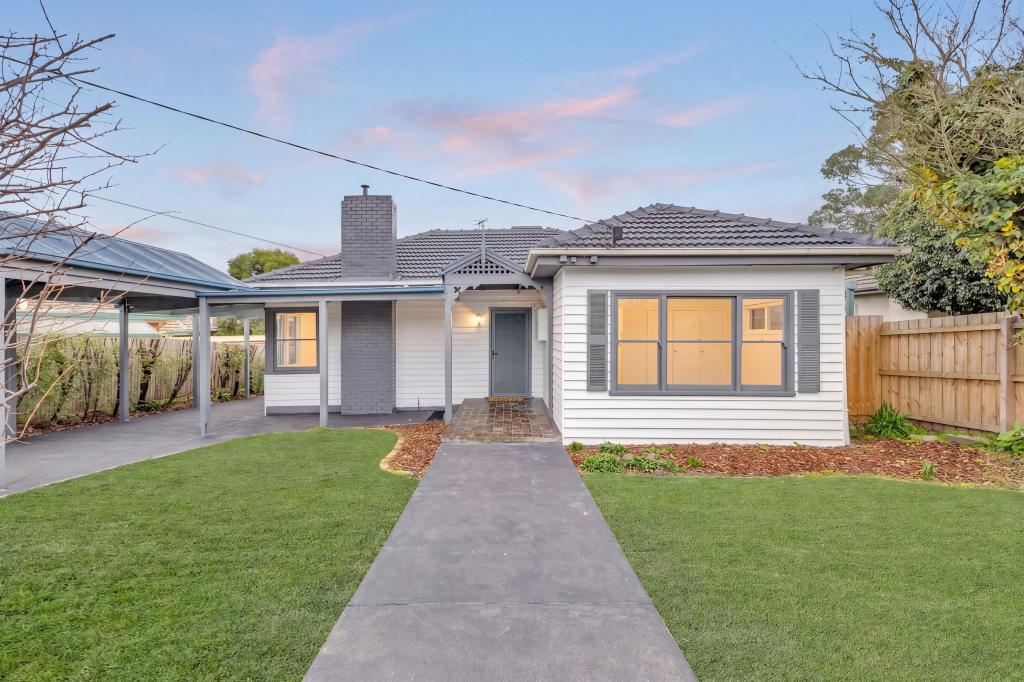 0
0
Similar properties For Rent nearby
See more properties for rent nearby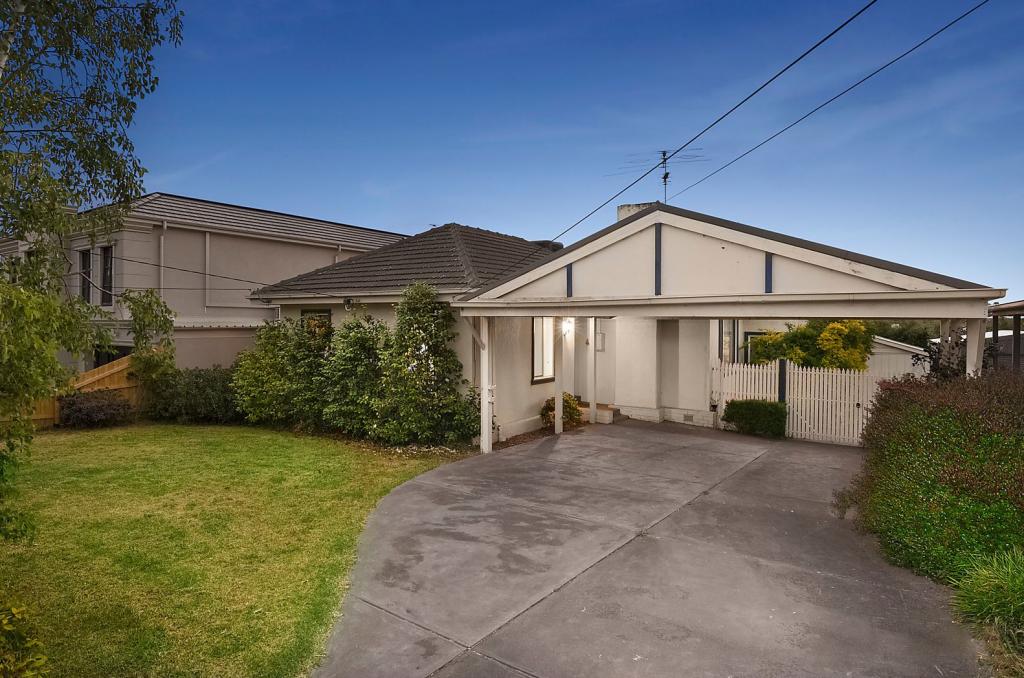 0
0
 0
0

 0
0About Ashwood 3147
The size of Ashwood is approximately 2.6 square kilometres. There are 11 parks, covering nearly 12.8% of the total area. The population of Ashwood in 2016 was 6886 people. By 2021 the population was 7154 showing a population growth of 3.9% in the area during that time. The predominant age group in Ashwood is 30-39 years. Households in Ashwood are primarily couples with children and are likely to be repaying over $4000 per month on mortgage repayments. In general, people in Ashwood work in a professional occupation.In 2021, 60.40% of the homes in Ashwood were owner-occupied compared with 59.40% in 2016.
Ashwood has 3,760 properties. Over the last 5 years, Houses in Ashwood have seen a -11.94% decrease in median value, while Units have seen a 2.97% increase. As at 31 August 2026:
- The median value for Houses in Ashwood is $1,341,411 while the median value for Units is $982,565.
- Houses have a median rent of $690 while Units have a median rent of $705.
Suburb Insights for Ashwood 3147
Market Insights
Ashwood Trends for Houses
N/A
N/A
View TrendN/A
N/A
Ashwood Trends for Units
N/A
N/A
View TrendN/A
N/A
Neighbourhood Insights
© Copyright 2026. RP Data Pty Ltd trading as Cotality (Cotality). All rights reserved. No reproduction, distribution, or transmission of the copyrighted materials is permitted. The information is deemed reliable but not guaranteed.
While Cotality uses commercially reasonable efforts to ensure the Cotality Data is current, Cotality does not warrant the accuracy, currency or completeness of the Cotality Data and to the full extent permitted by law excludes all loss or damage howsoever arising (including through negligence) in connection with the Cotality Data.
This product uses cookies and other similar technologies to improve and customise your browsing experience, to tailor content and adverts, and for analytics and metrics regarding visitor usage on this product and other media. We may share cookie and analytics information with third parties for the purposes of advertising. By continuing to use our website, you consent to cookies being used. View our Privacy Policy here.
X
