
3/14 Yooralla StreetAshwood VIC 3147
Property Details for 3/14 Yooralla St, Ashwood
3/14 Yooralla St, Ashwood is a 3 bedroom, 2 bathroom Townhouse with 2 parking spaces and was built in 2013. The property has a land size of 90m2 and floor size of 98m2. While the property is not currently for sale or for rent, it was last sold in June 2013.
Last Listing description (September 2026)
Delivering contemporary style, generous proportions and outstanding functionality, this beautifully presented three-bedroom residence offers sophisticated, low-maintenance living for families, professional couples and investors.Thoughtfully arranged across two levels, the ground floor reveals a private master bedroom with built-in robes and ensuite, creating a peaceful retreat away from the main living zone. A European-style laundry and direct internal access to the spacious double garage provide exceptional everyday convenience.Upstairs, natural light fills the expansive open-plan living, dining and kitchen area, creating an elegant setting for relaxed living and entertaining. The contemporary kitchen is appointed with stone benchtops, quality appliances and abundant storage, while the adjoining balcony provides an inviting space for alfresco dining or unwinding in the fresh air.Two additional bedrooms with built-in robes are positioned on the upper level and serviced by a stylish central bathroom with a separate toilet.Complete with ducted heating, evaporative cooling and a secure double garage, the home is ideally located within walking distance of Ashwood Childrens Centre. Gardiners Creek trails, High Street Road buses, Ashburton Village, Mount Waverley shopping and train stations, Chadstone Shopping Centre, Holmesglen Institute and Deakin University are also easily accessible.Zoned for Parkhill Primary School and Ashwood High School, with PLC and Salesian College also within easy reach, this exceptional residence brings together space, style and convenience in one of Ashwoods most connected locations.Property Highlights Sophisticated three-bedroom, two-bathroom design Private ground-floor master bedroom with ensuite Two upper-level bedrooms with built-in robes Expansive open-plan living, dining and kitchen area Contemporary stone kitchen with quality appliances Private balcony for alfresco dining and entertaining Stylish central bathroom with a separate toilet European-style laundry Ducted heating and evaporative cooling Large double garage with internal access and storage Walking distance to Ashwood Childrens Centre Close to leading schools, transport, shopping and parkland
Property History for 3/14 Yooralla St, Ashwood, VIC 3147
- 19 Aug 2026Listed for Sale $850,000-$935,000 reserve within the range
- 10 Dec 2019Listed for Rent - Price not available
- 13 Nov 2017Listed for Rent - Price not available

Recent sales nearby
See more recent sales nearby/assets/perm/c7pso4idbui6vc42lw2ky47pdm?signature=da60d4a630a55ef6d27231f1193b1d29c8229e2946bc792caa78c3703a325074) 0
0
/assets/perm/k54msfpk4qi63ceuvendu2h63m?signature=2b5bd0d35379f39fd008a9a35a9942bdbaf114db2daea0005ee934a02cef0e8e) 0
0/assets/perm/mp2fnqv5dqi6nne5hpghb5ciiq?signature=86d4b4dcfc30e438621ea59089d5ea4737681a3a1d5d74282631e86137b9273b) 0
0
Similar properties For Sale nearby
See more properties for sale nearby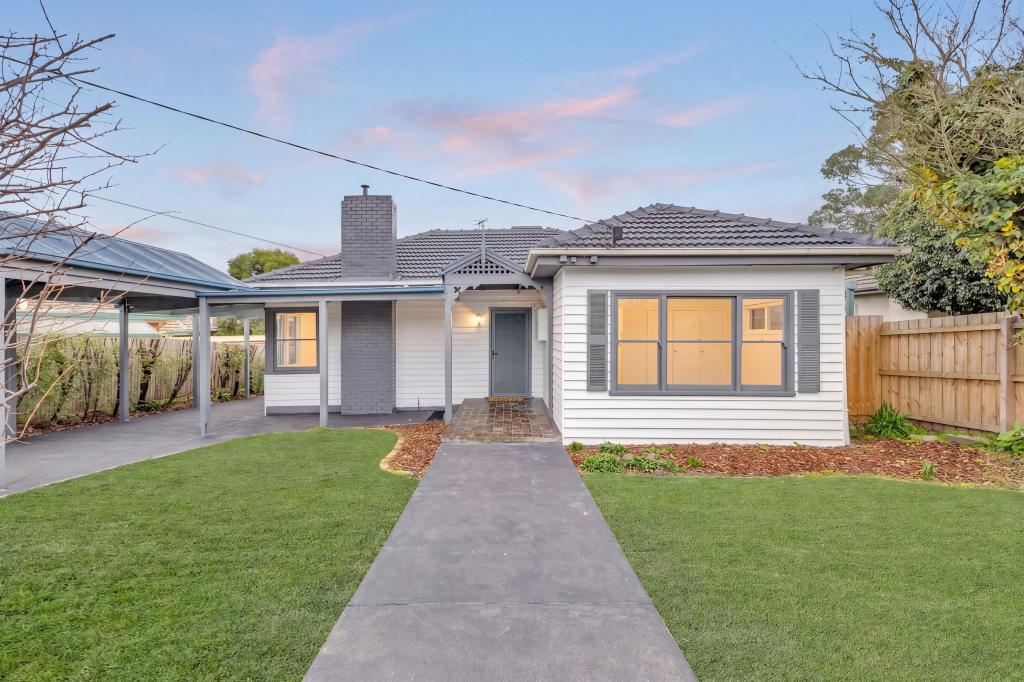 0
0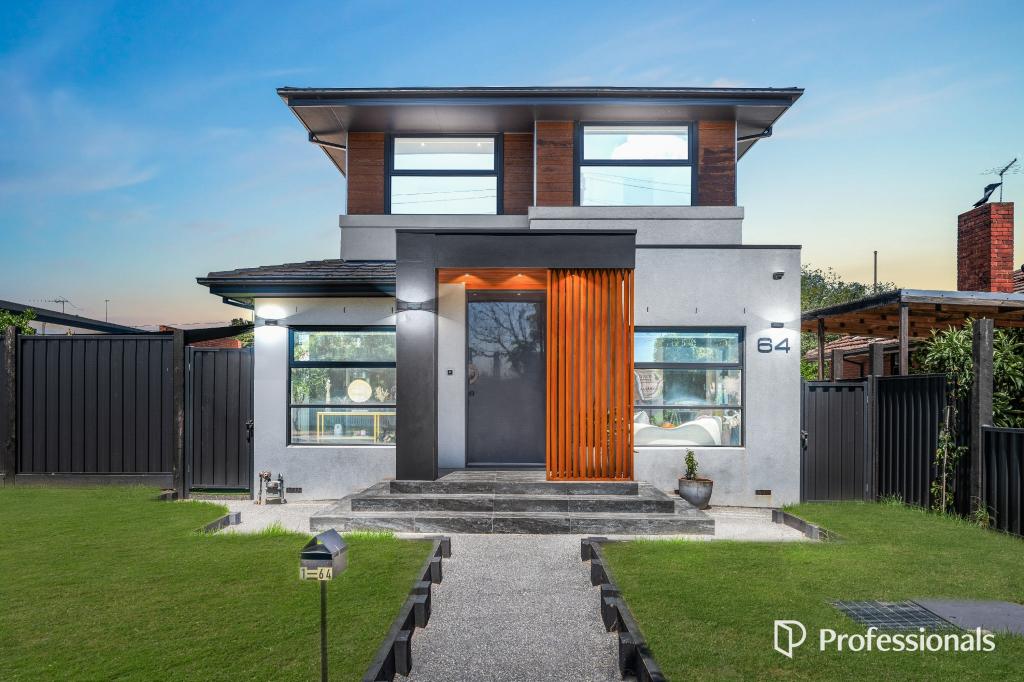 0
0

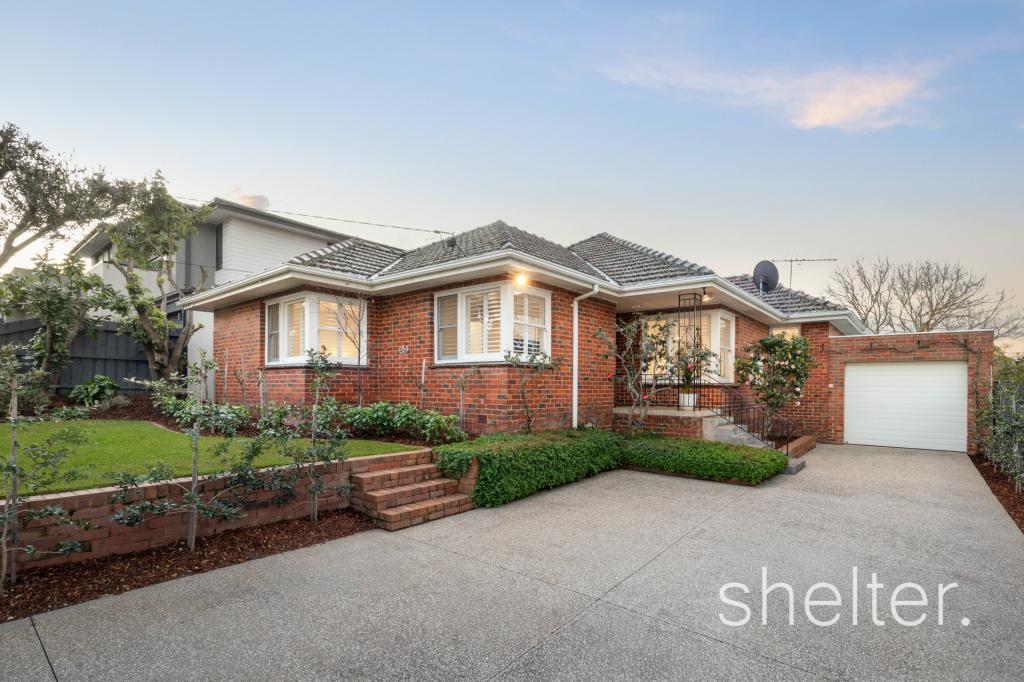 0
0
Similar properties For Rent nearby
See more properties for rent nearby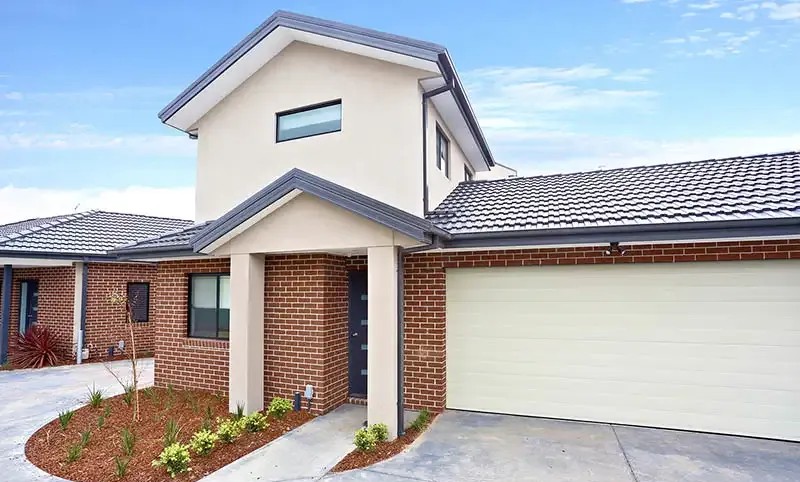 0
0 0
0 0
0
About Ashwood 3147
The size of Ashwood is approximately 2.6 square kilometres. There are 11 parks, covering nearly 12.8% of the total area. The population of Ashwood in 2016 was 6886 people. By 2021 the population was 7154 showing a population growth of 3.9% in the area during that time. The predominant age group in Ashwood is 30-39 years. Households in Ashwood are primarily couples with children and are likely to be repaying over $4000 per month on mortgage repayments. In general, people in Ashwood work in a professional occupation.In 2021, 60.40% of the homes in Ashwood were owner-occupied compared with 59.40% in 2016.
Ashwood has 3,759 properties. Over the last 5 years, Houses in Ashwood have seen a -11.94% decrease in median value, while Units have seen a 2.97% increase. As at 31 August 2026:
- The median value for Houses in Ashwood is $1,341,411 while the median value for Units is $982,565.
- Houses have a median rent of $690 while Units have a median rent of $705.
Suburb Insights for Ashwood 3147
Market Insights
Ashwood Trends for Houses
N/A
N/A
View TrendN/A
N/A
Ashwood Trends for Units
N/A
N/A
View TrendN/A
N/A
Neighbourhood Insights
© Copyright 2026. RP Data Pty Ltd trading as Cotality (Cotality). All rights reserved. No reproduction, distribution, or transmission of the copyrighted materials is permitted. The information is deemed reliable but not guaranteed.
While Cotality uses commercially reasonable efforts to ensure the Cotality Data is current, Cotality does not warrant the accuracy, currency or completeness of the Cotality Data and to the full extent permitted by law excludes all loss or damage howsoever arising (including through negligence) in connection with the Cotality Data.
This product uses cookies and other similar technologies to improve and customise your browsing experience, to tailor content and adverts, and for analytics and metrics regarding visitor usage on this product and other media. We may share cookie and analytics information with third parties for the purposes of advertising. By continuing to use our website, you consent to cookies being used. View our Privacy Policy here.
X
