
1/87 Ashwood DriveAshwood VIC 3147
Property Details for 1/87 Ashwood Dr, Ashwood

1/87 Ashwood Dr, Ashwood is a 3 bedroom, 2 bathroom Townhouse with 2 parking spaces and was built in 2019. The property has a land size of 285m2 and floor size of 163m2. While the property is not currently for sale or for rent, it was last sold in June 2024.
Last Listing description (June 2024)
In an idyllic Creekside location full of tightly held family homes, this super smart town residence provides a simply fabulous family lifestyle just a short stroll from local cafes, excellent schools and acres of Gardiners Creek parkland and walking trails. Positioned at the front of just two with the ideal independence and street frontage, this “developers own” home has been meticulously designed and finished to offer quality accommodation perfectly tailored for a busy contemporary lifestyle.
Key Features:
- Stylish front town residence, owner's built and lived in
- One of only two, own street frontage, tall double carport
- North facing living/dining, undercover alfresco entertaining
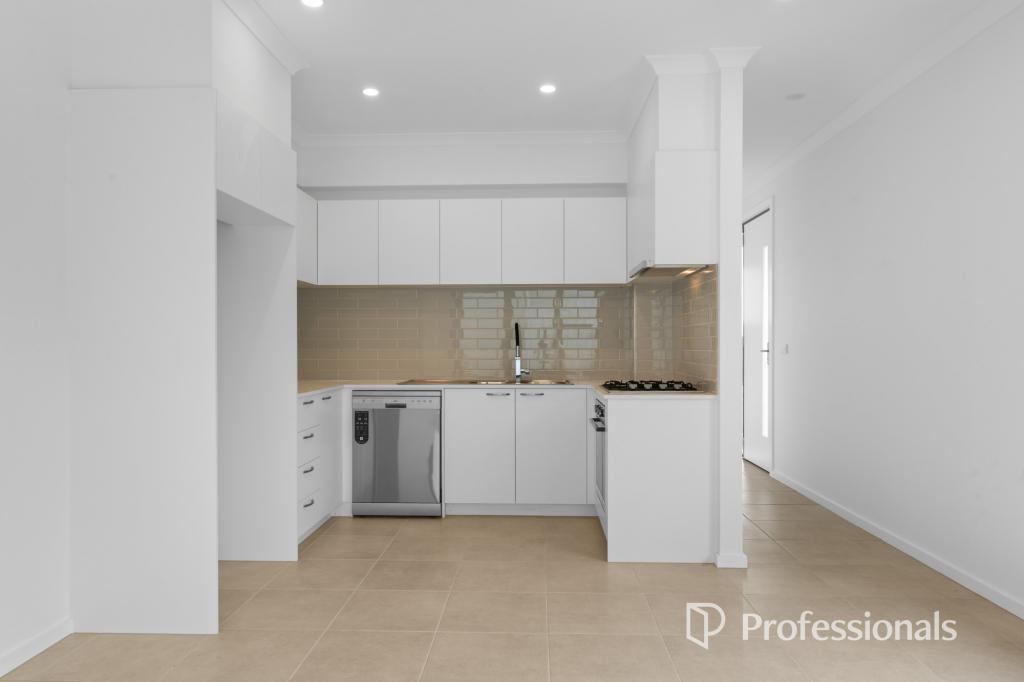
- Fully equipped stone finished kitchen with central island
- Ground floor main bedroom featuring WIR and ensuite
- Two upstairs bedrooms with BIRs, rumpus, bathroom
- Ground floor study, powder room and laundry
- Timber floors, split heating/cooling, water tank
- Full of northern light with expansive leafy outlooks
- Enjoy acres of Creekside playgrounds & walking trails
- Walk to boutique cafes and excellent local schools
- Minutes to High Street buses, PLC and Deakin University
- Easily access Ashburton shopping and Chadstone SC
Beautifully spacious open plan living areas and indoor/outdoor entertaining zones have all been carefully crafted to take advantage of a sun filled northerly aspect with expansive glazing capturing tranquil leafy and blue sky views throughout. An ideal family floorplan places the main bedroom suite in its own private zone on the ground floor near the study with storage whilst two additional bedrooms form an ideal upstairs kids' domain with a rumpus/retreat and family bathroom. Accommodation includes generous open plan living/dining with a super smart, fully equipped kitchen featuring marble-look stone benchtops, central island and adjoining laundry, undercover alfresco entertaining deck, study, three bedrooms including the main with WIR and ensuite, two with BIRs enjoying their own upstairs zone with a light filled retreat and family bathroom with separate WC, ground floor powder room and laundry, split heating/cooling, timber floors, water tank and tall double carport offering easy 4WD or boat parking.
Stroll around the corner to local cafes, Baryn Street playground and acres of Gardiners Creek parkland and bike/walking trails. Walk to excellent local schools such as Ashwood High and Parkhill Primary, or to High Street Road buses for a quick commute to Wesley College, Mount Waverley, or Glen Iris private schools with minutes to PLC, Deakin University, Ashburton shopping and dining, Chadstone Shopping Centre, and the Monash Freeway.
Property History for 1/87 Ashwood Dr, Ashwood, VIC 3147
- 14 Jun 2024Sold for $1,416,000
- 30 May 2024Listed for Sale Not Disclosed
- 18 Jul 2020Transferred

Recent sales nearby
See more recent sales nearby/assets/perm/c7pso4idbui6vc42lw2ky47pdm?signature=da60d4a630a55ef6d27231f1193b1d29c8229e2946bc792caa78c3703a325074) 0
0
/assets/perm/k54msfpk4qi63ceuvendu2h63m?signature=2b5bd0d35379f39fd008a9a35a9942bdbaf114db2daea0005ee934a02cef0e8e) 0
0/assets/perm/7ngywumft4i6zdkqrewyxs7kre?signature=56ff0b5cffacd25916d4340bbd6338d9e2680f0b357cfcf5fdc6e1e361b63fb9) 0
0Similar properties For Sale nearby
See more properties for sale nearby 0
0
 0
0

 0
0
Similar properties For Rent nearby
See more properties for rent nearby 0
0
 0
0

 0
0About Ashwood 3147
The size of Ashwood is approximately 2.6 square kilometres. There are 11 parks, covering nearly 12.8% of the total area. The population of Ashwood in 2016 was 6886 people. By 2021 the population was 7154 showing a population growth of 3.9% in the area during that time. The predominant age group in Ashwood is 30-39 years. Households in Ashwood are primarily couples with children and are likely to be repaying over $4000 per month on mortgage repayments. In general, people in Ashwood work in a professional occupation.In 2021, 60.40% of the homes in Ashwood were owner-occupied compared with 59.40% in 2016.
Ashwood has 3,759 properties. Over the last 5 years, Houses in Ashwood have seen a -11.94% decrease in median value, while Units have seen a 2.97% increase. As at 31 August 2026:
- The median value for Houses in Ashwood is $1,341,411 while the median value for Units is $982,565.
- Houses have a median rent of $690 while Units have a median rent of $705.
Suburb Insights for Ashwood 3147
Market Insights
Ashwood Trends for Houses
N/A
N/A
View TrendN/A
N/A
Ashwood Trends for Units
N/A
N/A
View TrendN/A
N/A
Neighbourhood Insights
© Copyright 2026. RP Data Pty Ltd trading as Cotality (Cotality). All rights reserved. No reproduction, distribution, or transmission of the copyrighted materials is permitted. The information is deemed reliable but not guaranteed.
While Cotality uses commercially reasonable efforts to ensure the Cotality Data is current, Cotality does not warrant the accuracy, currency or completeness of the Cotality Data and to the full extent permitted by law excludes all loss or damage howsoever arising (including through negligence) in connection with the Cotality Data.
This product uses cookies and other similar technologies to improve and customise your browsing experience, to tailor content and adverts, and for analytics and metrics regarding visitor usage on this product and other media. We may share cookie and analytics information with third parties for the purposes of advertising. By continuing to use our website, you consent to cookies being used. View our Privacy Policy here.
X
