
G08/363 High StreetAshburton VIC 3147

Property Details for G08/363 High St, Ashburton
G08/363 High St, Ashburton is a 2 bedroom, 2 bathroom Unit and was built in 2025. The property has a land size of 2033m2 and floor size of 92m2. While the property is not currently for sale or for rent, it was last sold in April 2026. There are other 2 bedroom Unit sold in Ashburton in the last 12 months.
Last Listing description (July 2026)
** Click the BOOK INSPECTION button to register and we will instantly respond with an available inspection time **
G08 in Chapter House presents a refined living experience shaped by the award-winning architecture of Ewert Leaf, combining sophisticated design with exceptional quality in one of Ashburton's most sought-after locations.
This beautifully appointed two-bedroom, two-bathroom apartment with one secure car space is enhanced by a generous private courtyard, creating a seamless connection between indoor and outdoor living while offering an ideal balance of light, space and privacy. Thoughtfully designed to maximise natural light, the spacious open-plan living and dining area extends effortlessly outdoors, providing the perfect setting for entertaining or simply relaxing in your own private garden retreat.
The stunning kitchen showcases premium European appliances, an integrated refrigerator, sleek stone benchtops and bespoke cabinetry, delivering both style and functionality. Throughout the home, warm organic materials and quality finishes reflect the apartment's commitment to exceptional craftsmanship, resulting in interiors that are both timeless and inviting.
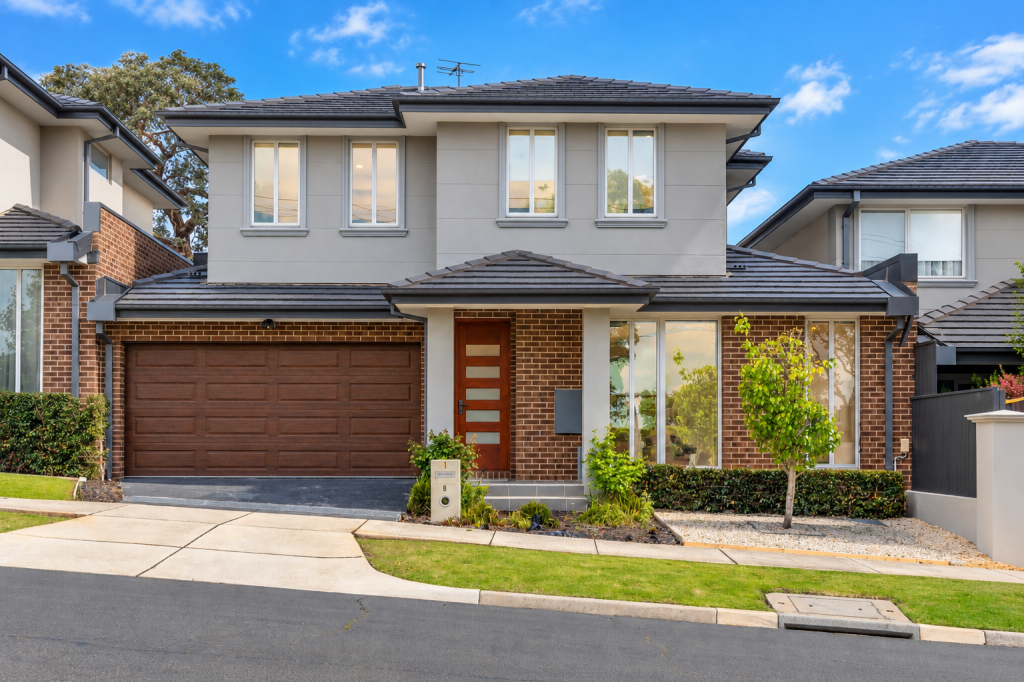
The building's striking monochromatic faade is softened by lush integrated greenery, creating a harmonious relationship between architecture and nature.
Perfectly positioned in the heart of Ashburton, residents will enjoy the convenience of having vibrant cafs, restaurants, boutique shopping, public transport, parks and the Ashburton Pool and Recreation Centre all within easy walking distance.
PLEASE ENSURE: you are REGISTERED as Open for Inspection times are subject to change or cancellation without notice and we want you to be notified if this occurs. Photo ID is required at inspections. You can obtain an application from our website or you will be provided a link to 2 Apply from the Agent at the inspection.
By registering your details, you avoid disappointment and will assist us in keeping the inspections as safe as possible for our team and our clients.
Property History for G08/363 High St, Ashburton, VIC 3147
- 19 Jun 2026Listed for Rent $850 / week
- 16 Apr 2026Sold for $953,500

Recent sales nearby
See more recent sales nearby/assets/perm/z3ul2zntv4i6xjnwfo5yghhcni?signature=3c6cba3038e5ccba43b161921a96df9321d324ebf625a6e9c6adcccce2027665) 0
0/assets/perm/6d4xwrfrqii63fxkehshog5v3y?signature=6dd6fdad4632f50d5dbf0541eb6fed9c9013610b38fd0ce1a7ab816bf02b798f) 0
0Similar properties For Sale nearby
See more properties for sale nearby
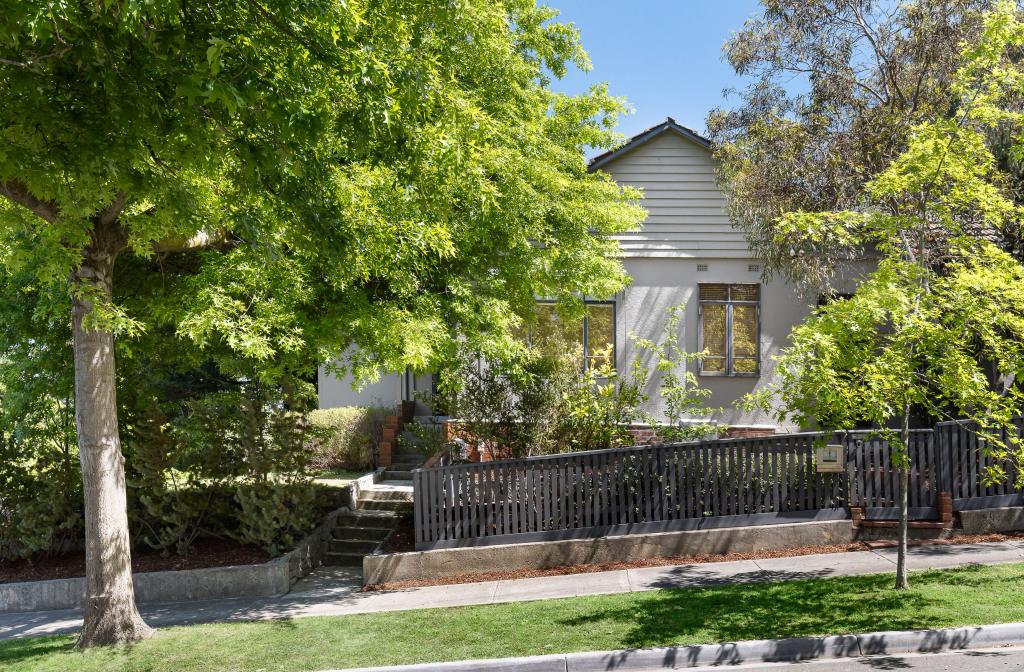 0
0
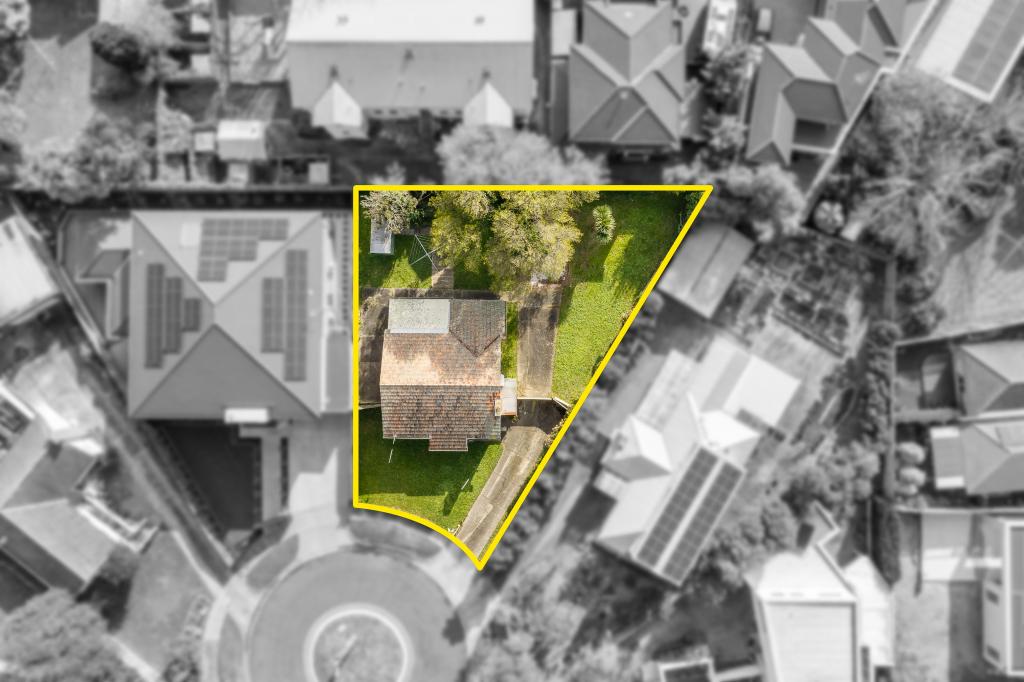 0
0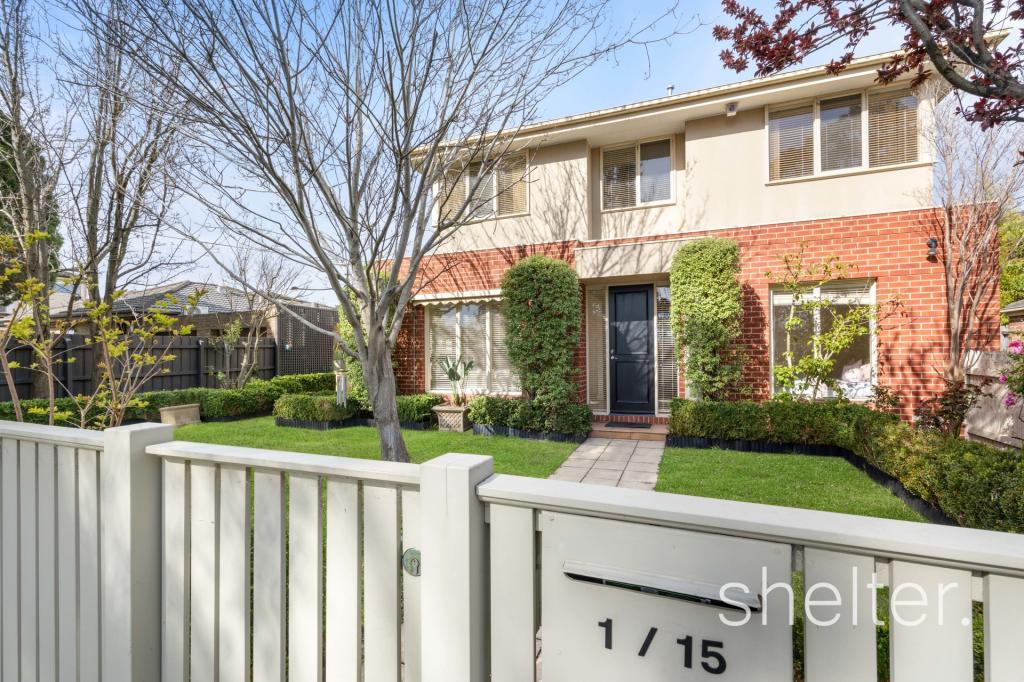 0
0
Similar properties For Rent nearby
See more properties for rent nearby 0
0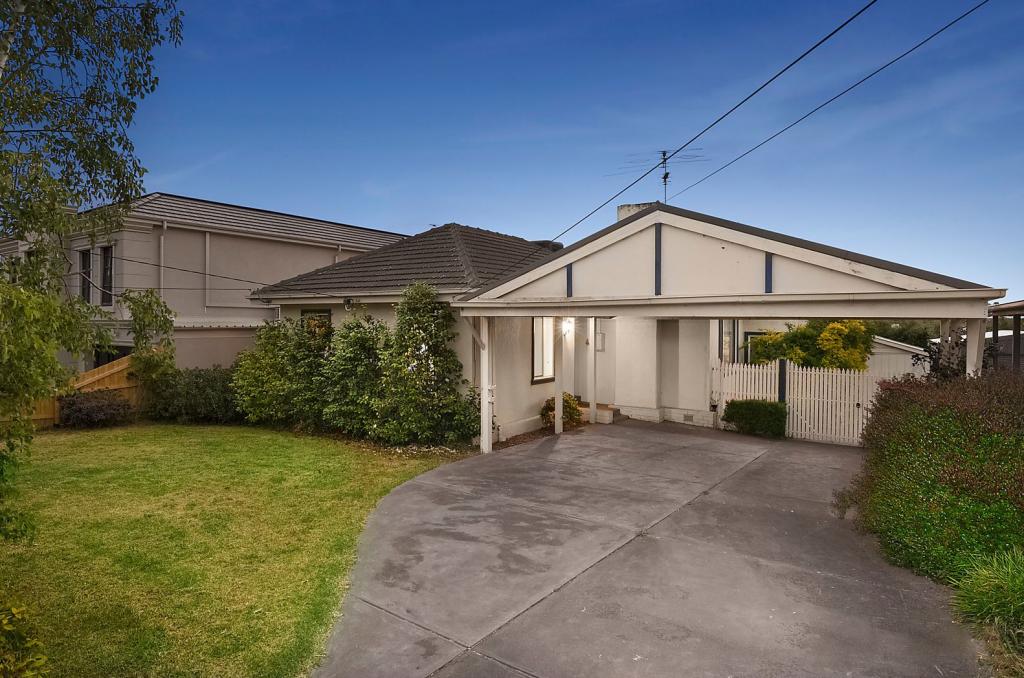 0
0
 0
0
About Ashburton 3147
The size of Ashburton is approximately 3.0 square kilometres. There are 15 parks, covering nearly 13.2% of the total area. The population of Ashburton in 2016 was 7751 people. By 2021 the population was 7952 showing a population growth of 2.6% in the area during that time. The predominant age group in Ashburton is 40-49 years. Households in Ashburton are primarily couples with children and are likely to be repaying over $4000 per month on mortgage repayments. In general, people in Ashburton work in a professional occupation.In 2021, 72.90% of the homes in Ashburton were owner-occupied compared with 72.20% in 2016.
Ashburton has 4,019 properties. Over the last 5 years, Houses in Ashburton have seen a -11.33% decrease in median value, while Units have seen a 4.95% increase. As at 30 September 2026:
- The median value for Houses in Ashburton is $1,767,456 while the median value for Units is $1,253,879.
- Houses have a median rent of $850 while Units have a median rent of $650.
Suburb Insights for Ashburton 3147
Market Insights
Ashburton Trends for Houses
N/A
N/A
View TrendN/A
N/A
Ashburton Trends for Units
N/A
N/A
View TrendN/A
N/A
Neighbourhood Insights
© Copyright 2026. RP Data Pty Ltd trading as Cotality (Cotality). All rights reserved. No reproduction, distribution, or transmission of the copyrighted materials is permitted. The information is deemed reliable but not guaranteed.
While Cotality uses commercially reasonable efforts to ensure the Cotality Data is current, Cotality does not warrant the accuracy, currency or completeness of the Cotality Data and to the full extent permitted by law excludes all loss or damage howsoever arising (including through negligence) in connection with the Cotality Data.