
41 Warner AvenueAshburton VIC 3147

Property Details for 41 Warner Ave, Ashburton
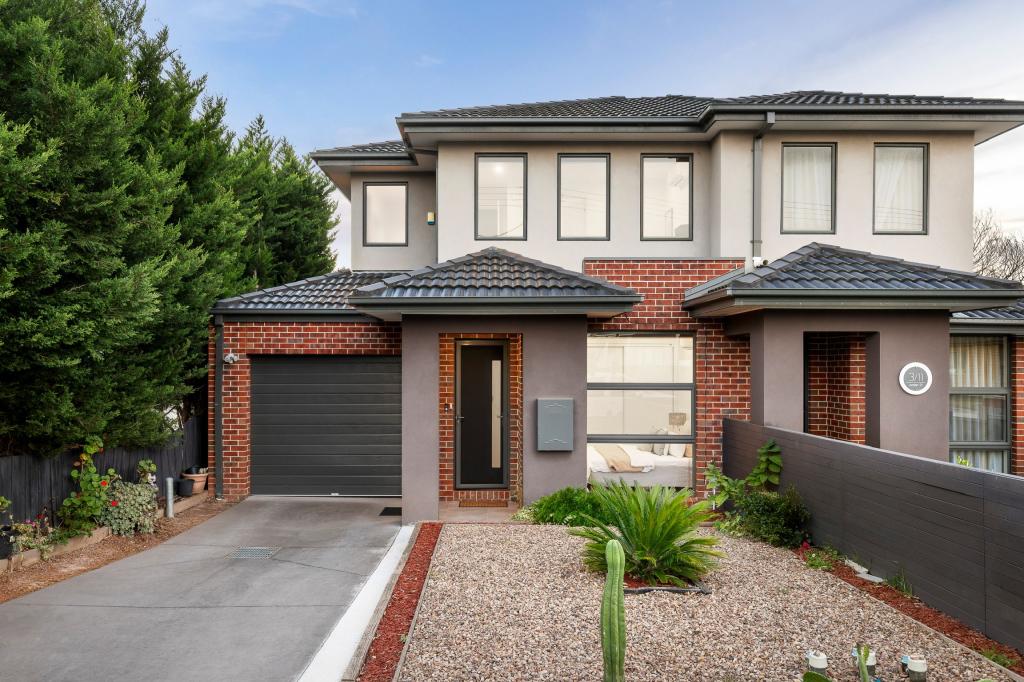
41 Warner Ave, Ashburton is a 4 bedroom, 3 bathroom House with 2 parking spaces and was built in 2020. The property has a land size of 361m2 and floor size of 210m2. While the property is not currently for sale or for rent, it was last sold in July 2026. There are other 4 bedroom House sold in Ashburton in the last 12 months.
Last Listing description (July 2026)
Delivering a refined balance of architectural sophistication and family functionality, this sleek near new double-storey residence showcases premium finishes, expansive proportions and effortless indoor outdoor living in one of Ashburtons most connected pockets. Beyond its secure front gate and striking contemporary faade, the home opens through a welcoming entry hallway before unfolding into expansive rear living and entertaining zones. Dark hardwood timber flooring, coffered ceiling detailing and recessed lighting enhance the luxurious atmosphere, while large sliding glass doors extend the main living area directly to the covered alfresco deck for seamless year-round entertaining.
Positioned at the rear of the home, the open plan kitchen, dining and living zone is thoughtfully designed for modern family living. The designer kitchen combines white gloss and dark timber veneer cabinetry with Calacatta marble-look stone benchtops and a waterfall island. Premium Miele appliances include a five-burner gas cooktop, electric wall oven and separate microwave steam oven, complemented by a Fotile touch-control range hood, undermount double sink and walk-in pantry. Feature pendant lighting completes the refined contemporary feel.
Accommodation comprises four generously proportioned bedrooms across two levels. The upstairs master bed features a walk-in wardrobe, private ensuite and clerestory window detailing. Two further upstairs bedrooms include built-in wardrobes and plush carpeting, serviced by a central bathroom, spacious retreat and study nook, creating a highly functional upper-level family domain. The ground floor fourth bedroom includes built-in robe and access to the nearby bathroom, ideal for guests or multigenerational living.
Three bathrooms continue the homes cohesive luxury palette, finished with dark porcelain tiling, stone benchtop vanities and mirrored cabinetry throughout. The master ensuite features a freestanding bath and frameless rain shower, while the remaining bathrooms maintain the same premium finishes and detailing.
Outdoors, the covered alfresco deck with hardwood timber flooring is designed for year-round entertaining, complete with LED ceiling lighting and seamless connection to the landscaped rear garden. Built-in bench seating, raised garden beds with established topiary plantings and slatted timber fencing create a private and highly considered outdoor environment. A water tank and double car garage with internal access and additional storage complete the offering.
Additional features include ducted reverse cycle heating and cooling, full laundry, powder room, extensive built-in storage throughout and solar panels.
Perfectly positioned within walking distance of Ashburton Village and Ashburton Station, the home enjoys easy access to Camberwell Junction, Chadstone Shopping Centre and The Glen. Zoned for Ashburton Primary School and Ashwood High School, and surrounded by Melbournes leading private schools including Scotch College, MLC, Korowa and Camberwell Grammar, the location is exceptionally family focused. Gardiners Creek Trail, Markham Reserve and Ashburton Recreation Centre are all nearby, reinforcing the lifestyle appeal of this premium Ashburton address.
*Please Note*Buxton Real Estate may refuse to provide further information about the property should you prefer not to disclose your Full Contact Details including Phone Number. Photo id required upon entering the property.
Property History for 41 Warner Ave, Ashburton, VIC 3147
- 22 Jul 2026Sold for $1,810,000
- 18 May 2026Listed for Sale $1,845,000
- 29 Feb 2020Sold for $1,765,000

Recent sales nearby
See more recent sales nearby
/assets/perm/3g3f6myl4qi63h76yhlnz5k4n4?signature=aa071a63cac1c0ddebc00da1d4c1f09ae2a00aca2a6e0be83f8a029af93b7edf) 0
0
/assets/perm/34o2ptf5xui6niuob4k3k5ml6a?signature=4c65e001bb57fe521da88e4b60ebc2414ea236f14bff69ff3174bc550e946fa9) 0
0Similar properties For Sale nearby
See more properties for sale nearby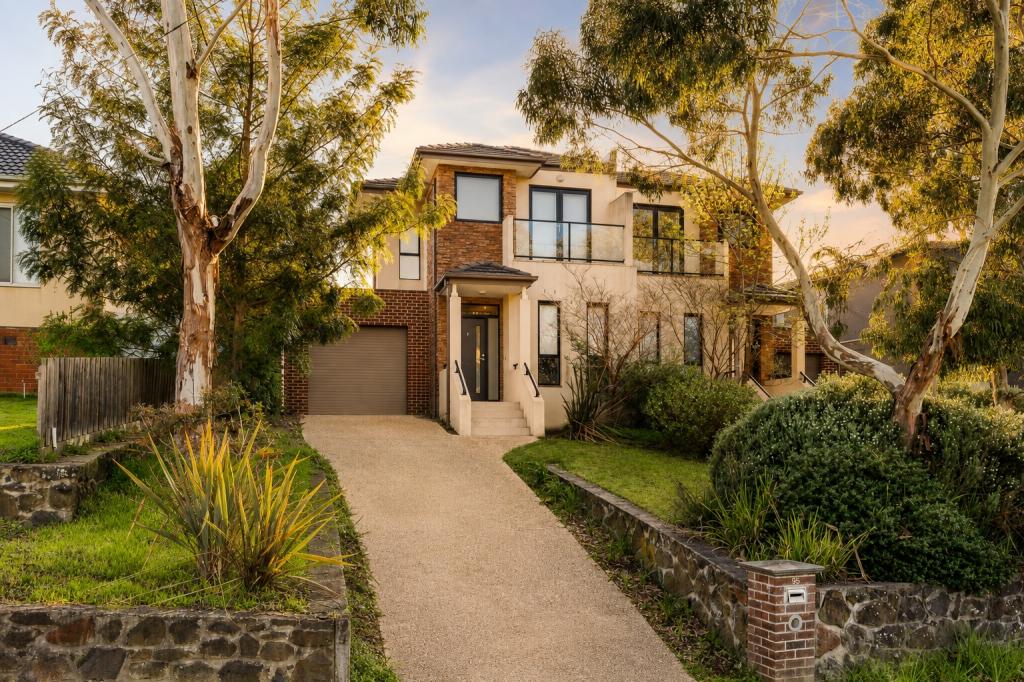 0
0
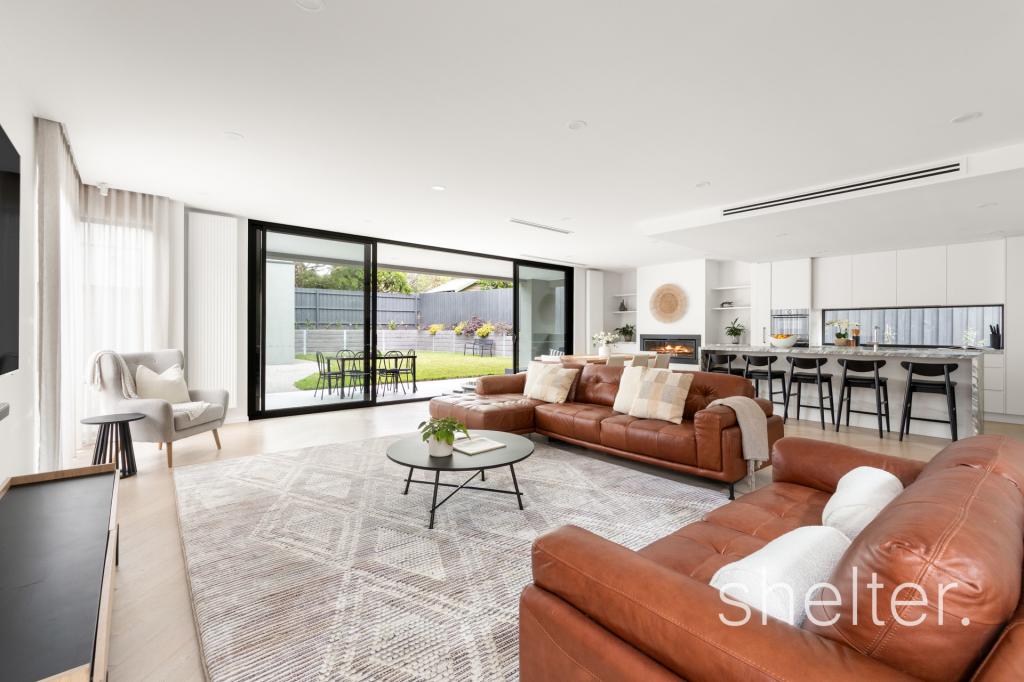 0
0
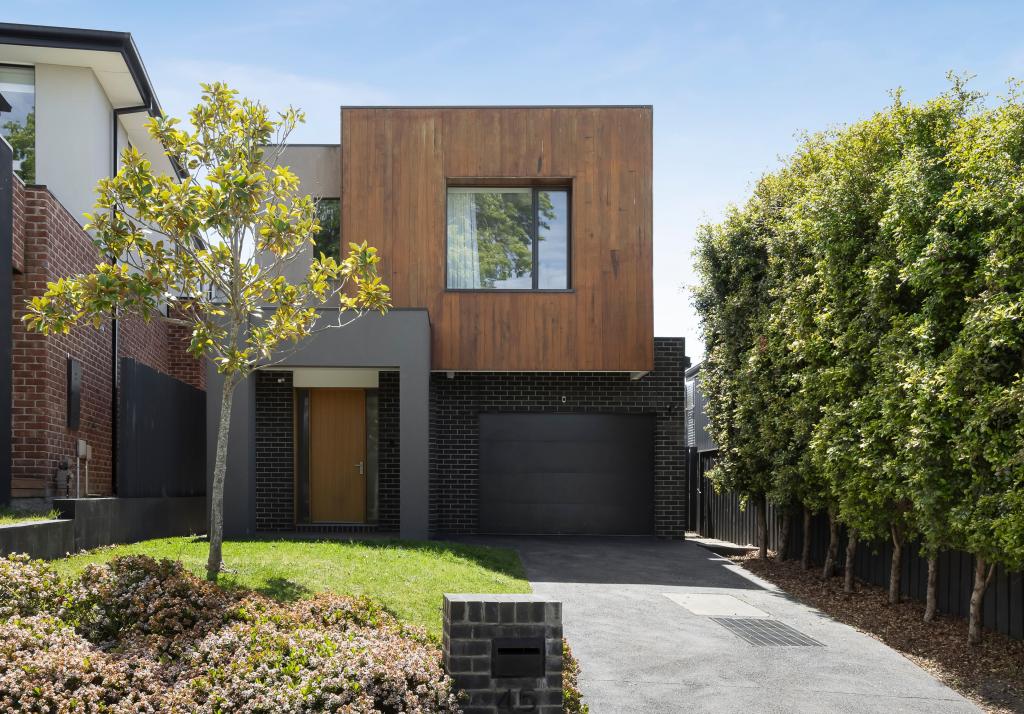 0
0
Similar properties For Rent nearby
See more properties for rent nearby 0
0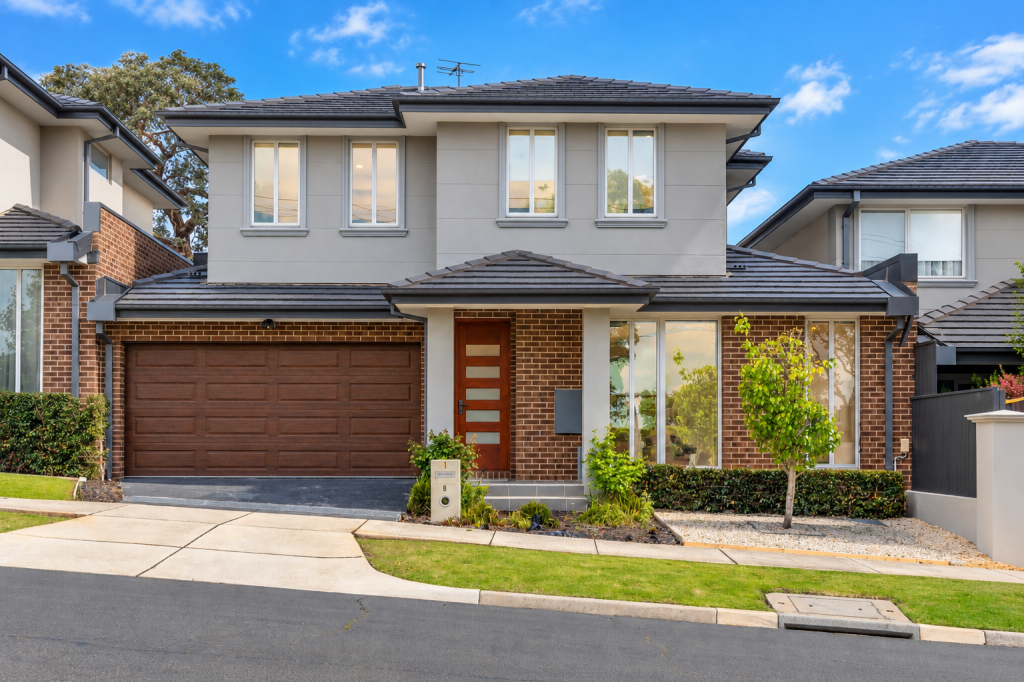 0
0
 0
0About Ashburton 3147
The size of Ashburton is approximately 3.0 square kilometres. There are 15 parks, covering nearly 13.2% of the total area. The population of Ashburton in 2016 was 7751 people. By 2021 the population was 7952 showing a population growth of 2.6% in the area during that time. The predominant age group in Ashburton is 40-49 years. Households in Ashburton are primarily couples with children and are likely to be repaying over $4000 per month on mortgage repayments. In general, people in Ashburton work in a professional occupation.In 2021, 72.90% of the homes in Ashburton were owner-occupied compared with 72.20% in 2016.
Ashburton has 4,019 properties. Over the last 5 years, Houses in Ashburton have seen a -11.33% decrease in median value, while Units have seen a 4.95% increase. As at 30 September 2026:
- The median value for Houses in Ashburton is $1,767,456 while the median value for Units is $1,253,879.
- Houses have a median rent of $850 while Units have a median rent of $650.
Suburb Insights for Ashburton 3147
Market Insights
Ashburton Trends for Houses
N/A
N/A
View TrendN/A
N/A
Ashburton Trends for Units
N/A
N/A
View TrendN/A
N/A
Neighbourhood Insights
© Copyright 2026. RP Data Pty Ltd trading as Cotality (Cotality). All rights reserved. No reproduction, distribution, or transmission of the copyrighted materials is permitted. The information is deemed reliable but not guaranteed.
While Cotality uses commercially reasonable efforts to ensure the Cotality Data is current, Cotality does not warrant the accuracy, currency or completeness of the Cotality Data and to the full extent permitted by law excludes all loss or damage howsoever arising (including through negligence) in connection with the Cotality Data.
This product uses cookies and other similar technologies to improve and customise your browsing experience, to tailor content and adverts, and for analytics and metrics regarding visitor usage on this product and other media. We may share cookie and analytics information with third parties for the purposes of advertising. By continuing to use our website, you consent to cookies being used. View our Privacy Policy here.
X
