
3 Huon GroveAshburton VIC 3147


Property Details for 3 Huon Gr, Ashburton
3 Huon Gr, Ashburton is a 5 bedroom, 5 bathroom House with 4 parking spaces. The property has a land size of 814m2. While the property is not currently for sale or for rent, it was last sold in August 2026. There are other 5 bedroom House sold in Ashburton in the last 12 months.
Last Listing description (August 2026)
Architecturally striking, luxuriously appointed and grand in scale, this exceptional residence delivers a refined family lifestyle defined by elegance and space. Framed by a picturesque parkland backdrop and introduced via secure gates, the home unfolds as a private sanctuary where landscaped surrounds lead to a chateau-inspired masterpiece. Inside, European Oak parquetry and Calacatta marble finishes elevate the interiors, while a thoughtfully designed floorplan ensures seamless zoned living for families of all sizes.
A statement double-door entrance reveals a magnificent foyer, where an iron-crafted staircase sets the tone for the home's sophistication. Formal living and a dedicated home cinema with gas log fireplace provide elegant entertaining spaces, before the expansive open-plan domain takes centre stage. Designed for both everyday living and large-scale gatherings, it incorporates a generous family zone and dining area, anchored by a showstopping kitchen featuring an oversized marble island, premium Miele appliances, wine cellar and a fully equipped butler's pantry.
Multiple glass sliders extend the living space outdoors to a covered alfresco terrace complete with gas fireplace and built-in BBQ kitchen, perfect for year-round entertaining. Beyond, the expansive grounds offer a resort-style experience with a gas-heated pool and spa, basketball court and lush lawn, creating an enviable setting for recreation and relaxation.
Accommodation is equally impressive, thoughtfully arranged across two levels. A ground-floor bedroom with built-in robes is serviced by a luxe bathroom, ideal for guests or multi-generational living. Upstairs, the indulgent main suite features a fully fitted dressing room and a lavish ensuite with a freestanding soaking tub, while three additional bedrooms, each with walk-in robes and private ensuites ensure every family member enjoys their own retreat.
A selection of versatile living zones continues upstairs, including a rumpus room with wet bar opening via French doors to a covered terrace balcony with tranquil parkland views. A dedicated study area with custom cabinetry, along with multiple breakout spaces for reading, relaxing or storage, further enhances the home's flexibility.
Finished to the highest standard, additional features include a fully appointed laundry with external access, extensive integrated storage, advanced security system, zoned heating and cooling, garden shed, remote double garage with internal access and additional secure off-street parking.
Positioned for lifestyle excellence, with parkland and the Gardiners Creek Trail just moments away, the home is within easy reach of High Street's shops and cafés, Markham Reserve, Ashburton Recreation Centre and Alamein Station, along with leading schools, Chadstone Shopping Centre and convenient M1/Citylink access.
Shelter Real Estate Agents Ashburton
Property History for 3 Huon Gr, Ashburton, VIC 3147
- 21 Aug 2026Sold
- 04 Mar 2026Listed for Sale $3,580,000
- 17 Mar 2023Transferred

Recent sales nearby
See more recent sales nearby/assets/perm/nwjftmn6ryi6nfc7lolgwaviui?signature=c392073e6cbd36e41ee5fa9b78e866e79e6986bfa79e8621ba3f8ab00d7df479) 0
0/assets/perm/g2y2doxjcei63mzsrwj2rl5ke4?signature=d42a6ced34e1943851355a7d683d514bc8e885e90a19e5e1041a094d1c22787f) 0
0
/assets/perm/6wvcc7n6j4i6nhnuthlbpiwvhe?signature=4eb469cf47b4d9c6d83ed6b4f384e0753f3aa5f1c9df0901af3d5156e644f765) 0
0
Similar properties For Sale nearby
See more properties for sale nearby
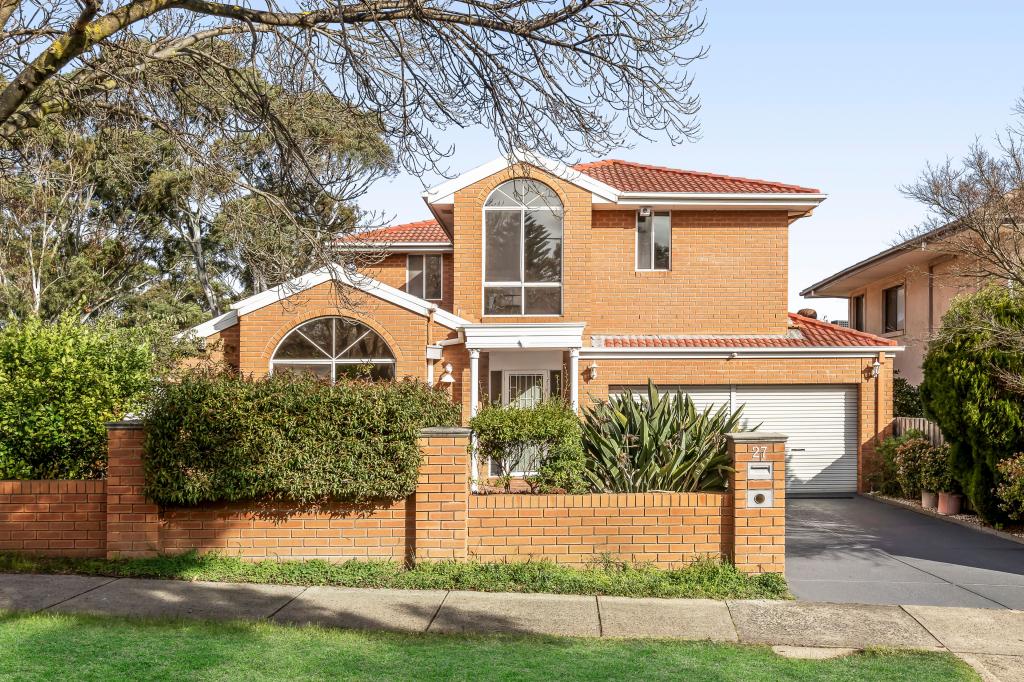 0
0
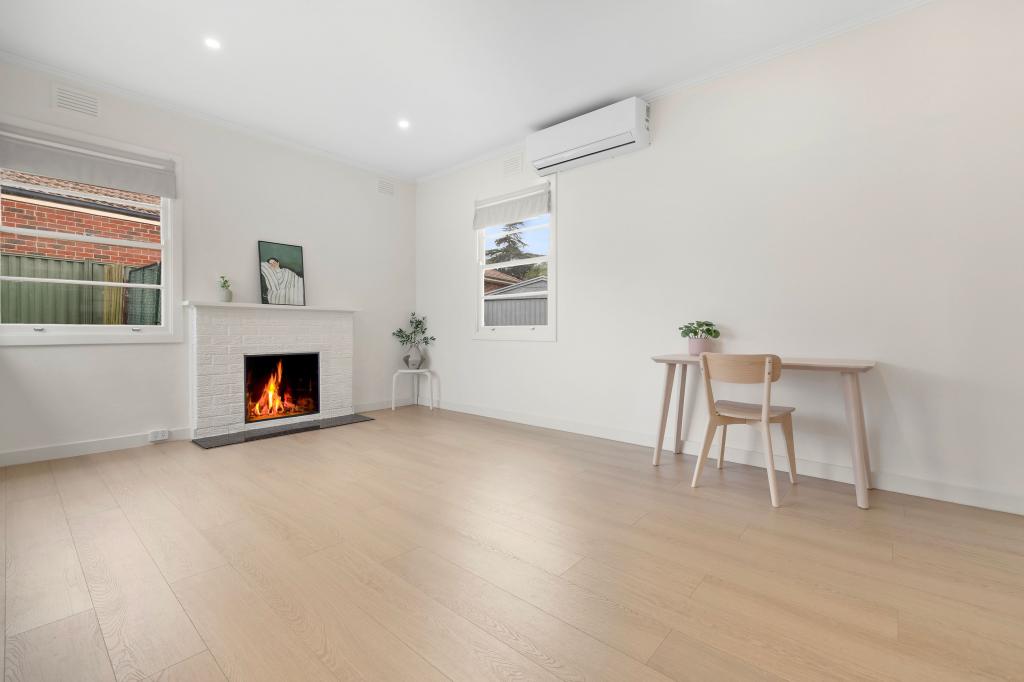 0
0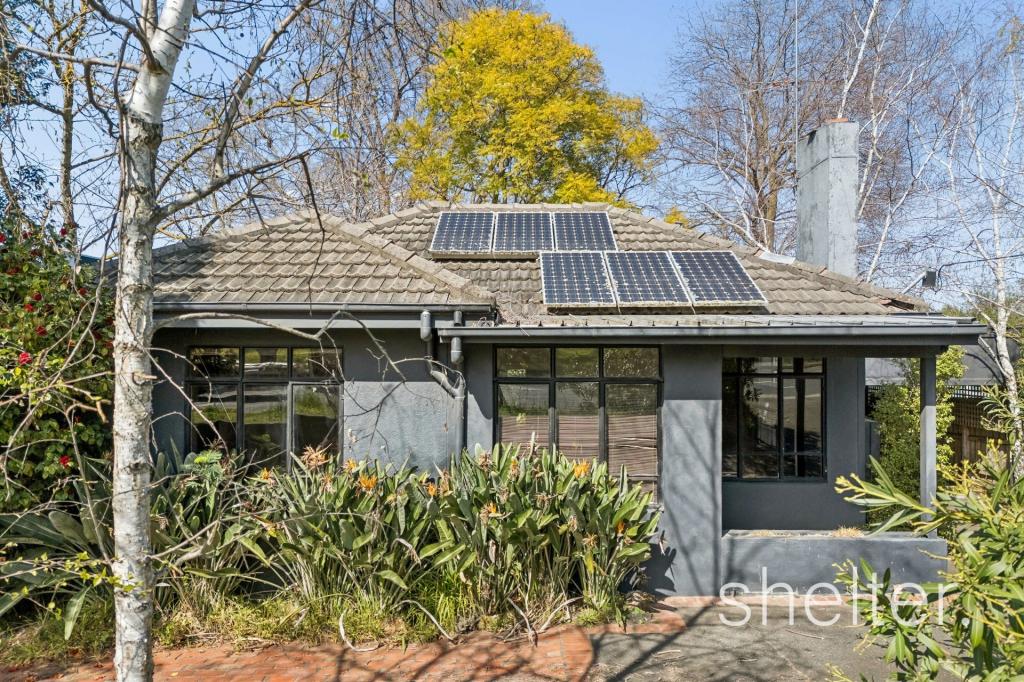 0
0Similar properties For Rent nearby
See more properties for rent nearby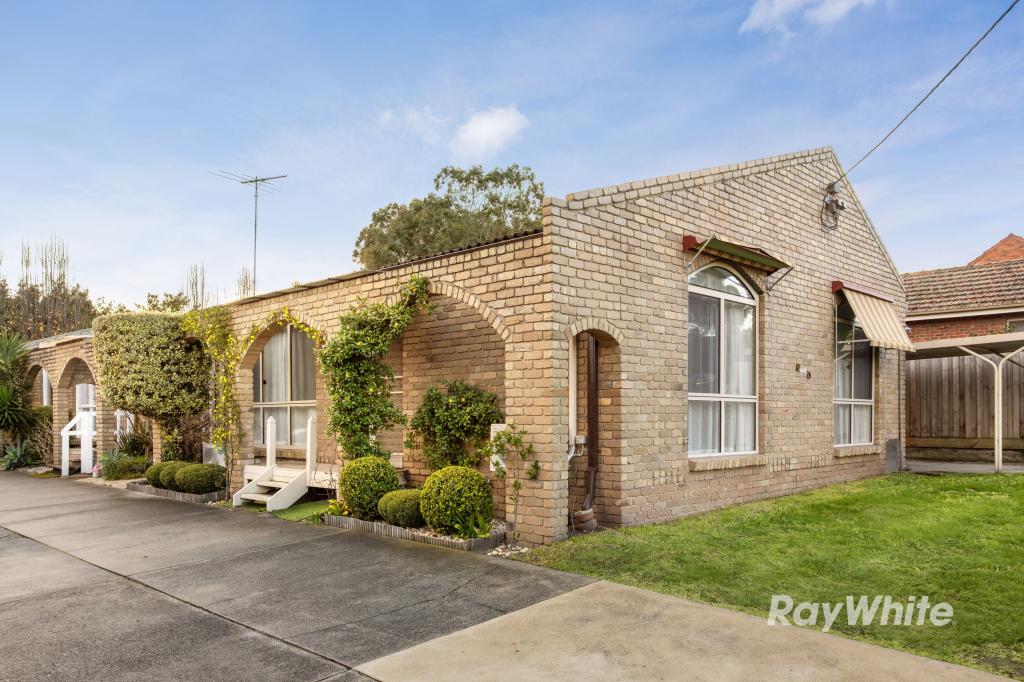 0
0 0
0
 0
0About Ashburton 3147
The size of Ashburton is approximately 3.0 square kilometres. There are 15 parks, covering nearly 13.2% of the total area. The population of Ashburton in 2016 was 7751 people. By 2021 the population was 7952 showing a population growth of 2.6% in the area during that time. The predominant age group in Ashburton is 40-49 years. Households in Ashburton are primarily couples with children and are likely to be repaying over $4000 per month on mortgage repayments. In general, people in Ashburton work in a professional occupation.In 2021, 72.90% of the homes in Ashburton were owner-occupied compared with 72.20% in 2016.
Ashburton has 4,017 properties. Over the last 5 years, Houses in Ashburton have seen a -9.34% decrease in median value, while Units have seen a 1.48% increase. As at 31 August 2026:
- The median value for Houses in Ashburton is $1,795,060 while the median value for Units is $1,216,112.
- Houses have a median rent of $850 while Units have a median rent of $650.
Suburb Insights for Ashburton 3147
Market Insights
Ashburton Trends for Houses
N/A
N/A
View TrendN/A
N/A
Ashburton Trends for Units
N/A
N/A
View TrendN/A
N/A
Neighbourhood Insights
© Copyright 2026. RP Data Pty Ltd trading as Cotality (Cotality). All rights reserved. No reproduction, distribution, or transmission of the copyrighted materials is permitted. The information is deemed reliable but not guaranteed.
While Cotality uses commercially reasonable efforts to ensure the Cotality Data is current, Cotality does not warrant the accuracy, currency or completeness of the Cotality Data and to the full extent permitted by law excludes all loss or damage howsoever arising (including through negligence) in connection with the Cotality Data.
This product uses cookies and other similar technologies to improve and customise your browsing experience, to tailor content and adverts, and for analytics and metrics regarding visitor usage on this product and other media. We may share cookie and analytics information with third parties for the purposes of advertising. By continuing to use our website, you consent to cookies being used. View our Privacy Policy here.
X
