
26 Catalina AvenueAshburton VIC 3147



Property Details for 26 Catalina Ave, Ashburton
26 Catalina Ave, Ashburton is a 3 bedroom, 1 bathroom House with 2 parking spaces. The property has a land size of 718m2. While the property is not currently for sale or for rent, it was last sold in September 2026. There are other 3 bedroom House sold in Ashburton in the last 12 months.
Last Listing description (September 2026)
Set behind established gardens in a tightly held Ashburton pocket, this character-filled three-bedroom home presents an outstanding opportunity for families, renovators, builders and developers seeking space, flexibility and exciting future potential.
The practical floorplan opens with a welcoming front porch and entry, flowing into a bright and spacious living and dining room featuring an original fireplace. Three well-proportioned bedrooms are complemented by a dedicated study, while the functional kitchen and meals area is supported by a central bathroom, separate toilet and full laundry.
Privately positioned toward the rear, the third bedroom includes its own air conditioner and offers excellent flexibility as a guest room, teenager’s retreat or additional home office.
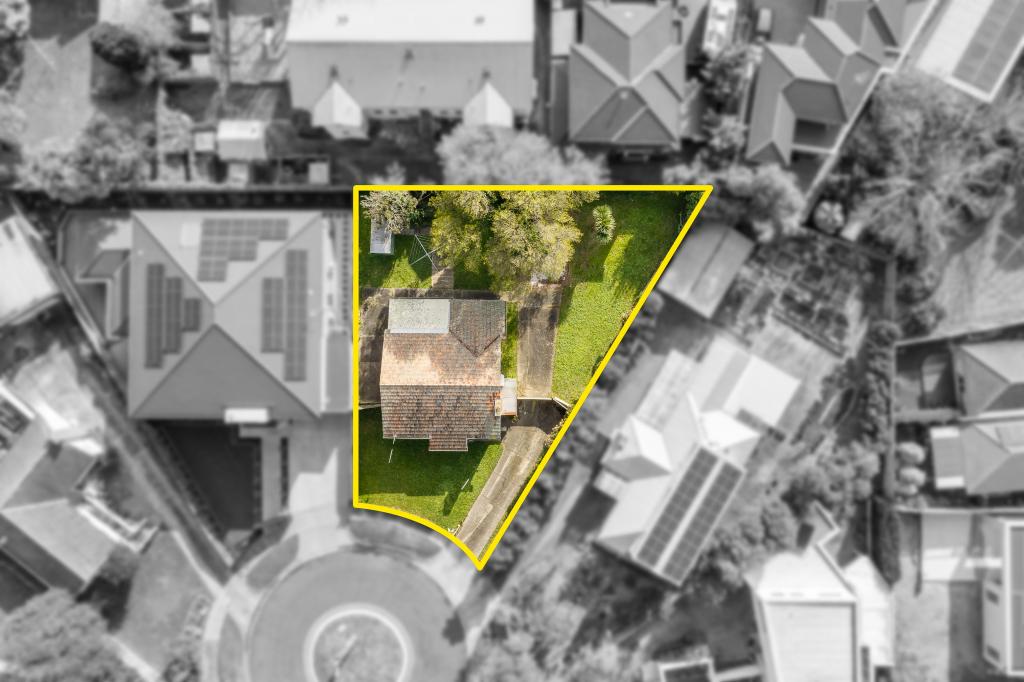
Outside, the expansive and predominantly level allotment provides generous space for children, entertaining or extending the existing residence. The flat and practical site also creates an ideal foundation for a luxury new home or potential multi-dwelling development, subject to council approval.
A long side driveway leads to a single garage, while an impressive separate storage building measuring approximately 8.0m x 3.4m, together with an additional garden shed, delivers excellent workshop, hobby and storage space.
Comfortable today and rich with possibilities for tomorrow, this substantial Ashburton property offers buyers the freedom to renovate, extend, rebuild or explore redevelopment opportunities in a highly desirable location.
Property Highlights:
• Three generously sized bedrooms
• Separate study or home office
• Spacious living and dining room with original fireplace
• Functional kitchen and adjoining meals area
• Central bathroom, separate toilet and full laundry
• Rear bedroom with air conditioning
• Expansive, predominantly level allotment
• Flat and practical site ideal for future development (STCA)
• Large established front and rear gardens
• Covered outdoor entertaining area
• Long side driveway and single garage
• Separate storage building measuring approximately 8.0m x 3.4m
• Additional garden shed
• Outstanding renovation, extension, rebuild or redevelopment potential (STCA)
• Conveniently positioned near Ashburton shops, transport, parks and schools
A rare combination of character, land and development potential in one of Ashburton’s most sought-after neighbourhoods.
Photo ID required at all open for inspections.
Disclaimer: We have, in preparing this document, used our best endeavours to ensure that the information contained in this document is true and accurate, but accept no responsibility and disclaim all liability in respect to any errors, omissions, inaccuracies or misstatements in this document. Prospective purchasers should make their own enquiries to verify the information contained in this document. Purchasers should make their own enquiries and refer to the due diligence checklist provided by Consumer Affairs. Click on the link for a copy of the due diligence checklist from Consumer Affairs. http://www.consumer.vic.gov.au/duediligencechecklist
Property History for 26 Catalina Ave, Ashburton, VIC 3147
- 07 Sep 2026Sold for $1,200,000
- 25 Aug 2025Listed for Sale Please contact agent
- 03 Aug 2022Listed for Rent $440 / week

Recent sales nearby
See more recent sales nearby/assets/perm/pm6aqzw3y4i63dsfcmpqyowqjy?signature=a65e845aa95c8599cf16f7774e05f38e1ef4ce0899c03c4a99ad5ba11f6ff72b) 0
0

/assets/perm/odzzlgv6byi6na3i75udh22mru?signature=4b6eaeacf5c8fb4498af3c779fe0a5b5c519071c14067935e1ad3a18687c7168) 0
0
/assets/perm/k5mphg56fii6nffr4ek3yhxqgm?signature=ef637bf2915e1297b866f8fbabc25e9742c4cd3f86e5b2e19a65199697ea91c9) 0
0Similar properties For Sale nearby
See more properties for sale nearby
 0
0 0
0 0
0Similar properties For Rent nearby
See more properties for rent nearby 0
0 0
0 0
0About Ashburton 3147
The size of Ashburton is approximately 3.0 square kilometres. There are 15 parks, covering nearly 13.2% of the total area. The population of Ashburton in 2016 was 7751 people. By 2021 the population was 7952 showing a population growth of 2.6% in the area during that time. The predominant age group in Ashburton is 40-49 years. Households in Ashburton are primarily couples with children and are likely to be repaying over $4000 per month on mortgage repayments. In general, people in Ashburton work in a professional occupation.In 2021, 72.90% of the homes in Ashburton were owner-occupied compared with 72.20% in 2016.
Ashburton has 4,019 properties. Over the last 5 years, Houses in Ashburton have seen a -11.33% decrease in median value, while Units have seen a 4.95% increase. As at 30 September 2026:
- The median value for Houses in Ashburton is $1,767,456 while the median value for Units is $1,253,879.
- Houses have a median rent of $850 while Units have a median rent of $650.
Suburb Insights for Ashburton 3147
Market Insights
Ashburton Trends for Houses
N/A
N/A
View TrendN/A
N/A
Ashburton Trends for Units
N/A
N/A
View TrendN/A
N/A
Neighbourhood Insights
© Copyright 2026. RP Data Pty Ltd trading as Cotality (Cotality). All rights reserved. No reproduction, distribution, or transmission of the copyrighted materials is permitted. The information is deemed reliable but not guaranteed.
While Cotality uses commercially reasonable efforts to ensure the Cotality Data is current, Cotality does not warrant the accuracy, currency or completeness of the Cotality Data and to the full extent permitted by law excludes all loss or damage howsoever arising (including through negligence) in connection with the Cotality Data.
This product uses cookies and other similar technologies to improve and customise your browsing experience, to tailor content and adverts, and for analytics and metrics regarding visitor usage on this product and other media. We may share cookie and analytics information with third parties for the purposes of advertising. By continuing to use our website, you consent to cookies being used. View our Privacy Policy here.
X
