
12A Nicholas StreetAshburton VIC 3147

Property Details for 12a Nicholas St, Ashburton
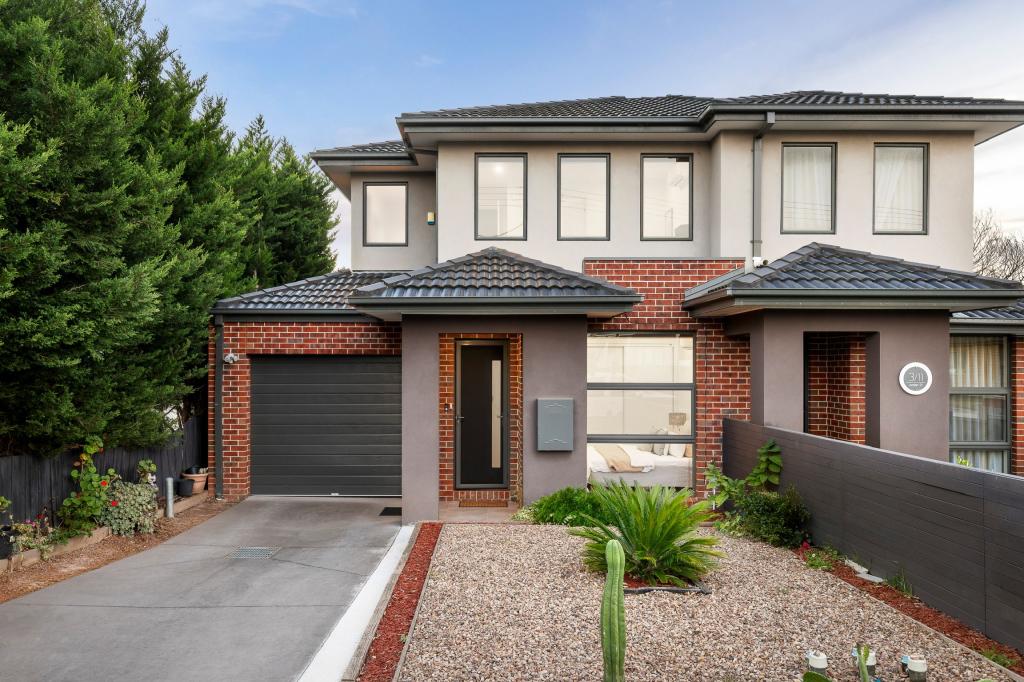
12a Nicholas St, Ashburton is a 4 bedroom, 3 bathroom Townhouse with 2 parking spaces. The property has a land size of 336m2. While the property is not currently for sale or for rent, it was last sold in August 2026. There are other 4 bedroom Townhouse sold in Ashburton in the last 12 months.
Last Listing description (October 2026)
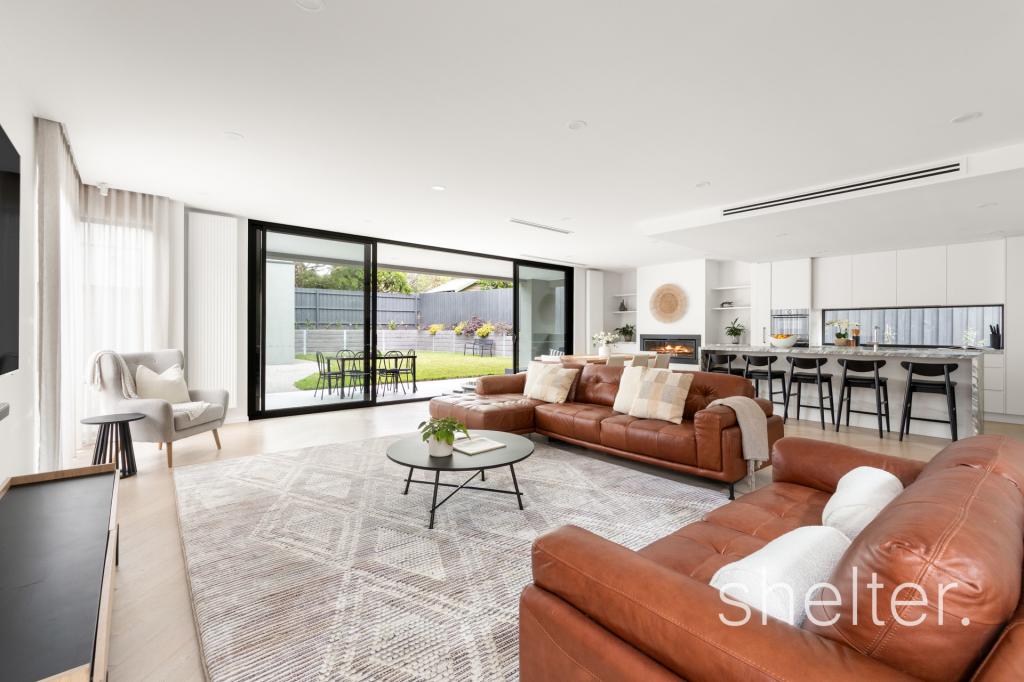
Effortlessly stylish and beautifully appointed, this brand new double-storey residence delivers an exceptional family lifestyle, combining striking architectural design with premium finishes and thoughtfully curated interiors. Behind its impressive contemporary faade, the home welcomes you with wide oak flooring, soaring ceilings and light-filled open-plan living and dining spaces that seamlessly connect to the outdoors.At the heart of the home, the designer kitchen showcases an oversized stone waterfall island, dual Smeg ovens, induction and gas cooking, an integrated dishwasher and extensive cabinetry, complemented by a fully fitted walk-in pantry with matching stone finishes. A ground-floor bedroom provides excellent flexibility for guests or multigenerational living, while upstairs offers a second living retreat, three additional bedrooms and a luxurious main suite complete with a walk-in robe and designer ensuite.A timber deck and landscaped backyard create a private, low-maintenance setting for entertaining or relaxing, while premium inclusions such as zoned AirTouch heating and cooling, a designer laundry, plush carpeting and a double garage with epoxy flooring complete the home.Designed for effortless modern living, the home offers four generous bedrooms including a ground-floor guest bedroom and a luxurious upstairs main suite, multiple living zones with an upstairs retreat, a designer stone kitchen featuring dual ovens and a fully appointed walk-in pantry, beautifully finished bathrooms, zoned AirTouch heating and cooling, a wraparound entertaining deck, landscaped low-maintenance gardens and a double garage with epoxy flooring and internal access.Positioned in one of Ashburton's peaceful leafy pockets, the home is just moments from Ashburton Village cafs, local shopping and dining, Alamein Station, Watson Park and Gardiners Creek Trail. Zoned for Solway Primary School and Ashwood High School, it offers outstanding convenience with easy access to parks, transport and everyday amenities.*Please Note* Buxton Real Estate may refuse to provide further information about the property should you prefer not to disclose your Full Contact Details including Phone Number. Photo id required upon entering the property.
Property History for 12a Nicholas St, Ashburton, VIC 3147
- 29 Aug 2026Sold
- 06 Aug 2026Listed for Sale Expressions of Interest $1,850,000

Recent sales nearby
See more recent sales nearby/assets/perm/2ll4i3yy6ii6xcnahpoeurujka?signature=3fd9cddc5d03fae83515a2bbfff59c030198ec1959761ee6361a00bbd0a48b72) 0
0
/assets/perm/kowponp7lai6th6vw762ypstuu?signature=b1fff945763c40c6bafa7ebd6714a0f5d8d52a919d256fab9e2b0cbcc7fd3e09) 0
0Similar properties For Sale nearby
See more properties for sale nearby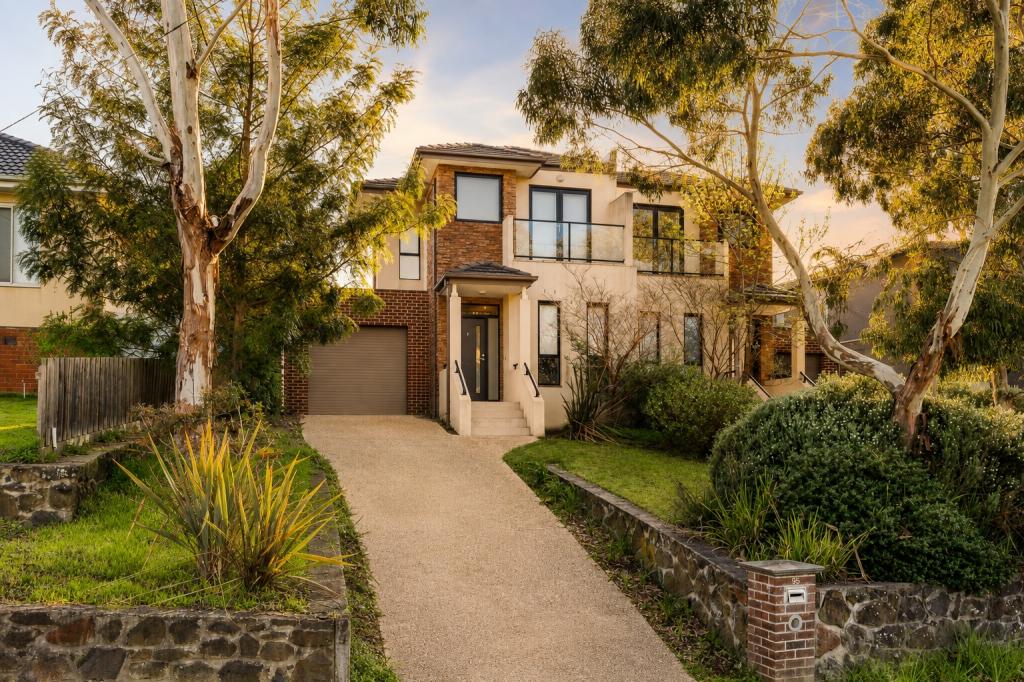 0
0
 0
0

 0
0
Similar properties For Rent nearby
See more properties for rent nearby 0
0 0
0
 0
0About Ashburton 3147
The size of Ashburton is approximately 3.0 square kilometres. There are 15 parks, covering nearly 13.2% of the total area. The population of Ashburton in 2016 was 7751 people. By 2021 the population was 7952 showing a population growth of 2.6% in the area during that time. The predominant age group in Ashburton is 40-49 years. Households in Ashburton are primarily couples with children and are likely to be repaying over $4000 per month on mortgage repayments. In general, people in Ashburton work in a professional occupation.In 2021, 72.90% of the homes in Ashburton were owner-occupied compared with 72.20% in 2016.
Ashburton has 4,019 properties. Over the last 5 years, Houses in Ashburton have seen a -11.33% decrease in median value, while Units have seen a 4.95% increase. As at 30 September 2026:
- The median value for Houses in Ashburton is $1,767,456 while the median value for Units is $1,253,879.
- Houses have a median rent of $850 while Units have a median rent of $650.
Suburb Insights for Ashburton 3147
Market Insights
Ashburton Trends for Houses
N/A
N/A
View TrendN/A
N/A
Ashburton Trends for Units
N/A
N/A
View TrendN/A
N/A
Neighbourhood Insights
© Copyright 2026. RP Data Pty Ltd trading as Cotality (Cotality). All rights reserved. No reproduction, distribution, or transmission of the copyrighted materials is permitted. The information is deemed reliable but not guaranteed.
While Cotality uses commercially reasonable efforts to ensure the Cotality Data is current, Cotality does not warrant the accuracy, currency or completeness of the Cotality Data and to the full extent permitted by law excludes all loss or damage howsoever arising (including through negligence) in connection with the Cotality Data.
This product uses cookies and other similar technologies to improve and customise your browsing experience, to tailor content and adverts, and for analytics and metrics regarding visitor usage on this product and other media. We may share cookie and analytics information with third parties for the purposes of advertising. By continuing to use our website, you consent to cookies being used. View our Privacy Policy here.
X
