
10 Laurel StreetAshburton VIC 3147

Property Details for 10 Laurel St, Ashburton
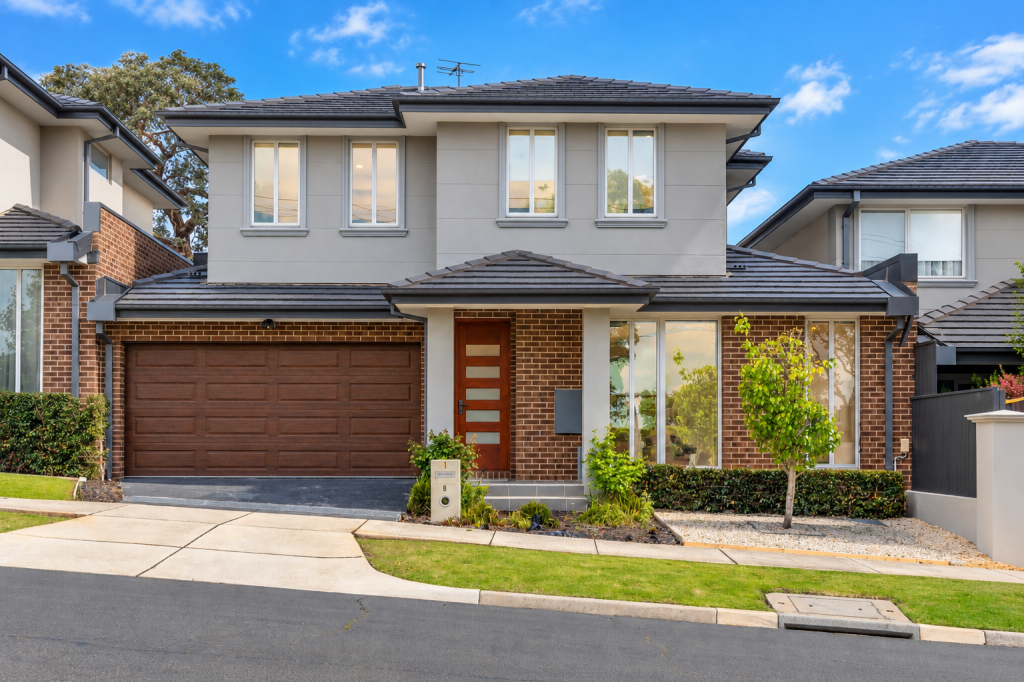
10 Laurel St, Ashburton is a 4 bedroom, 2 bathroom House with 1 parking spaces and was built in 2018. The property has a land size of 293m2 and floor size of 190m2. While the property is not currently for sale or for rent, it was last sold in July 2026. There are other 4 bedroom House sold in Ashburton in the last 12 months.
Last Listing description (September 2026)
Sitting just moments from Alamein Station and the caf-lined streets of Ashburton Village, this impressively scaled four-bedroom, two-bathroom plus powder room residence combines a striking contemporary presence with a thoughtfully designed interior that truly rewards day-to-day living. Spread across two well-considered levels, this home offers genuine flexibility for families.Arriving through the covered entry, the ground floor establishes its intent immediately, a dedicated home study with a built-in timber bench desk sets the tone before the spaces open into a wonderfully connected living and dining zone, anchored by an exposed brick rear wall and timber floors underfoot. Timber-framed bifold doors dissolve the boundary between indoors and out, opening directly onto a large undercover entertainer's deck, an impressively appointed outdoor kitchen featuring a multi-burner gas BBQ, a separate bar fridge, and timber cabinetry, all sheltered beneath a polycarbonate roof for year-round use, before stepping down to a private garden retreat with a separate timber-decked courtyard, lush planting, and a lawn.The kitchen blends practicality and seamless design, appointed with white cabinetry, a hexagonal tile splashback, gas cooking, dishwasher, and a well-proportioned butler's pantry. The ground floor master bedroom is paired with a walk-in robe and a well-appointed ensuite featuring a double timber vanity and an oversized shower with dual shower heads. A powder room completes the ground floor.Upstairs, three further bedrooms, all with built-in robes, are supported by a generous retreat-style sitting room, and a family bathroom with both a bath and shower and timber vanity. Split-system air conditioning plus ducted heating and cooling runs throughout, the single garage with internal access adds everyday practicality, and under-stair storage ensures nothing goes to waste. The upstairs bedroom offers city views, perfect for watching fireworks or enjoying sunsets. A laundry is discreetly positioned in the garage completing the well thought out layout of the home.The location is the final piece, less than a 10-minute walk to High Street and Ashburton Village, 200 metres to Alamein Station, and Chadstone Shopping Centre just 4km away. Watson Park is moments from your door, with Holmesglen Institute also close by. Zoned for Solway Primary School and Ashwood High School, with Ashburton Primary and Salesian College also nearby.*Please Note*Buxton Real Estate may refuse to provide further information about the property should you prefer not to disclose your Full Contact Details including Phone Number. Photo id required upon entering the property.
Property History for 10 Laurel St, Ashburton, VIC 3147
- 14 Jul 2026Sold for $1,570,000
- 10 Jun 2026Listed for Sale Not Disclosed
- 09 Oct 2020Sold for $1,472,000

Recent sales nearby
See more recent sales nearby/assets/perm/pjlsqen5vyi6nhczoxzkp62d5a?signature=e868ce8a3fbe3f2a994fa1fe68f96746117b9e1d257df8af505ad06174ca8eaa) 0
0
/assets/perm/laozego3yii6nafqhniesu77fe?signature=fcd3cbca3da48794956cf22267f475924701b4338284e0f92711c7c2c25f161f) 0
0/assets/perm/nmd3fif6aei6nb5d3542k5ylua?signature=546414cd3aac587f27a2b0e7affb54b1b718e325ab9a16a7c890af5bff4a960f) 0
0
Similar properties For Sale nearby
See more properties for sale nearby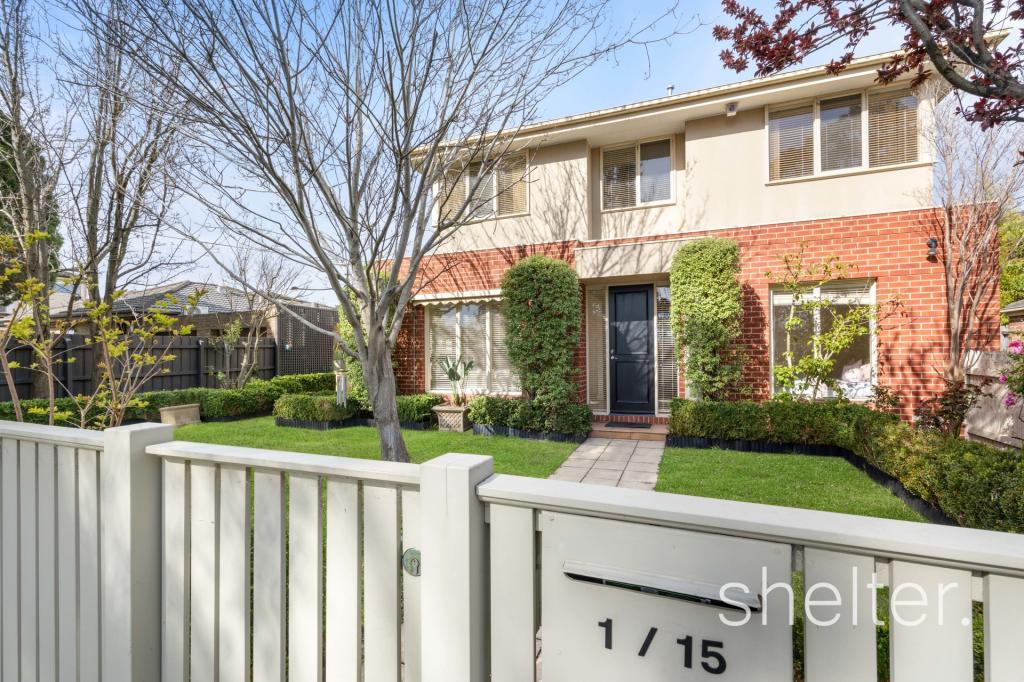 0
0

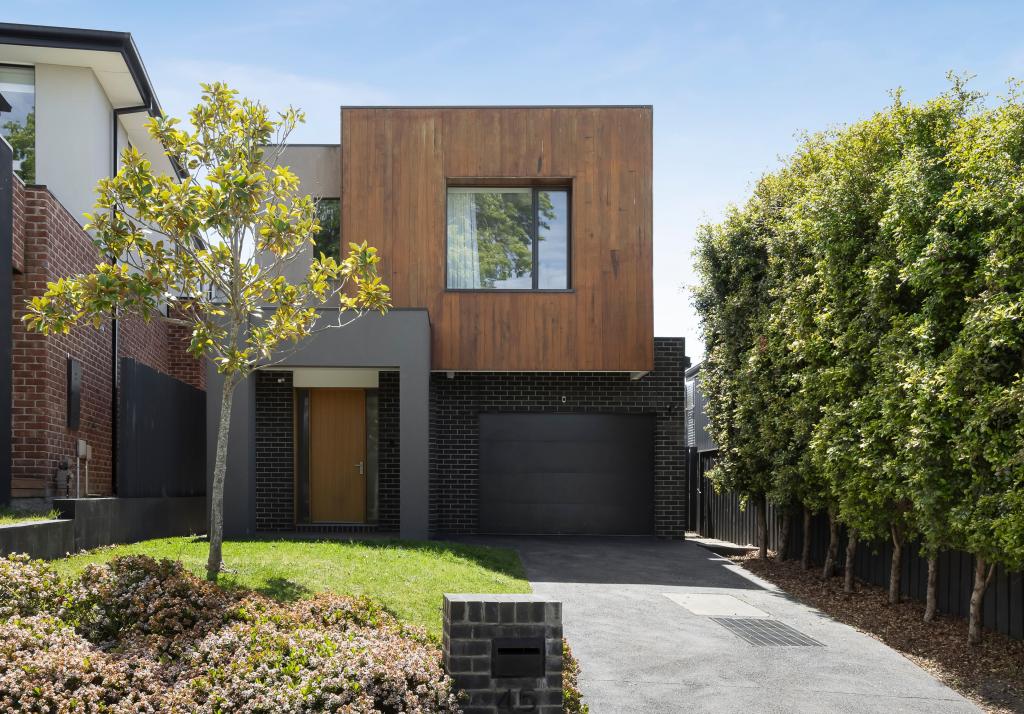 0
0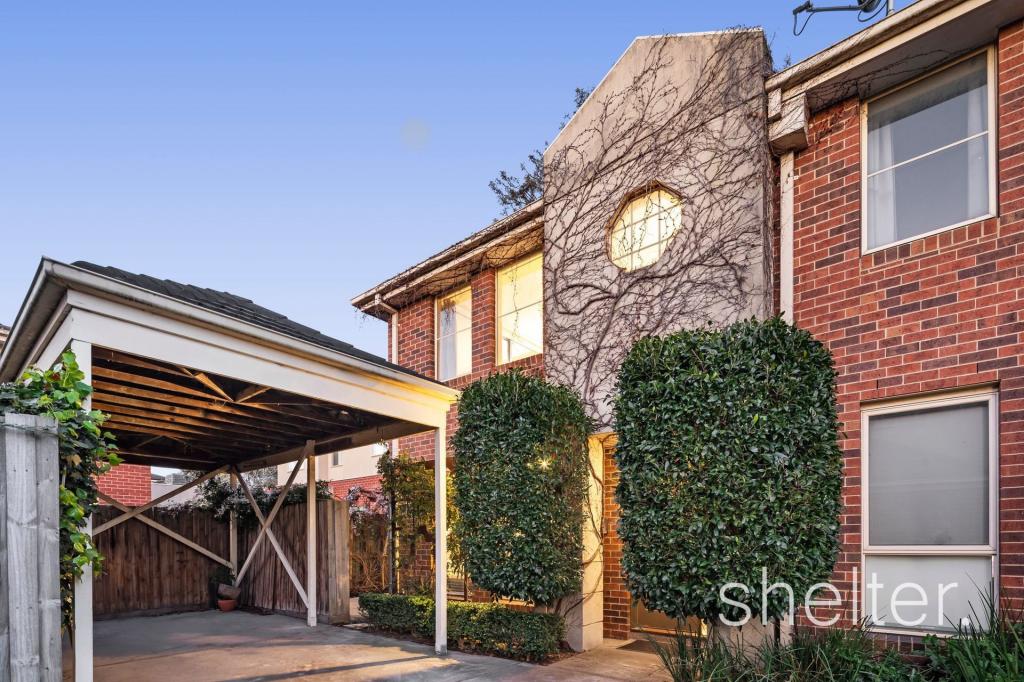 0
0Similar properties For Rent nearby
See more properties for rent nearby 0
0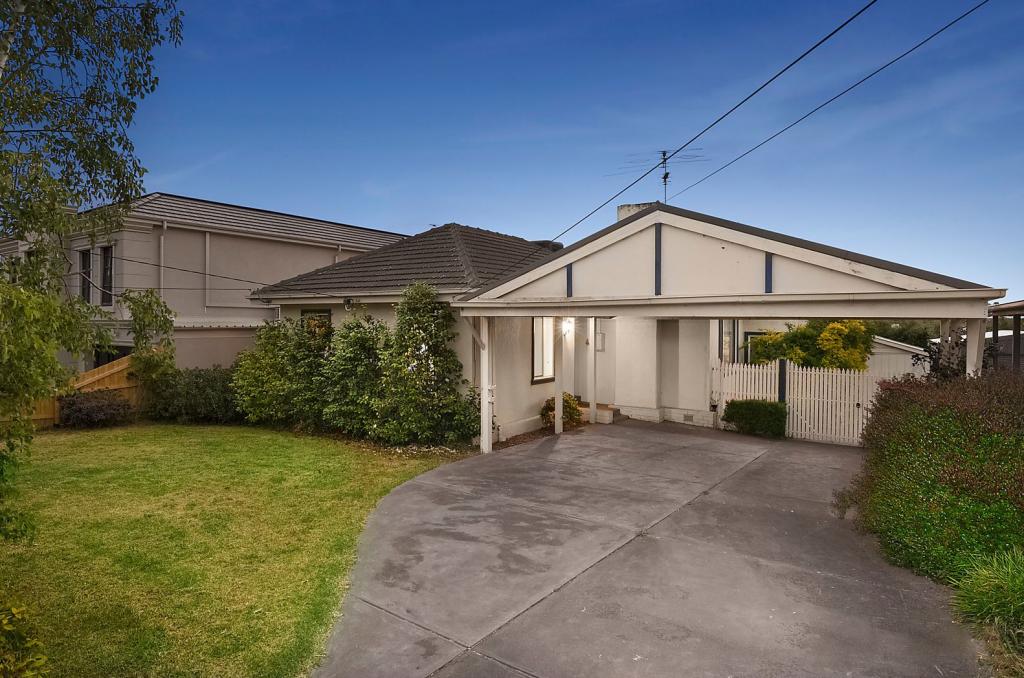 0
0
 0
0
About Ashburton 3147
The size of Ashburton is approximately 3.0 square kilometres. There are 15 parks, covering nearly 13.2% of the total area. The population of Ashburton in 2016 was 7751 people. By 2021 the population was 7952 showing a population growth of 2.6% in the area during that time. The predominant age group in Ashburton is 40-49 years. Households in Ashburton are primarily couples with children and are likely to be repaying over $4000 per month on mortgage repayments. In general, people in Ashburton work in a professional occupation.In 2021, 72.90% of the homes in Ashburton were owner-occupied compared with 72.20% in 2016.
Ashburton has 4,020 properties. Over the last 5 years, Houses in Ashburton have seen a -11.33% decrease in median value, while Units have seen a 4.95% increase. As at 30 September 2026:
- The median value for Houses in Ashburton is $1,767,456 while the median value for Units is $1,253,879.
- Houses have a median rent of $850 while Units have a median rent of $650.
Suburb Insights for Ashburton 3147
Market Insights
Ashburton Trends for Houses
N/A
N/A
View TrendN/A
N/A
Ashburton Trends for Units
N/A
N/A
View TrendN/A
N/A
Neighbourhood Insights
© Copyright 2026. RP Data Pty Ltd trading as Cotality (Cotality). All rights reserved. No reproduction, distribution, or transmission of the copyrighted materials is permitted. The information is deemed reliable but not guaranteed.
While Cotality uses commercially reasonable efforts to ensure the Cotality Data is current, Cotality does not warrant the accuracy, currency or completeness of the Cotality Data and to the full extent permitted by law excludes all loss or damage howsoever arising (including through negligence) in connection with the Cotality Data.
This product uses cookies and other similar technologies to improve and customise your browsing experience, to tailor content and adverts, and for analytics and metrics regarding visitor usage on this product and other media. We may share cookie and analytics information with third parties for the purposes of advertising. By continuing to use our website, you consent to cookies being used. View our Privacy Policy here.
X
