
3 Hockey LaneAscot Vale VIC 3032
Property Details for 3 Hockey Lane, Ascot Vale
3 Hockey Lane, Ascot Vale is a 3 bedroom, 2 bathroom Unit with 1 parking spaces and was built in 2017. The property has a land size of 138m2 and floor size of 156m2. While the property is not currently for sale or for rent, it was last sold in December 2018.
Last Listing description (February 2024)
Step into the world of modern elegance with this stunning townhouse, boasting an inspiring modernist architectural design. Nestled in a tranquil pocket opposite the Essendon Hockey Club and on the Travancore fringe, this home offers a harmonious blend of luxury and serenity. With its innovative floorplan that seamlessly invites the outdoors in, you'll be captivated by the sunbathed interiors and picturesque outlooks. Whether you're looking for a peaceful retreat or a stylish party pad, this townhouse has it all.
Key Features:
1. Spacious Luxury: Experience the epitome of spacious luxury with pristine interiors that exude elegance and sophistication. From the living room to the top-level master bedroom, every corner of this townhouse is designed to provide a sense of grandeur.
2. Versatile Living Options: This home offers various living options to suit your needs. With a ground floor bedroom plus a study/bedroom that opens out to a pebbled side courtyard, you'll have the flexibility to create the perfect space for work, relaxation, or entertainment.
3. Stylish and Functional: The attention to detail is evident in every aspect of this townhouse. From the chic laundry with stone benchtops to the posh ground floor bathroom with a separate bath and rain showerhead, every feature is designed to enhance your comfort and style.
4. Gourmet Kitchen: Prepare culinary delights in the superb corner kitchen that features a stone island bench, generous satin-finish cabinetry, and top-of-the-line appliances. With integrated Asko dishwasher, stainless steel Asko oven and induction cooktop, and a white tiled splashback, this kitchen is a chef's dream.
5. Exceptional Master Suite: Retreat to the penthouse-styled master suite on the top level, boasting exceptional dimensions, a walk-in robe, and a gorgeous ensuite. The wide shower with a rain showerhead and stone benchtops add a touch of luxury to your daily routine.
This townhouse is a testament to modern refinement and quality craftsmanship. With split system heating/cooling units throughout the property, LED lighting, and premium fixtures and fittings, every detail has been carefully curated. The quality floorboards and carpets, under stair storage, and alarm system complete the picture of a serene home and a vibrant party pad. Escape the hustle and bustle without compromising on convenience, as this haven is just a short walk from city-bound trams, hospitals, universities, parks, trendy cafes, and shopping precincts. Don't miss the opportunity to make this modern refined townhouse your own.
NB: As this property may be located in an area where car parking is at a premium, we recommend making your own enquiries with the municipal council to determine if a resident parking permit is required for on-street car parking.
Property History for 3 Hockey Lane, Ascot Vale, VIC 3032
- 12 Feb 2024Listed for Rent $730 / week
- 01 Dec 2018Sold for $880,000
- 05 Nov 2018Listed for Sale $850,000 - $900,000

Recent sales nearby
See more recent sales nearby/assets/perm/y7bomhg3zui6zjoww6x4jm52oy?signature=4ba30e3f73a4b826d9bfd0984544d167849a86109e821e6cd6bc486b95590673) 0
0
/assets/perm/45pwa7wnxii6vnobngcrtbu3qe?signature=db7f591c8db02ea3ba66dd8f63ca791f7930b829ac1074f2c79114ce1e7a3865) 0
0/assets/perm/d5n6ocn6jmi6nonm5fow3wjptq?signature=c97ff1530f7a69dfce7b940d22bce054b13692a85a9de16f0c9fa4cc16200180) 0
0Similar properties For Sale nearby
See more properties for sale nearby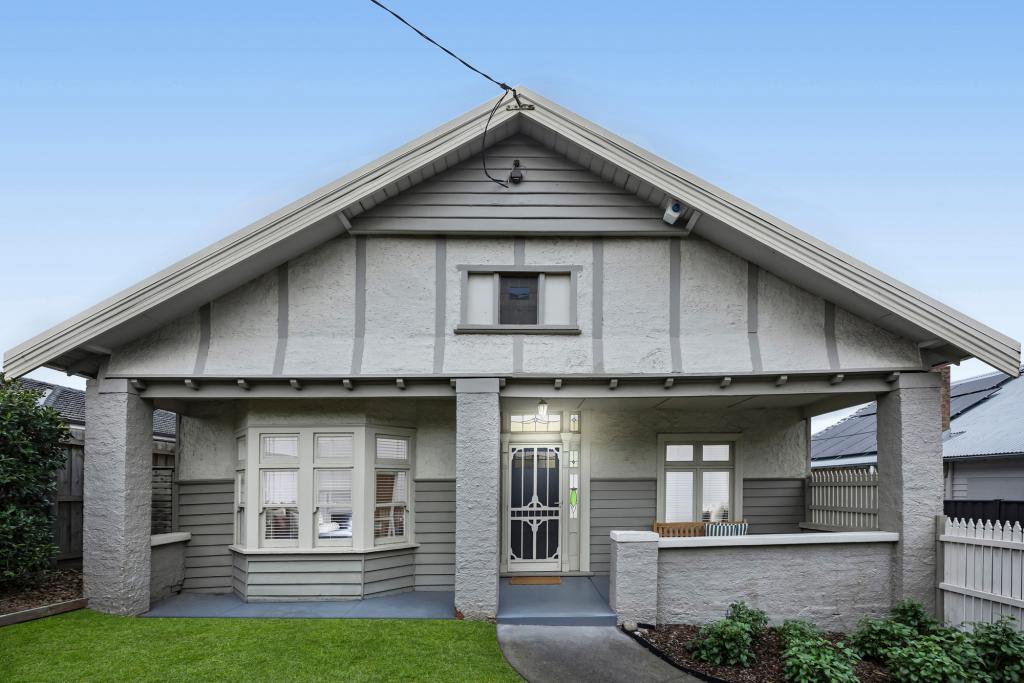 0
0
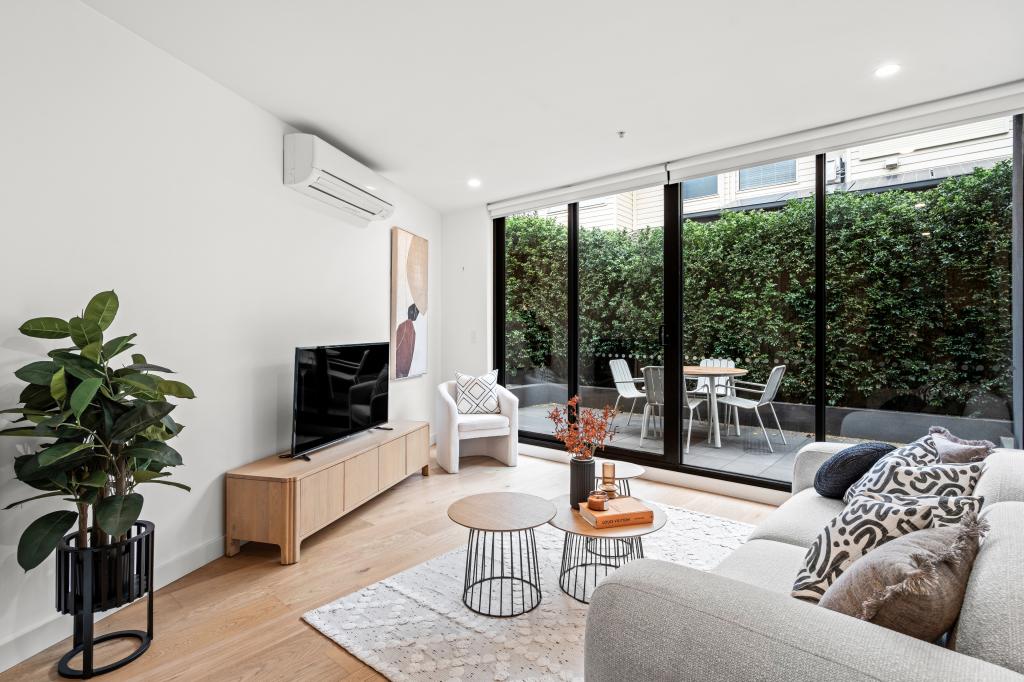 0
0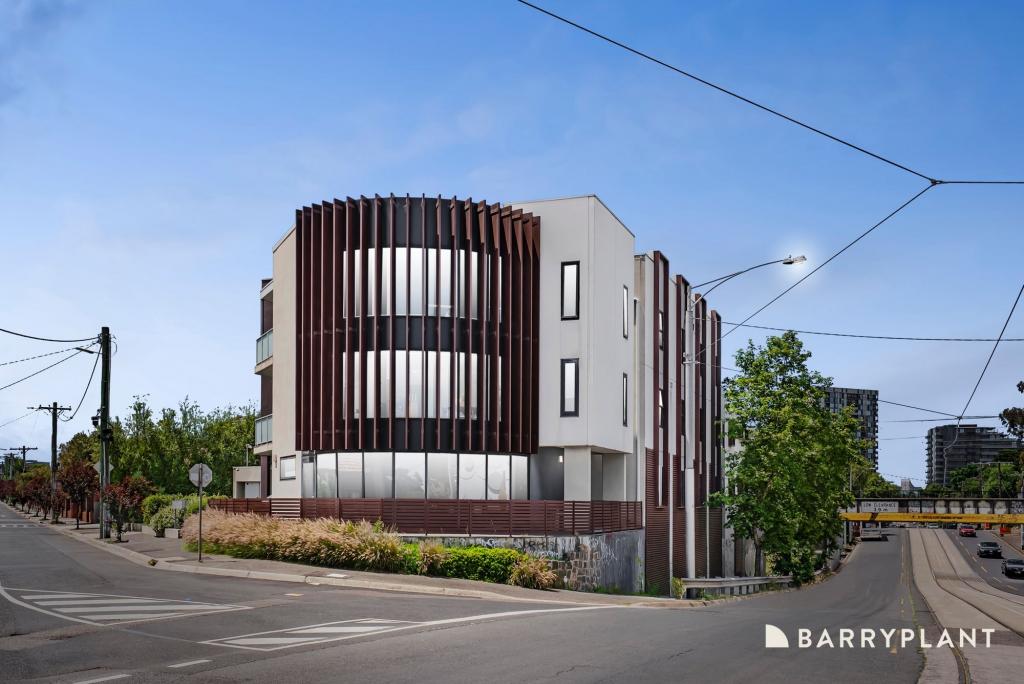 0
0
Similar properties For Rent nearby
See more properties for rent nearby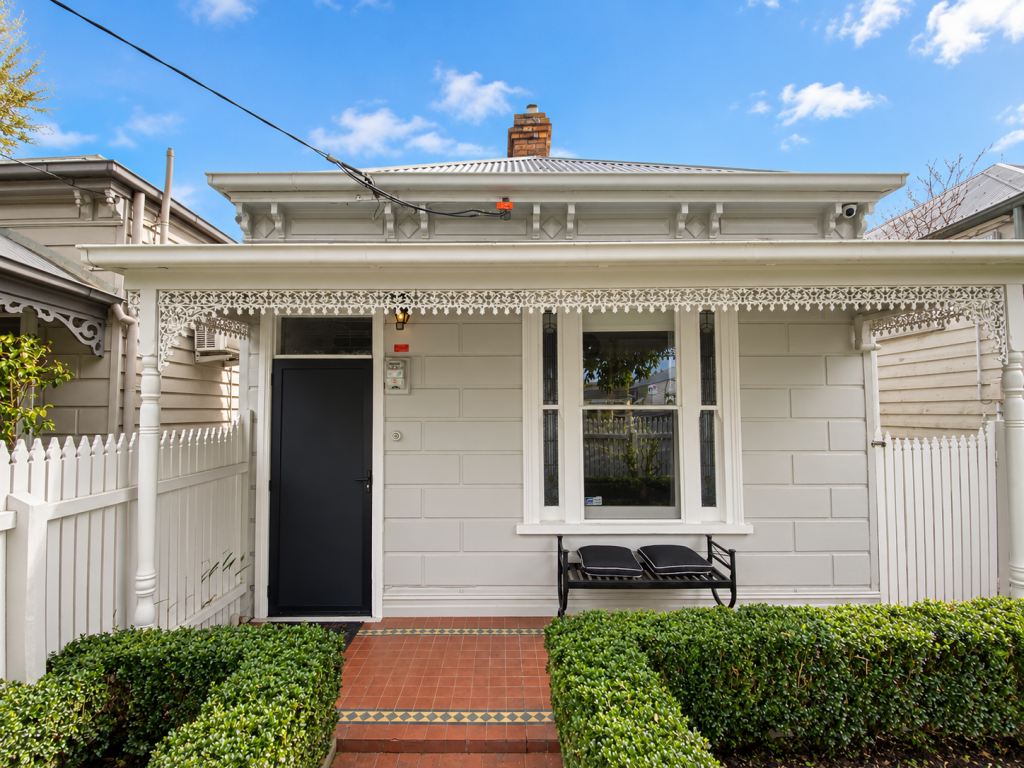 0
0
 0
0About Ascot Vale 3032
The size of Ascot Vale is approximately 3.8 square kilometres. There are 16 parks, covering nearly 20.3% of the total area. The population of Ascot Vale in 2016 was 14750 people. By 2021 the population was 15197 showing a population growth of 3.0% in the area during that time. The predominant age group in Ascot Vale is 30-39 years. Households in Ascot Vale are primarily couples with children and are likely to be repaying $3000 - $3999 per month on mortgage repayments. In general, people in Ascot Vale work in a professional occupation.In 2021, 59.80% of the homes in Ascot Vale were owner-occupied compared with 55.50% in 2016.
Ascot Vale has 8,548 properties. Over the last 5 years, Houses in Ascot Vale have seen a -3.24% decrease in median value, while Units have seen a 5.53% increase. As at 31 August 2026:
- The median value for Houses in Ascot Vale is $1,387,289 while the median value for Units is $623,904.
- Houses have a median rent of $775 while Units have a median rent of $550.
Suburb Insights for Ascot Vale 3032
Market Insights
Ascot Vale Trends for Houses
N/A
N/A
View TrendN/A
N/A
Ascot Vale Trends for Units
N/A
N/A
View TrendN/A
N/A
Neighbourhood Insights
© Copyright 2026. RP Data Pty Ltd trading as Cotality (Cotality). All rights reserved. No reproduction, distribution, or transmission of the copyrighted materials is permitted. The information is deemed reliable but not guaranteed.
While Cotality uses commercially reasonable efforts to ensure the Cotality Data is current, Cotality does not warrant the accuracy, currency or completeness of the Cotality Data and to the full extent permitted by law excludes all loss or damage howsoever arising (including through negligence) in connection with the Cotality Data.
This product uses cookies and other similar technologies to improve and customise your browsing experience, to tailor content and adverts, and for analytics and metrics regarding visitor usage on this product and other media. We may share cookie and analytics information with third parties for the purposes of advertising. By continuing to use our website, you consent to cookies being used. View our Privacy Policy here.
X
