
279 Maribyrnong RoadAscot Vale VIC 3032
Property Details for 279 Maribyrnong Rd, Ascot Vale
279 Maribyrnong Rd, Ascot Vale is a 3 bedroom, 2 bathroom House with 1 parking spaces. The property has a land size of 178m2 and floor size of 134m2. While the property is not currently for sale or for rent, it was last sold in May 2020.
Last Listing description (May 2020)
Location for boardroom auction on Mon 25 May at 6pm to be held at Nelson Alexander Flemington, 274-276 Racecourse Road, Flemington. Please contact Liz Brettell on 0414 743 682 to pre-register your participation and attendance.
***Please register your interest in attending the open for inspection so that we can ensure compliance with the latest regulations.***
One of the area's most unique and architecturally impressive properties (as featured in Green Magazine), Ascot Vale House by Urban Creative Studio sets itself apart with its distinctive design, solar passive energy principles and bespoke details throughout. An oasis of luxury and privacy (set well back from the street), the home is as functional as it is beautiful comprising three bedrooms (large master) all with fully-fitted robes, deluxe ensuite and equally-stylish main bathroom - both with floor-to-ceiling tiles. Designed around a central entertainers' courtyard, the home also features a light-filled open living area with Moroccan-rendered wall unit built around the original chimney and separate dining area complemented by a custom kitchen with Rutso polished concrete benchtop/breakfast bar, soft-close cabinetry, Bosch dishwasher and cooking appliances (including induction cooktop). Other stand-out features include polished concrete floors with in-slab heating, split-system air conditioning, custom lighting and an array of recycled timberwork, along with double-glazed windows and Sanden heat pump hot water service. Add to this a 6m green wall with established vertical gardens, private entrance foyer (from Maribyrnong Road) and secure off-street parking (remote-control rollerdoor) to extra-wide ROW. Surrounded by an amazing array of lifestyle attractions including public transport options (trams and buses) and local cafes, riverside parkland and endless trails, it's also close to the golf course, Union Road shops and restaurants, showgrounds and Flemington Racecourse, as well as easy access to Highpoint.
*** COVID-19 Announcement ***
If you're attending an open for inspection, we request that you only attend if you are fit and healthy to do so and not under any self-isolation conditions. We request that you maintain a healthy distance from anyone attending the open for inspection, including other prospective buyers and our team members, and if requested wait outside so as to reduce the number of people in the property at any one time. Lastly, please refrain from touching items/fixtures and doors within the properties. If you would like to view something in particular, please request the agent's assistance. Thank you.
Property History for 279 Maribyrnong Rd, Ascot Vale, VIC 3032
- 25 May 2020Sold for $1,210,000
- 06 Mar 2020Listed for Sale Private Sale $1,300,000

Recent sales nearby
See more recent sales nearby/assets/perm/v74m2523eei63bjpq6f26h75cm?signature=ab5bcde1be8181a65c1f0f322b7705bad29b7f9a45c7882d14c0fb439f7bd6c6) 0
0
/assets/perm/kpquhahkyii63bieswti32vq5y?signature=6d0be37d3a10306c6d1990305068a8de76743f3885fc2c8243d02a363f356969) 0
0/assets/perm/a6amiseypai63hvxlhzki5cy7e?signature=e68699b16186e1acad89dd34e3146de1f5fade9486764430524b0b82c969c794) 0
0Similar properties For Sale nearby
See more properties for sale nearby
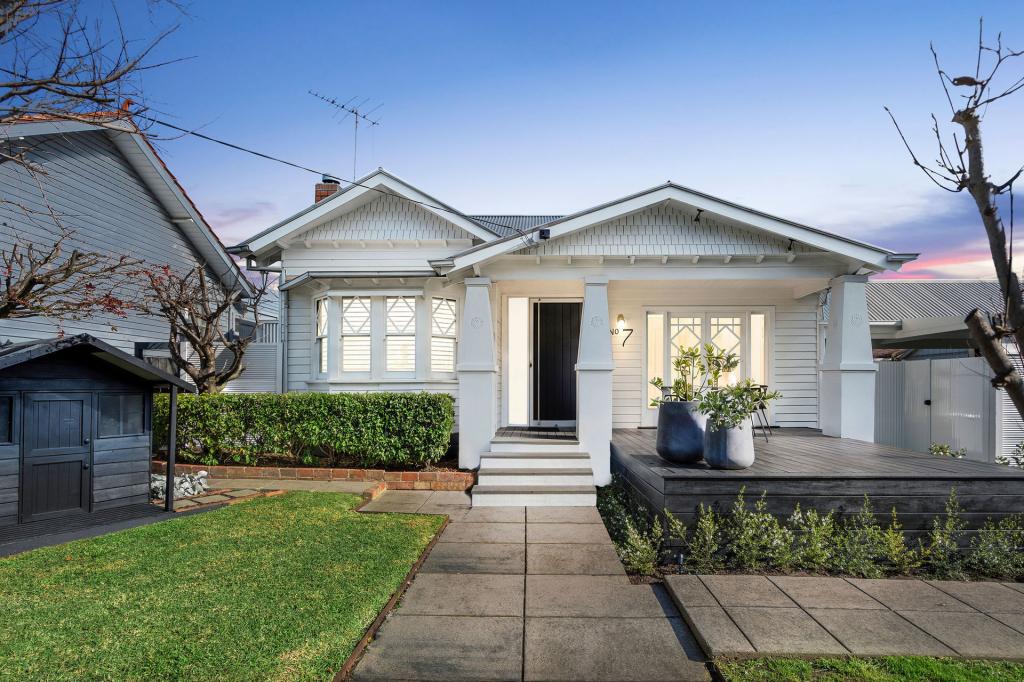 0
0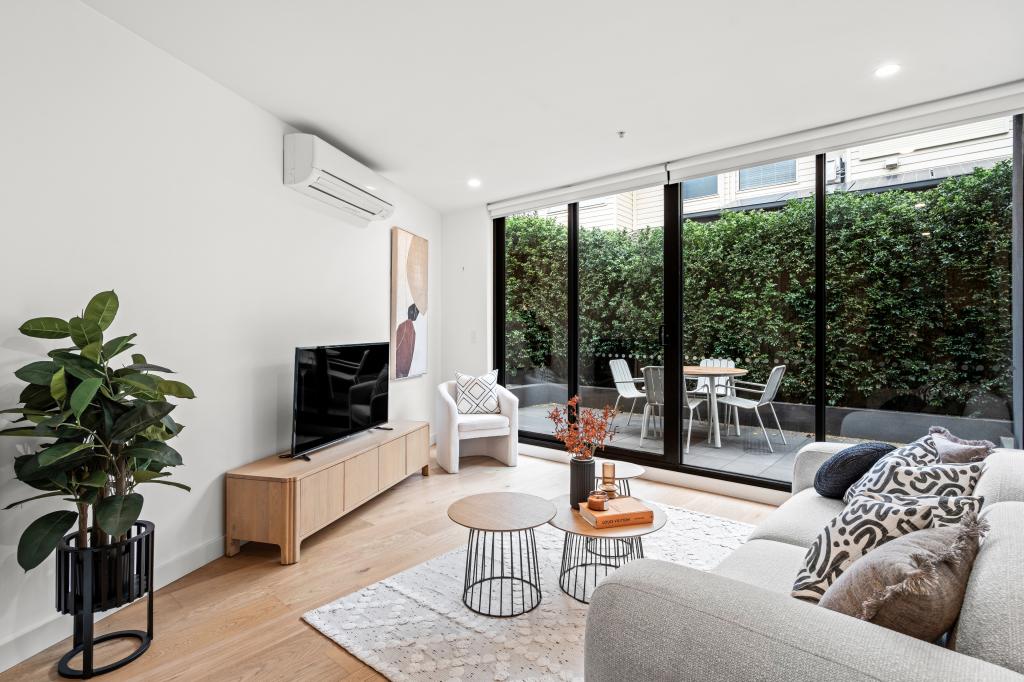 0
0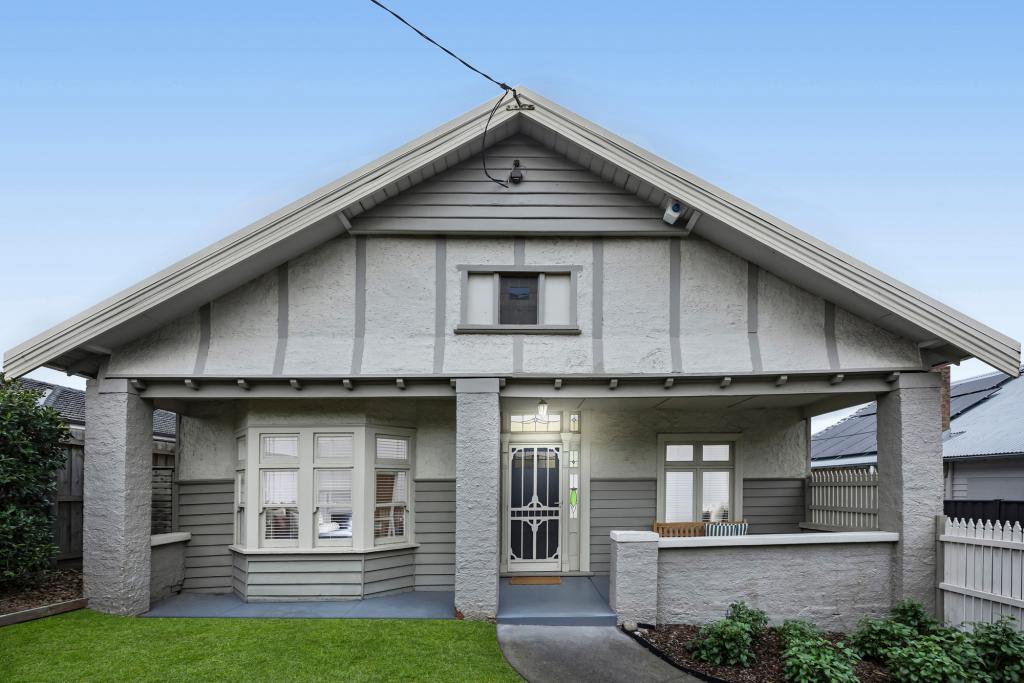 0
0
Similar properties For Rent nearby
See more properties for rent nearby 0
0
 0
0About Ascot Vale 3032
The size of Ascot Vale is approximately 3.8 square kilometres. There are 16 parks, covering nearly 20.3% of the total area. The population of Ascot Vale in 2016 was 14750 people. By 2021 the population was 15197 showing a population growth of 3.0% in the area during that time. The predominant age group in Ascot Vale is 30-39 years. Households in Ascot Vale are primarily couples with children and are likely to be repaying $3000 - $3999 per month on mortgage repayments. In general, people in Ascot Vale work in a professional occupation.In 2021, 59.80% of the homes in Ascot Vale were owner-occupied compared with 55.50% in 2016.
Ascot Vale has 8,545 properties. Over the last 5 years, Houses in Ascot Vale have seen a -2.18% decrease in median value, while Units have seen a 1.29% increase. As at 31 July 2026:
- The median value for Houses in Ascot Vale is $1,380,649 while the median value for Units is $609,859.
- Houses have a median rent of $770 while Units have a median rent of $550.
Suburb Insights for Ascot Vale 3032
Market Insights
Ascot Vale Trends for Houses
N/A
N/A
View TrendN/A
N/A
Ascot Vale Trends for Units
N/A
N/A
View TrendN/A
N/A
Neighbourhood Insights
© Copyright 2026. RP Data Pty Ltd trading as Cotality (Cotality). All rights reserved. No reproduction, distribution, or transmission of the copyrighted materials is permitted. The information is deemed reliable but not guaranteed.
While Cotality uses commercially reasonable efforts to ensure the Cotality Data is current, Cotality does not warrant the accuracy, currency or completeness of the Cotality Data and to the full extent permitted by law excludes all loss or damage howsoever arising (including through negligence) in connection with the Cotality Data.
This product uses cookies and other similar technologies to improve and customise your browsing experience, to tailor content and adverts, and for analytics and metrics regarding visitor usage on this product and other media. We may share cookie and analytics information with third parties for the purposes of advertising. By continuing to use our website, you consent to cookies being used. View our Privacy Policy here.
X
