
1/85 Maribyrnong RoadAscot Vale VIC 3032

Property Details for 1/85 Maribyrnong Rd, Ascot Vale
1/85 Maribyrnong Rd, Ascot Vale is a 3 bedroom, 2 bathroom Unit with 2 parking spaces and was built in 1930. The property has a land size of 341m2 and floor size of 124m2.This Property is currently listed for sale with Woodards Ascot Vale
Last Listing description (September 2026)
This beautifully preserved 1931 bungalow carries its history with quiet confidence. Framed timber panelling, ornate bay windows, cast-iron fireplaces and soaring ceilings celebrate the craftsmanship of the era, while three bedrooms, two updated bathrooms and a generous rear kitchen and dining zone bring everyday practicality. Positioned just moments from Union Road, it sits in a highly walkable Ascot Vale pocket close to shops, trams, trains and river parklands.
Set behind a front lawn and established garden beds, a deep porch shelters the leadlight front door. Inside, a wide central hallway sets the tone with timber panelling, polished floorboards and lofty ceilings.
The main bedroom sits at the front of the home, featuring timber panelling, bay window, ornate fretwork, an arched cast-iron fireplace, two built-in robes and split-system heating and cooling. Two further bedrooms are carpeted with built-in robes and split systems, while one retains its own fireplace and could also serve as a study.
Two fully tiled bathrooms service the accommodation, with the main offering a glass-screened shower, separate bath, vanity and toilet, while the second provides an additional shower, vanity and toilet.
The living room is the home's standout. Detailed timber panelling, carved brackets, an ornate mantel and overmantel mirror frame an arched cast-iron fireplace, while a detailed bay window casts patterned light across the polished floorboards. A broad opening connects the room with the adjoining dining area.
At the rear, the U-shaped kitchen features white cabinetry, dark benchtops, a tiled splashback, glass-fronted display cupboards, gas cooktop, under-bench oven, dishwasher and double sink. The adjoining dining area opens through glazed double doors to an elevated, pergola-covered deck with an outdoor blind, before steps lead down to a paved courtyard and garden beds. A double garage at the rear provides secure parking and direct access to the yard.
A separate laundry, split-system heating and cooling throughout the main rooms, period fireplaces and secure parking for two complete a home that balances original character with modern comfort.
Ascot Vale makes a strong case for staying local. The Union Road strip is at the corner for groceries, coffee and everyday errands, with a tram stop at the same intersection and Ascot Vale Station on the Craigieburn line a short walk on for the run into the city. To the west, the Maribyrnong River trail and Fairbairn Park open up for weekend walking and riding, with Walter Street Reserve closer to hand and the Melbourne Showgrounds and Flemington Racecourse to the south; to the north-east, Moonee Ponds' Puckle Street precinct adds another layer of shopping and dining, while Highpoint Shopping Centre handles the bigger lists. Families are zoned to Moonee Ponds West Primary School and Mount Alexander 7-12 College, with several other primary schools and Maribyrnong College also within easy reach.
We donate a portion of our fee from every property transaction to the Woodards Foundation to support people experiencing homelessness, family violence and social isolation.
Property History for 1/85 Maribyrnong Rd, Ascot Vale, VIC 3032
- 17 Aug 2026Listed for Sale $1,150,000
- 02 Dec 2023Sold for $1,175,000
- 09 Nov 2023Listed for Sale Auction $1,075,000 - $1,175,000

Recent sales nearby
See more recent sales nearby/assets/perm/45pwa7wnxii6vnobngcrtbu3qe?signature=db7f591c8db02ea3ba66dd8f63ca791f7930b829ac1074f2c79114ce1e7a3865) 0
0
/assets/perm/d5n6ocn6jmi6nonm5fow3wjptq?signature=c97ff1530f7a69dfce7b940d22bce054b13692a85a9de16f0c9fa4cc16200180) 0
0/assets/perm/qdzgkvv5dei6nnmxf4u53oyeda?signature=3933f217fd6b71337b766b0aa745c1e01f6f304d427ea856144baf87563a3df7) 0
0Similar properties For Sale nearby
See more properties for sale nearby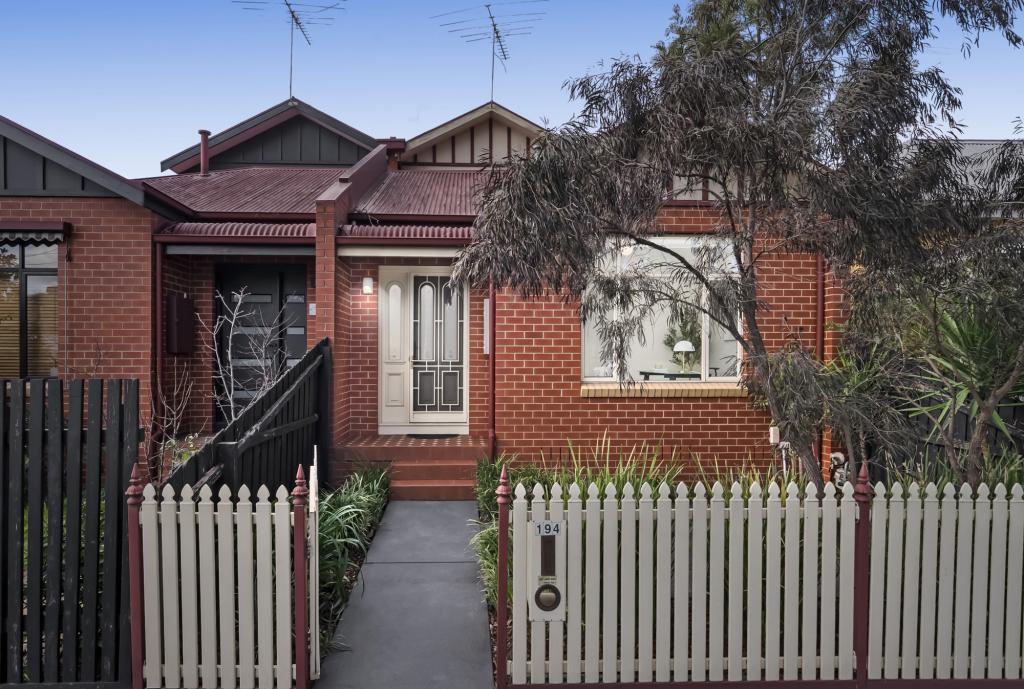 0
0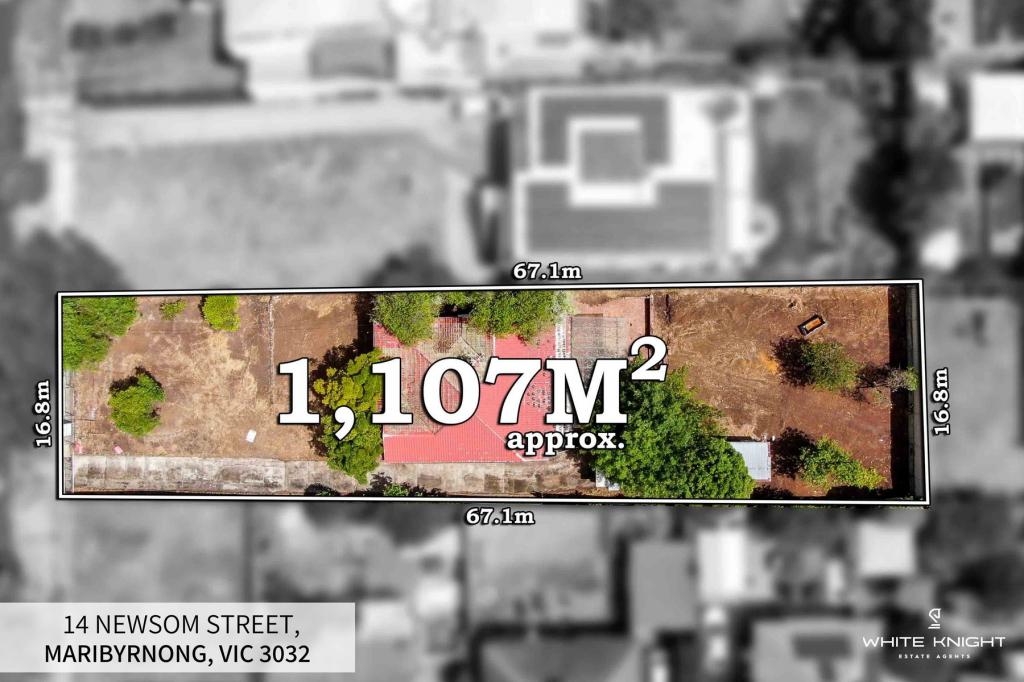 0
0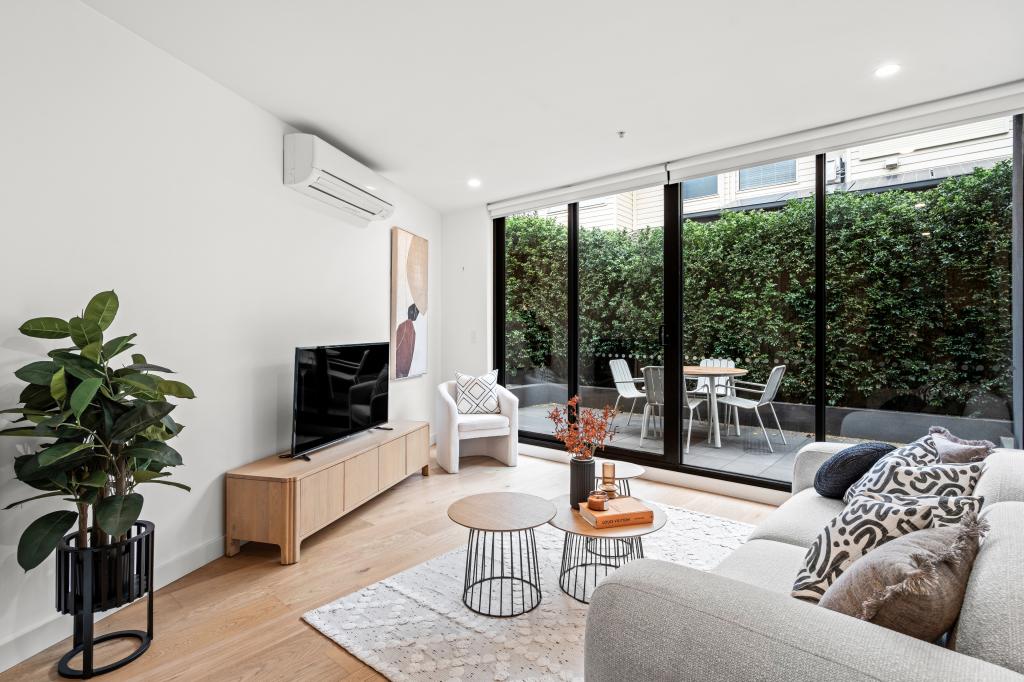 0
0Similar properties For Rent nearby
See more properties for rent nearby 0
0
 0
0 0
0About Ascot Vale 3032
The size of Ascot Vale is approximately 3.8 square kilometres. There are 16 parks, covering nearly 20.3% of the total area. The population of Ascot Vale in 2016 was 14750 people. By 2021 the population was 15197 showing a population growth of 3.0% in the area during that time. The predominant age group in Ascot Vale is 30-39 years. Households in Ascot Vale are primarily couples with children and are likely to be repaying $3000 - $3999 per month on mortgage repayments. In general, people in Ascot Vale work in a professional occupation.In 2021, 59.80% of the homes in Ascot Vale were owner-occupied compared with 55.50% in 2016.
Ascot Vale has 8,515 properties. Over the last 5 years, Houses in Ascot Vale have seen a -3.24% decrease in median value, while Units have seen a 5.53% increase. As at 31 August 2026:
- The median value for Houses in Ascot Vale is $1,387,289 while the median value for Units is $623,904.
- Houses have a median rent of $775 while Units have a median rent of $550.
Suburb Insights for Ascot Vale 3032
Market Insights
Ascot Vale Trends for Houses
N/A
N/A
View TrendN/A
N/A
Ascot Vale Trends for Units
N/A
N/A
View TrendN/A
N/A
Neighbourhood Insights
© Copyright 2026. RP Data Pty Ltd trading as Cotality (Cotality). All rights reserved. No reproduction, distribution, or transmission of the copyrighted materials is permitted. The information is deemed reliable but not guaranteed.
While Cotality uses commercially reasonable efforts to ensure the Cotality Data is current, Cotality does not warrant the accuracy, currency or completeness of the Cotality Data and to the full extent permitted by law excludes all loss or damage howsoever arising (including through negligence) in connection with the Cotality Data.
This product uses cookies and other similar technologies to improve and customise your browsing experience, to tailor content and adverts, and for analytics and metrics regarding visitor usage on this product and other media. We may share cookie and analytics information with third parties for the purposes of advertising. By continuing to use our website, you consent to cookies being used. View our Privacy Policy here.
X
