
10 Heath LaneArthurs Seat VIC 3936
Property Details for 10 Heath Lane, Arthurs Seat
Last Listing description (October 2026)
In a compelling interpretation of Belgian farmhouse design, architect Hanah Wexler and interior designer Anna Tudball have masterfully created Orchard House; a breathtaking property that encapsulates superb craftsmanship. The bespoke home iscomprehensively appointed with every conceivable inclusion and smart sustainability.
Spanning approximately eight acres in a quiet country lane, with a spectacular outlook across an established orchard and rolling lawns to Bass Strait, the homes extensive use of glass saturates it in sunshine and forges a powerful connection to the picturesque surroundings.
Enhanced by striking landscaped gardens, the timeless home achieves a sense of harmony through the highest quality materials and a host of cleverly integrated features. The bespoke kitchen and butlers pantry marries spectacular finishes and heightened functionality in custom stained American Oak, with a suite of Gaggenau and Liebherr appliances. Superb stone highlights subtly reflect natures endearing palette.
Overlooked by the kitchen in the open plan living domain, soaring ceilings and travertine stone floors deliver space and light to an inviting dining and living zone, warmed by a Cheminees Philippe wood fire on a tactile bagged brick mantel. Custom stained Victorian Ash framed glass stacker doors, lead to an inviting poolside entertaining hub to the North and Al fresco entertaining amidst the verdant vistas to the South.
Cleverly zoned to facilitate harmonious family living, a parents retreat opens to a private deck. The walk-through robe leads to a stylish ensuite, with a floating travertine twin vanity and freestanding bath. A separate powder room mirrors this understated style.
Delineated by a home office with a picture window framing the endless views, a separate accommodation wing offers three bedrooms including a guest room with ensuite, family bathroom and coveted rumpus/theatre room.
Further maximising comfort, convenience and sustainability, the property features sophisticated Smart home automation, a 40KW solar system with two batteries, hydronic underfloor heating and a double garage, laundry and mud room with abundant storage.
With easy access to Mornington Peninsula towns, beaches and wineries, this captivating propertys boundless warmth and everlasting style celebrates the beauty of nature and the comfort of every modern convenience.
Property History for 10 Heath Lane, Arthurs Seat, VIC 3936
- 15 Oct 2025Listed for Sale Private sale
- 04 Jun 2020Listed for Sale Under Contract
- 03 Jun 2020Sold for $1,825,000
Recent sales nearby
See more recent sales nearby
/assets/perm/lluw6cu4nei63i5m5wsdiuvi6m?signature=6f22ebaad80a02587f368be3989b00b97307e1e16068a37693d355d1b2f7d05f) 0
0Similar properties For Sale nearby
See more properties for sale nearby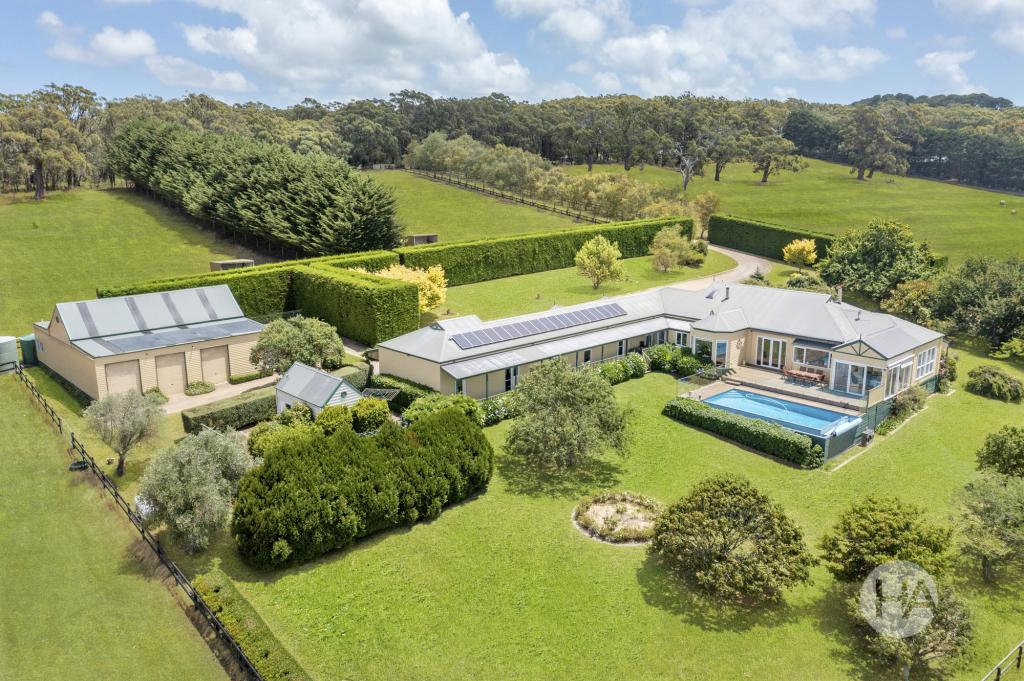 0
0
 0
0

 0
0
 0
0
About Arthurs Seat 3936
The size of Arthurs Seat is approximately 8.8 square kilometres. There are 3 parks, covering nearly 28.4% of the total area. The population of Arthurs Seat in 2016 was 394 people. By 2021 the population was 414 showing a population growth of 5.1% in the area during that time. The predominant age group in Arthurs Seat is 60-69 years. Households in Arthurs Seat are primarily childless couples and are likely to be repaying over $4000 per month on mortgage repayments. In general, people in Arthurs Seat work in a professional occupation.In 2021, 91.20% of the homes in Arthurs Seat were owner-occupied compared with 88.20% in 2016.
Arthurs Seat has 295 properties. Over the last 5 years, Houses in Arthurs Seat have seen a -24.83% decrease in median value. As at 31 August 2026:
- The median value for Houses in Arthurs Seat is $1,160,034.
- Houses have a median rent of $400.
Suburb Insights for Arthurs Seat 3936
Market Insights
Arthurs Seat Trends for Houses
N/A
N/A
View TrendN/A
N/A
Arthurs Seat Trends for Units
N/A
N/A
View TrendN/A
N/A
Neighbourhood Insights
© Copyright 2026. RP Data Pty Ltd trading as Cotality (Cotality). All rights reserved. No reproduction, distribution, or transmission of the copyrighted materials is permitted. The information is deemed reliable but not guaranteed.
While Cotality uses commercially reasonable efforts to ensure the Cotality Data is current, Cotality does not warrant the accuracy, currency or completeness of the Cotality Data and to the full extent permitted by law excludes all loss or damage howsoever arising (including through negligence) in connection with the Cotality Data.
This product uses cookies and other similar technologies to improve and customise your browsing experience, to tailor content and adverts, and for analytics and metrics regarding visitor usage on this product and other media. We may share cookie and analytics information with third parties for the purposes of advertising. By continuing to use our website, you consent to cookies being used. View our Privacy Policy here.
X
