
9 Vaughan DriveArmstrong Creek VIC 3217
Property Details for 9 Vaughan Dr, Armstrong Creek
9 Vaughan Dr, Armstrong Creek is a 4 bedroom, 2 bathroom House with 2 parking spaces and was built in 2021. The property has a land size of 568m2 and floor size of 205m2. While the property is not currently for sale or for rent, it was last sold in February 2025.
Last Listing description (April 2025)
Defined: A captivating blend of bold style and elegance reveals itself in this four-bedroom, two-bathroom home, where exceptional quality and premium features shine against the backdrop of its striking single-level design.
Showcasing a dedication to vibrant colour and contemporary character right across its generous 567sqm (approx.) corner allotment, the home fosters family togetherness in a central social domain, where beautifully framed garden views seamlessly invite a connection between indoor and outdoor living. Featuring elevated ceiling heights, square-set cornice and high-grade finishes, this three year old home presents the perfect accompaniment to relaxed family living.
Positioned just a stones throw from Oberon High School and Armstrong Creek Primary School, a central position amongst many of Armstrong Creeks recreational amenities ensures convenience and accessibility, making it an ideal locale for families.
Considered:
Kitchen: Fisher and Paykel appliances including an integrated fridge/freezer, twin wall oven and induction cooktop. Integrated dishwasher, stone benchtops, island bench with breakfast bar and power points, and ample cabinetry including overhead cupboards. Franke sink, brass tapware, LED downlights, feature pendants and strip lighting.
Open Plan Living/Dining: Timber hybrid flooring, premium wool carpet, elevated ceiling height, feature pendant lighting over dining space, block-out roller blinds and custom sheer curtains, ample glazing with garden views, exterior sliding glass door.
Rumpus: Premium wool carpet, block-out roller blind, sheer curtain.
Master Suite: Premium wool carpet, large window with block-out blind and sheer curtains, walk-in robe with extensive fit-out, and ensuite with oversized shower with black matte tapware, tiled base, and niche. Stone-finished vanity with underbench storage, towel rail, and private toilet.
Main Bathroom: White freestanding feature tub with niche, full-height feature tiling, stone-finished vanity with underbench storage, shower with black tapware and niche, and feature lighting. Separate toilet.
Additional Bedrooms: Three spacious bedrooms, each sharing in premium wool carpet, block-out roller blinds and sheer curtains. One with a walk-in robe, and two with extensive built-in robes.
Outside: Exposed aggregate concrete anchors a sun-drenched dining space and a covered alfresco zone, before spectacular gardens continue to the rear where fruit trees and florals make a statement amongst play space for children.
Luxury Inclusions: Elevated ceiling heights, square-set cornice, electric reverse-cycle heating/cooling system, walk-in linen cupboard, 5.7kw solar power system, double glazed windows throughout, premium wool carpets with upgraded underlay and timber hybrid flooring. Gas hot water system, oversized double garage with internal access, and established gardens.
Close by Facilities: Oberon High School, Armstrong Creek Primary School, Waralily Shopping Village, St Catherine of Siena Primary School, Geelong Lutheran College, Iona College, Armstrong Creek, Geelong CBD via Barwon Heads Road and easy access to the Surf Coast & Bellarine beaches.
Ideal For: Families, professionals, upsizers, growing families.
*All information offered by Oslo Property is provided in good faith. It is derived from sources believed to be accurate and current as at the date of publication and as such Oslo Property simply pass this information on. Use of such material is at your sole risk. Prospective purchasers are advised to make their own enquiries with respect to the information that is passed on. Oslo Property will not be liable for any loss resulting from any action or decision by you in reliance on the information.*
Property History for 9 Vaughan Dr, Armstrong Creek, VIC 3217
- 25 Feb 2025Sold for $980,000
- 19 Feb 2025Listed for Sale $890,000-$960,000
- 06 Aug 2020Sold for $310,000

Recent sales nearby
See more recent sales nearby
/assets/perm/o4e7jly2uai6pi4yrfdbnvav24?signature=050284b0cb19df52e642197cc790d5b511c2a94e200a21890e3d8e2f8ead5c02) 0
0/assets/perm/2lakezorxyi6nbe3dxmxis7wtq?signature=5eda3e9da4f502bd1e540f59c6ede0afffaa6bb7ae266f821c181c48d3f7a87b) 0
0Similar properties For Sale nearby
See more properties for sale nearby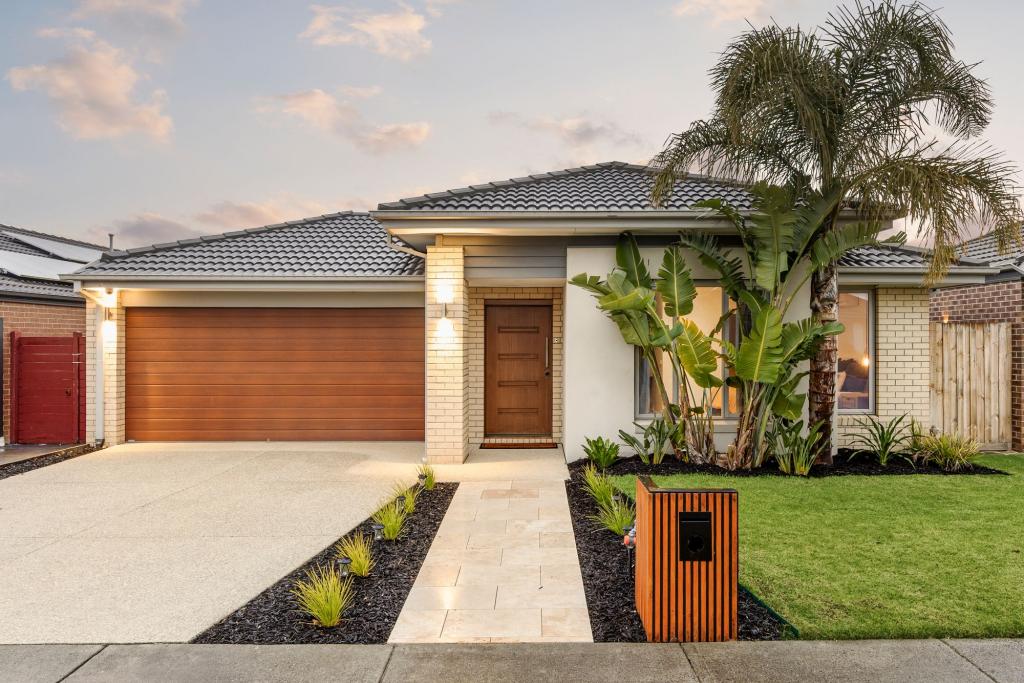 0
0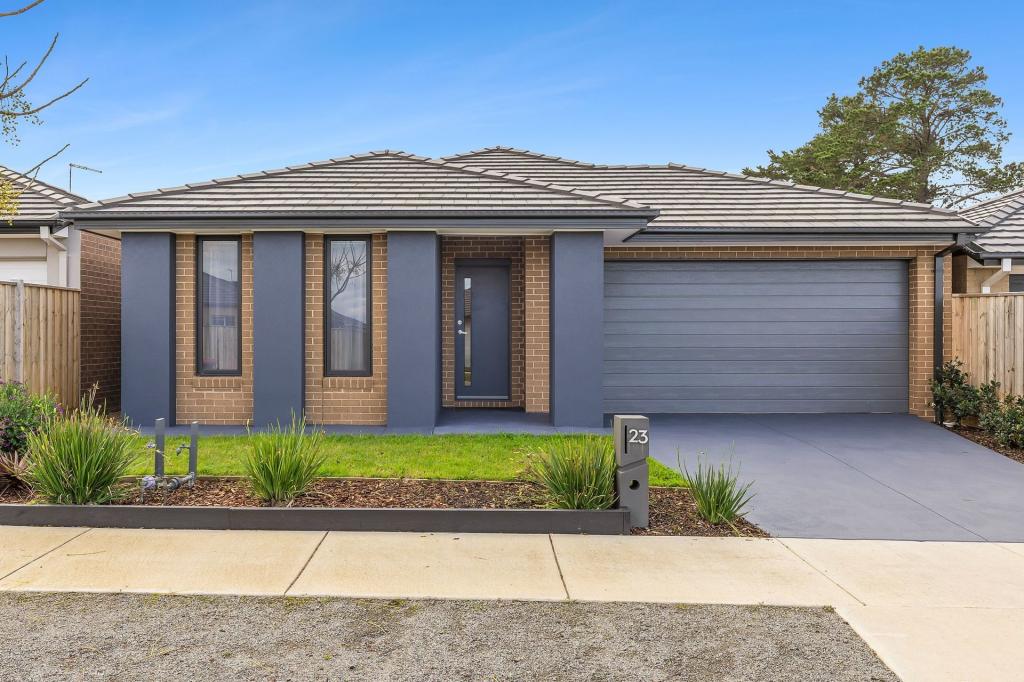 0
0 0
0
Similar properties For Rent nearby
See more properties for rent nearby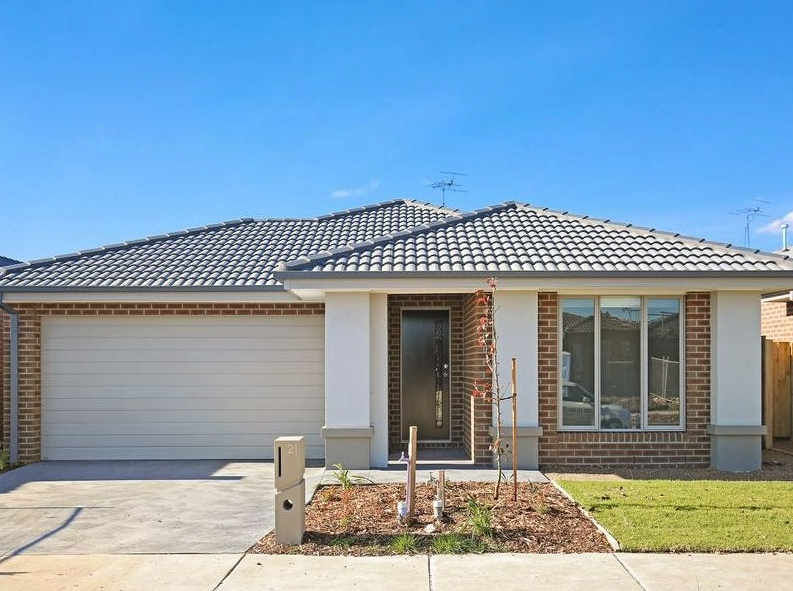 0
0 0
0 0
0About Armstrong Creek 3217
The size of Armstrong Creek is approximately 18.7 square kilometres. There are 2 parks, covering nearly 6.0% of the total area. The population of Armstrong Creek in 2016 was 4247 people. By 2021 the population was 11247 showing a population growth of 164.8% in the area during that time. The predominant age group in Armstrong Creek is 30-39 years. Households in Armstrong Creek are primarily couples with children and are likely to be repaying $1800 - $2399 per month on mortgage repayments. In general, people in Armstrong Creek work in a professional occupation.In 2021, 64.10% of the homes in Armstrong Creek were owner-occupied compared with 73.10% in 2016.
Armstrong Creek has 11,494 properties. Over the last 5 years, Houses in Armstrong Creek have seen a 0.84% increase in median value, while Units have seen a -35.29% decrease. As at 31 August 2026:
- The median value for Houses in Armstrong Creek is $721,097 while the median value for Units is $515,330.
- Houses have a median rent of $550 while Units have a median rent of $530.
Suburb Insights for Armstrong Creek 3217
Market Insights
Armstrong Creek Trends for Houses
N/A
N/A
View TrendN/A
N/A
Armstrong Creek Trends for Units
N/A
N/A
View TrendN/A
N/A
Neighbourhood Insights
© Copyright 2026. RP Data Pty Ltd trading as Cotality (Cotality). All rights reserved. No reproduction, distribution, or transmission of the copyrighted materials is permitted. The information is deemed reliable but not guaranteed.
While Cotality uses commercially reasonable efforts to ensure the Cotality Data is current, Cotality does not warrant the accuracy, currency or completeness of the Cotality Data and to the full extent permitted by law excludes all loss or damage howsoever arising (including through negligence) in connection with the Cotality Data.
This product uses cookies and other similar technologies to improve and customise your browsing experience, to tailor content and adverts, and for analytics and metrics regarding visitor usage on this product and other media. We may share cookie and analytics information with third parties for the purposes of advertising. By continuing to use our website, you consent to cookies being used. View our Privacy Policy here.
X
