
63 Buchanan BoulevardArmstrong Creek VIC 3217

Property Details for 63 Buchanan Bvd, Armstrong Creek
63 Buchanan Bvd, Armstrong Creek is a 4 bedroom, 2 bathroom House with 2 parking spaces. The property has a land size of 520m2. While the property is not currently for sale or for rent, it was last sold in June 2026. There are other 4 bedroom House sold in Armstrong Creek in the last 12 months.
Last Listing description (June 2026)
This beautifully presented residence, perfectly balances design with contemporary finishes. Stunning curb appeal, upgraded kitchen and bathrooms, raised ceilings and west facing living are just a handful of striking features this home offers. Perfectly positioned within the peaceful Anchoridge Estate, the home is a close amenities and an abundance of green space/parklands. Thoughtfully designed for relaxed living and entertaining, this property is ideal for growing families or those seeking an elevated lifestyle with space to relax and enjoy.
Kitchen: The standout centrepiece of the home. The kitchen combines style and functionality with 20mm stone benchtops, a breakfast bar, and feature splashback. Equipped with premium Smeg appliances and a Fisher & Paykel dishwasher, it also offers a fully appointed butler’s pantry, upgraded cabinetry, and a large fridge cavity with water point. High ceilings, hybrid flooring, black accents, and a combination of pendant and downlighting enhance the space, while double glazing and climate control ensure year-round comfort.
Open Plan Living/Dining: The open plan living and dining area is designed for effortless everyday living, featuring high ceilings, double glazing, hybrid flooring, and an abundance of natural light from west-facing windows. Built-in cabinetry and a cleverly concealed study nook add functionality, while stacking glass doors seamlessly connect the interior to the alfresco and backyard. Ducted heating and split-system cooling provide comfort in all seasons.
Additional Living Space: A versatile second living zone offers a quiet retreat, complete with plush carpet, high ceilings, and warm afternoon light through west-facing double glazed windows. Comfort is assured with ducted heating and a ceiling fan, while downlights and an additional hidden study nook make this space ideal for relaxing, working, or entertaining.
Master Suite: The spacious master suite is a private sanctuary, enhanced by north-facing light, double glazing, soft carpeting, and elegant finishes throughout. It features walk-in robes and built-in cabinetry, while the luxurious ensuite boasts stone benchtops, upgraded cabinetry, a backlit smart mirror, and a large walk-in shower with premium fittings and tiling. Additional comforts include a ceiling fan, pendant lighting, and ducted heating.
Additional Bedrooms: The remaining bedrooms are generously sized and thoughtfully designed, each featuring high ceilings, built-in mirrored robes, soft carpeting, and ceiling fans. Double glazed windows with roller blinds and ducted heating ensure comfort and practicality for family living.
Additional Bathrooms: The main bathroom is beautifully appointed with a stone benchtop vanity, quality cabinetry, and a stylish freestanding bath. A semi-frameless shower with feature tiling, niche, arch mirror, and frosted window enhance the modern aesthetic, while a separate toilet adds everyday convenience.
Outdoor: The home presents an impressive street presence with a high-end façade, landscaped gardens, lush lawns, and established planting. An exposed aggregate driveway and pathways complement the North facing frontage, while gated side access and a Colorbond roof complete the exterior appeal. The expansive South-West facing backyard is perfect for families and entertaining, featuring a covered alfresco area, lush lawn, and established gardens. Practical additions include concrete pathways, a designated bin storage area, and convenient rear access from the garage.
Additional Inclusions: This home is complete with premium inclusions such as stone benchtops throughout, an upgraded laundry with ample storage and external access, and multiple living zones for added flexibility. Ducted heating and split-system cooling ensure year-round comfort, making it a truly move-in ready opportunity.
Ideal for: Growing families, upsizers and downsizers.
Close by local facilities: Local walking tracks & reserves, Warralily Village Shopping centre, Upcoming Warralily Quarter, Armstrong Creek Primary School, Oberon High School, Armstrong Creek East Community Hub, Marshall Train Station, Armstrong Creek Town Centre, Iona College, Geelong, Bremlea, Barwon Heads, Torquay, Waurn Ponds Shopping Centre.
*All information offered by Armstrong Real Estate is provided in good faith. It is derived from sources believed to be accurate and current as at the date of publication and as such Armstrong Real Estate simply pass this information on. Use of such material is at your sole risk. Prospective purchasers are advised to make their own enquiries with respect to the information that is passed on. Armstrong Real Estate will not be liable for any loss resulting from any action or decision by you in reliance on the information.
Property History for 63 Buchanan Bvd, Armstrong Creek, VIC 3217
- 04 Jun 2026Sold for $820,000
- 10 Apr 2026Listed for Sale $795,000-$865,000
- 16 Aug 2022Sold for $386,500

Recent sales nearby
See more recent sales nearby/assets/perm/oxurpmz43ei6rmwgoxqmnwb3zm?signature=0c85647cbb88ea1b7b03baff09ce62c03dd1b15132aad25a8717cb0878d74489) 0
0
Similar properties For Sale nearby
See more properties for sale nearby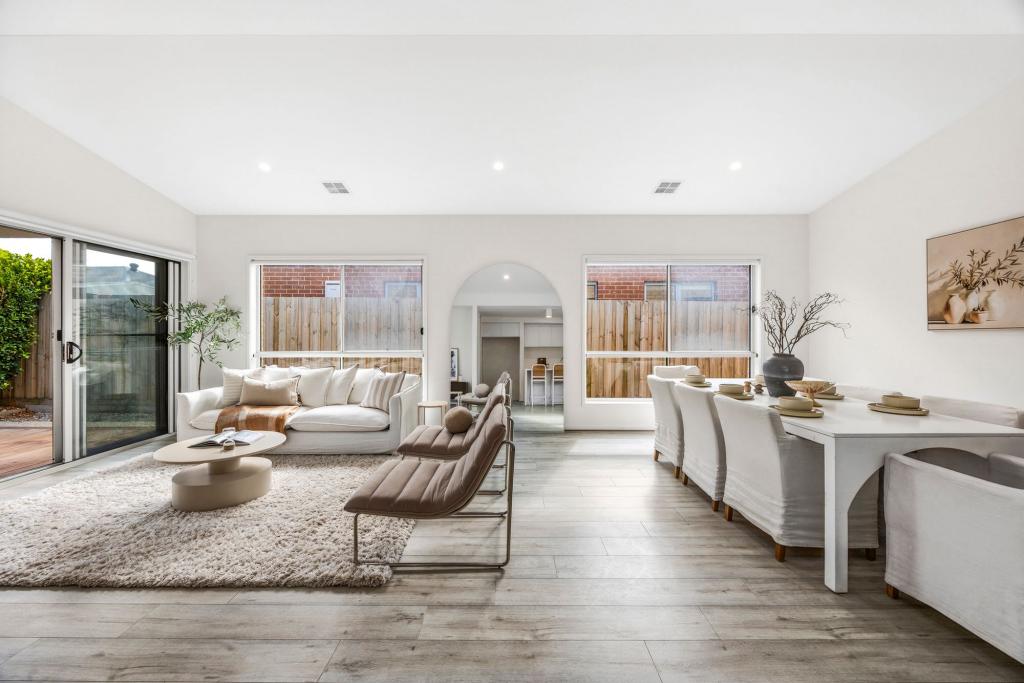 0
0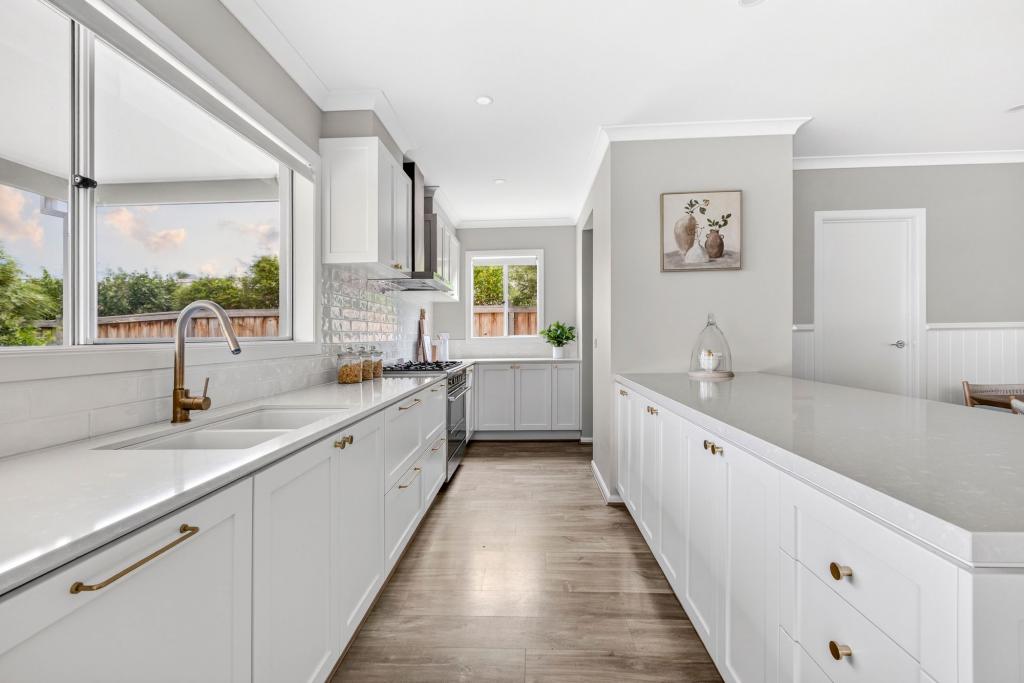 0
0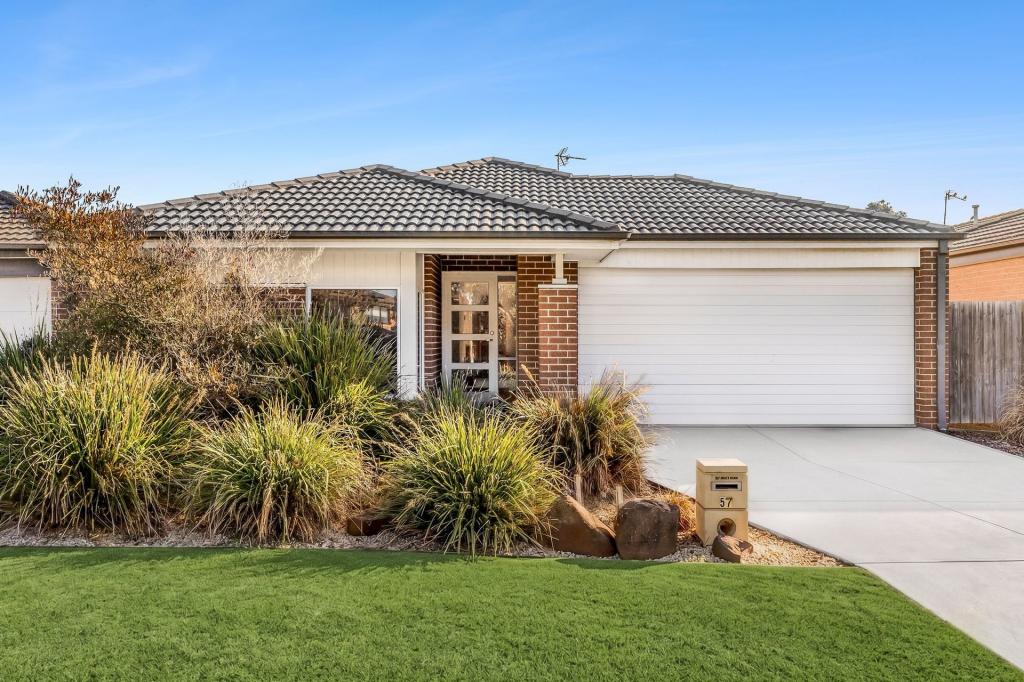 0
0Similar properties For Rent nearby
See more properties for rent nearby 0
0
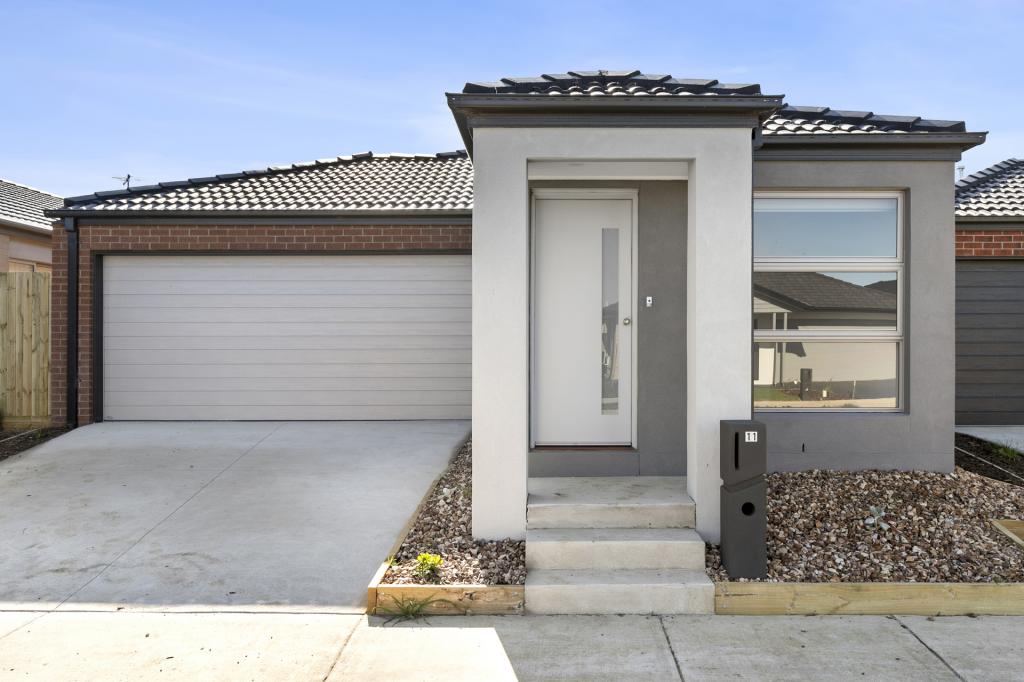 0
0

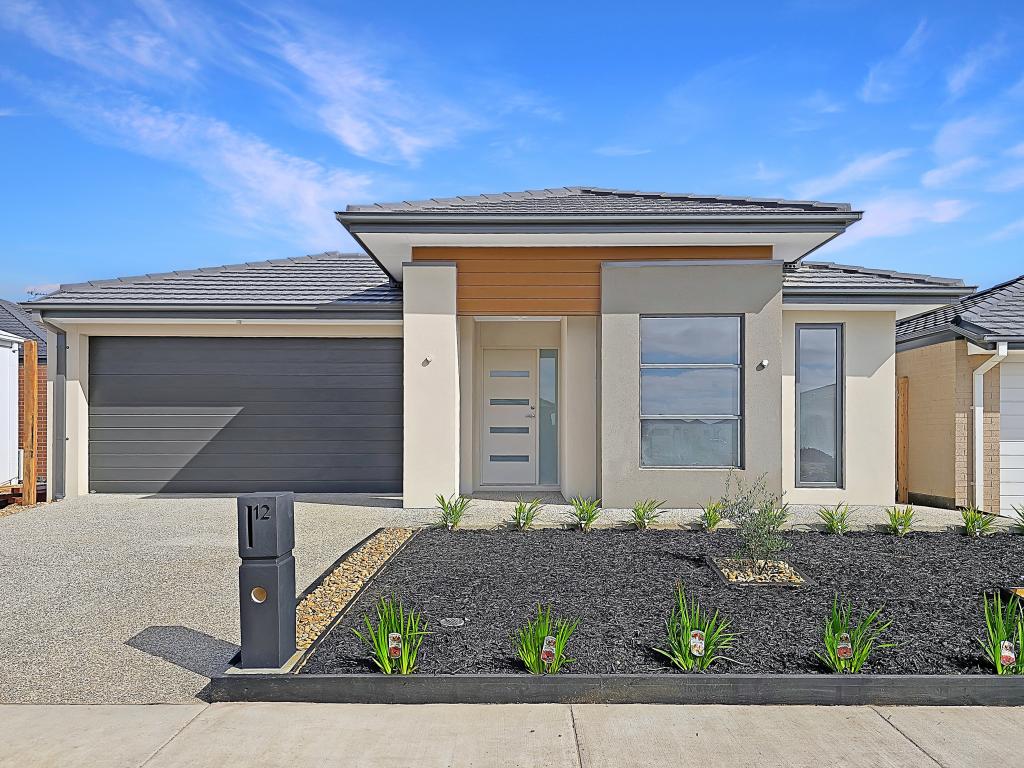 0
0About Armstrong Creek 3217
The size of Armstrong Creek is approximately 18.7 square kilometres. There are 2 parks, covering nearly 6.0% of the total area. The population of Armstrong Creek in 2016 was 4247 people. By 2021 the population was 11247 showing a population growth of 164.8% in the area during that time. The predominant age group in Armstrong Creek is 30-39 years. Households in Armstrong Creek are primarily couples with children and are likely to be repaying $1800 - $2399 per month on mortgage repayments. In general, people in Armstrong Creek work in a professional occupation.In 2021, 64.10% of the homes in Armstrong Creek were owner-occupied compared with 73.10% in 2016.
Armstrong Creek has 11,438 properties. Over the last 5 years, Houses in Armstrong Creek have seen a 6.52% increase in median value, while Units have seen a -13.53% decrease. As at 30 June 2026:
- The median value for Houses in Armstrong Creek is $731,866 while the median value for Units is $667,430.
- Houses have a median rent of $550 while Units have a median rent of $530.
Suburb Insights for Armstrong Creek 3217
Market Insights
Armstrong Creek Trends for Houses
N/A
N/A
View TrendN/A
N/A
Armstrong Creek Trends for Units
N/A
N/A
View TrendN/A
N/A
Neighbourhood Insights
© Copyright 2026. RP Data Pty Ltd trading as Cotality (Cotality). All rights reserved. No reproduction, distribution, or transmission of the copyrighted materials is permitted. The information is deemed reliable but not guaranteed.
While Cotality uses commercially reasonable efforts to ensure the Cotality Data is current, Cotality does not warrant the accuracy, currency or completeness of the Cotality Data and to the full extent permitted by law excludes all loss or damage howsoever arising (including through negligence) in connection with the Cotality Data.
This product uses cookies and other similar technologies to improve and customise your browsing experience, to tailor content and adverts, and for analytics and metrics regarding visitor usage on this product and other media. We may share cookie and analytics information with third parties for the purposes of advertising. By continuing to use our website, you consent to cookies being used. View our Privacy Policy here.
X
