
54 Fawkner CrescentArmstrong Creek VIC 3217
Property Details for 54 Fawkner Cres, Armstrong Creek
54 Fawkner Cres, Armstrong Creek is a 3 bedroom, 2 bathroom House with 2 parking spaces. The property has a land size of 350m2. While the property is not currently for sale or for rent, it was last sold in May 2025.
Last Listing description (August 2025)
Thoughtfully designed, light filled, and vibrant, this dream home is one to effortlessly impress. Residing on a 350sqm approx. and positioned in a highly sought after pocket. Peace, quiet, nearby parkland and walking tracks, this sensational residence offers an inviting atmosphere and a versatile floorplan thats as functional as it is beautiful.
Kitchen: Spacious walk-in pantry with a plethora of storage options. Large fridge and microwave cavity. 40mm stone bench tops with generous kitchen island bench with breakfast bar overhang. Tiled splashback, downlights, pendant lights, high end cabinetry including overhead cabinetry and pot-drawers. Built-in 900mm oven and stovetop, stainless steel dishwasher dual basin sink.
Open Plan Living/Dining: Large in all proportions and versatile in use. Ample natural light from the North and East facing windows. sheer curtains, roller blinds, downlights, built-in entertaining unit cabinetry, ducted heating, evaporative cooling and split-system, direct access to the, undercover alfresco and North-facing rear yard to soak up every sunset.
Second Living: Floorboards, window with sheer curtains and roller blinds, downlights, built-in entertaining unit cabinetry, ducted heating, evaporative cooling
Master Suite: Located to the front of the home, the oversized master suite consists of East-facing windows, sheer curtains, roller blinds, ducted heating and ceiling fan and a spacious wrap around walk-in robe. Ensuite with shower, single basin on a wide vanity with upgraded storage, tiled and mirror splashback, window with roller blinds and toilet.
Additional Bedrooms: Located centrally within the home, each feature built-in robes, ducted heating, carpet underfoot and wide windows with sheer curtains, roller blinds.
Additional Bathroom: Effortlessly servicing the household and the bedrooms surrounding, the secondary bathroom homes a single basin and vanity with 20mm stone and ample storage, tiled shower with handheld and wall mounted shower head, built-in bath and a window with roller blinds.
Outdoor With a focus on lifestyle and low-maintenance design, the faade welcomes you into the home with its established garden, concrete driveway, paved path with stones. The low maintenance rear yard is an entertainment gem, with stacker sliding doors, low mainance lawn space, gorgeous undercover alfresco and garden beds with hedging trees.
Inclusions: Raised ceilings, ducted heating, evaporative cooling, and downlights throughout. Windows with sheer curtain and roller blinds to each bedroom. Upgraded kitchen with high end cabinetry and stone benchtops. Undercover alfresco with a plethora of natural sunlight. Double car garage with internal and rear access, tile roof, digital tv antenna, NBN connection, flyscreen/security front door, recycled water connections.
Ideal for: First home buyers, families, retirees and investors.
Close by local facilities: Local Parks and Playgrounds, Nearby Walking Tracks, Existing and Future Wetlands, Easy Access to Barwon Heads Road, The Warralily Village, St. Catherine of Sienna Catholic Primary School, Armstrong Creek School, Oberon High School, Bellarine Peninsula and the Geelong CBD.
*All information offered by Armstrong Real Estate is provided in good faith. It is derived from sources believed to be accurate and current as at the date of publication and as such Armstrong Real Estate simply pass this information on. Use of such material is at your sole risk. Prospective purchasers are advised to make their own enquiries with respect to the information that is passed on. Armstrong Real Estate will not be liable for any loss resulting from any action or decision by you in reliance on the information. PHOTO ID MUST BE SHOWN TO ATTEND ALL INSPECTIONS
Property History for 54 Fawkner Cres, Armstrong Creek, VIC 3217
- 28 May 2025Sold for $667,000
- 14 May 2025Listed for Sale $640,000-$680,000
- 16 Feb 2023Listed for Rent $500 / week

Recent sales nearby
See more recent sales nearby/assets/perm/4ywiwgumami6tghttmobdbqhhi?signature=a0382172e3d336bd9aaeb8484fc699273c44d00f6fbb36b44ccfa41e623f1ba0) 0
0
/assets/perm/phc2ll3piai65ezkvw3jf7a56u?signature=da1b65ef90c65d2d55e2317ca786bc1371ab05e8fe7cd65eae2f8bb191235514) 0
0Similar properties For Sale nearby
See more properties for sale nearby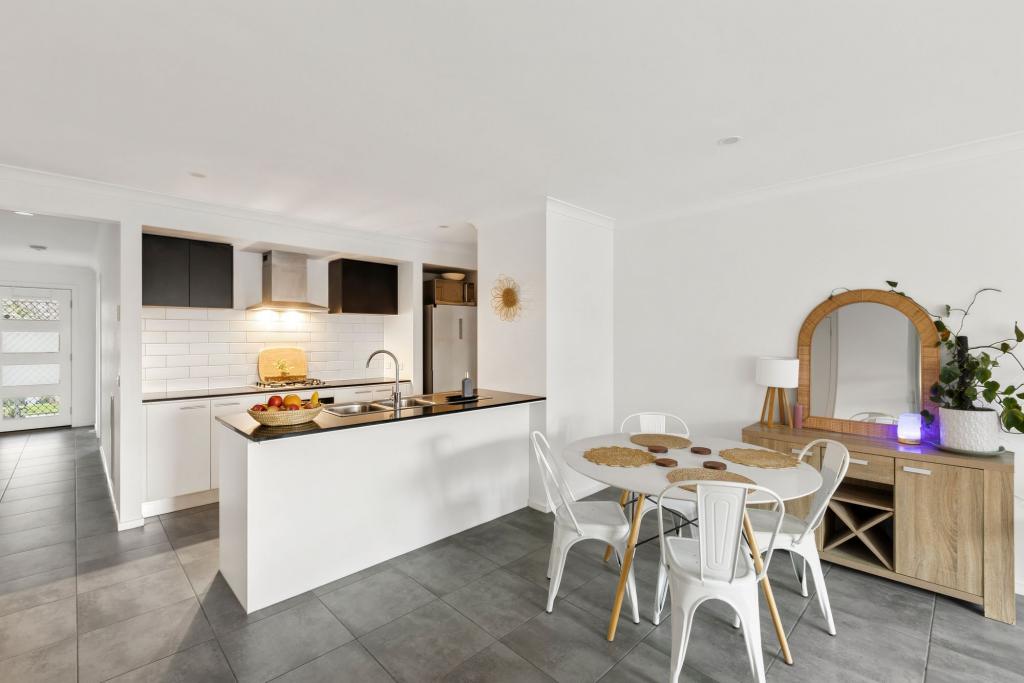 0
0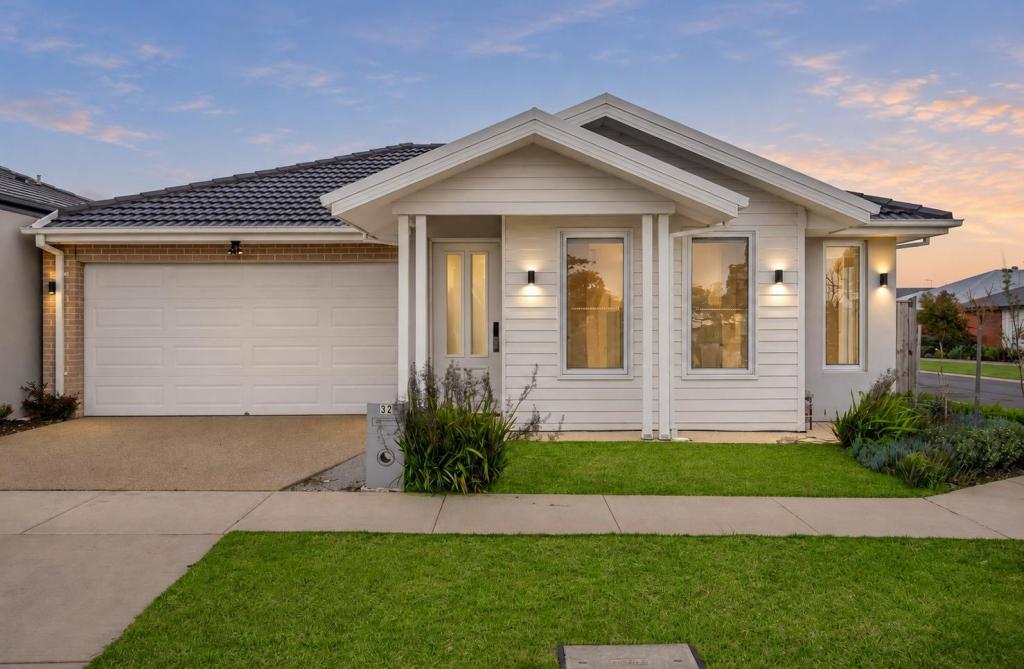 0
0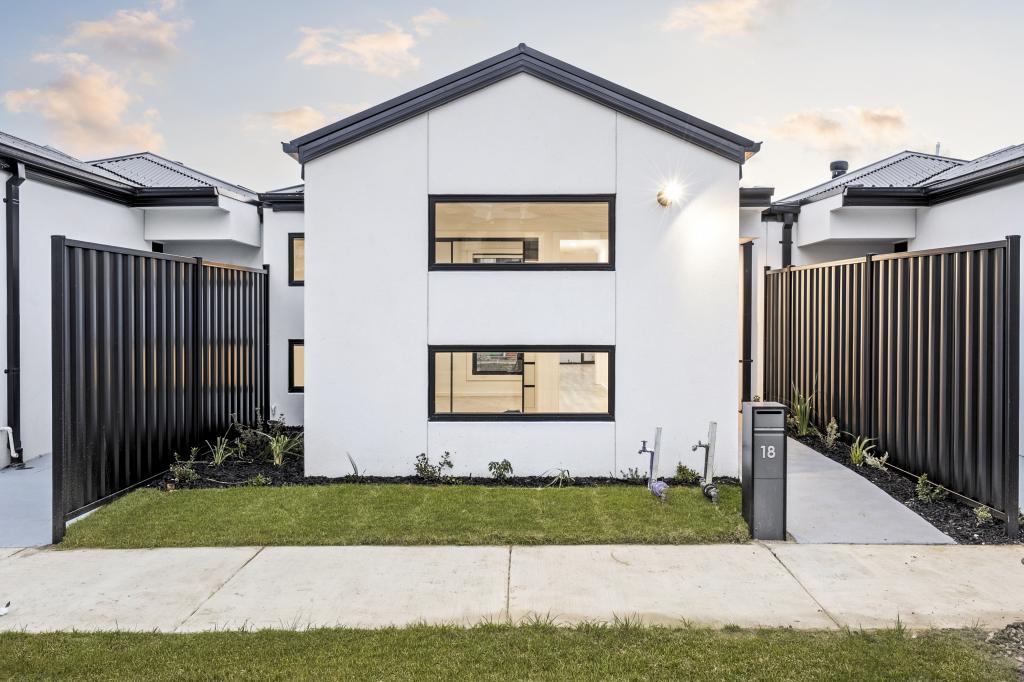 0
0Similar properties For Rent nearby
See more properties for rent nearby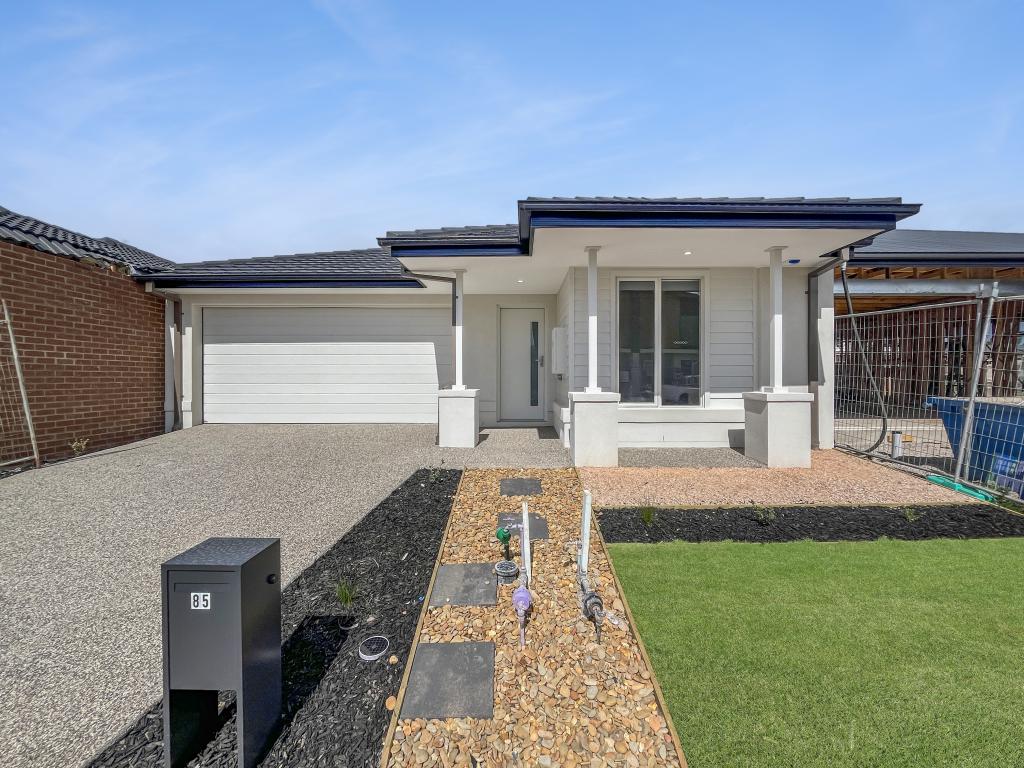 0
0 0
0 0
0About Armstrong Creek 3217
The size of Armstrong Creek is approximately 18.7 square kilometres. There are 2 parks, covering nearly 6.0% of the total area. The population of Armstrong Creek in 2016 was 4247 people. By 2021 the population was 11247 showing a population growth of 164.8% in the area during that time. The predominant age group in Armstrong Creek is 30-39 years. Households in Armstrong Creek are primarily couples with children and are likely to be repaying $1800 - $2399 per month on mortgage repayments. In general, people in Armstrong Creek work in a professional occupation.In 2021, 64.10% of the homes in Armstrong Creek were owner-occupied compared with 73.10% in 2016.
Armstrong Creek has 11,480 properties. Over the last 5 years, Houses in Armstrong Creek have seen a 0.84% increase in median value, while Units have seen a -35.29% decrease. As at 31 August 2026:
- The median value for Houses in Armstrong Creek is $721,097 while the median value for Units is $515,330.
- Houses have a median rent of $550 while Units have a median rent of $530.
Suburb Insights for Armstrong Creek 3217
Market Insights
Armstrong Creek Trends for Houses
N/A
N/A
View TrendN/A
N/A
Armstrong Creek Trends for Units
N/A
N/A
View TrendN/A
N/A
Neighbourhood Insights
© Copyright 2026. RP Data Pty Ltd trading as Cotality (Cotality). All rights reserved. No reproduction, distribution, or transmission of the copyrighted materials is permitted. The information is deemed reliable but not guaranteed.
While Cotality uses commercially reasonable efforts to ensure the Cotality Data is current, Cotality does not warrant the accuracy, currency or completeness of the Cotality Data and to the full extent permitted by law excludes all loss or damage howsoever arising (including through negligence) in connection with the Cotality Data.
This product uses cookies and other similar technologies to improve and customise your browsing experience, to tailor content and adverts, and for analytics and metrics regarding visitor usage on this product and other media. We may share cookie and analytics information with third parties for the purposes of advertising. By continuing to use our website, you consent to cookies being used. View our Privacy Policy here.
X
