
41 Spirit CrescentArmstrong Creek VIC 3217
Property Details for 41 Spirit Cres, Armstrong Creek
41 Spirit Cres, Armstrong Creek is a 5 bedroom, 3 bathroom House with 2 parking spaces and was built in 2021. The property has a land size of 448m2 and floor size of 190m2. While the property is not currently for sale or for rent, it was last sold in August 2023.
Last Listing description (July 2024)
Exquisite Scandinavian double story design that is both striking and eye-catching at every angle. Luxuriously customised with ultra high ceilings and grand dimensions, finished with warmth and bursting with designer appeal!
No compromises - 5 impressively large bedrooms, 2 living rooms and 3 bathrooms. Enjoy a glowing ambiance year round with natural light spilling through Northerly windows into the main open plan kitchen, living and dining. Overlooking an expansive backyard and grand entertainers deck. A tranquil retreat upstairs compliments 3 minor bedrooms and main bathroom with freestanding bath, plus a Master suite with dual walk-in robes and ensuite with a double shower and separate toilet. A ground level 5th bedroom or office promises flexibility for your lifestyle and family needs. Additionally, positioned downstairs is the 3rd bathroom with shower, toilet and basin. An extended double garage with rear roller access will provide secure storage and easy access to the backyard. Positioned in one of Armstrong Creek's most desired pockets within an easy stroll to the park. Do not miss this exclusive opportunity to own your dream home!
Front exterior: Loads of street appeal with beautiful landscaping with a mixture of striking select plantings, sand and blue stone pavers, a wooden boardwalk, metal parcel letterbox, widened exposed aggregate driveway, stunning contemporary facade and wooden front door and sidelight window, security digital touch pad lock, feature side gate, portico with downlight and front facade feature mood lighting
Entrance and stairs: Upgraded front door & Victorian Ash staircase with glass and wood balustrade, night lighting on stairs
Main Open Plan Downstairs Living: Extended living room, wide uninterrupted views of the backyard, plantation shutters, ceiling to floor sheer curtains, block out blinds, TV point with wall mounted TV bracket, large double doors leading to rear exterior with both glass and screen doors, spacious family dining area perfect for entertaining and family gatherings, double glazed rear doors and windows
Kitchen: 40 mm waterfall Frozen Terra Caesarstone island bench with breakfast bar plus further 40 mm Caesarstone benches, shark tooth flat profile Nordic oak woodmatt and white cabinetry, large fridge space with water point, 900 mm Westinghouse oven and induction cooktop, feature tile splashback, large undermounted sink with white extendable goose neck tap with mixer, triple glazed window splashback, walk in pantry, white dishwasher, microwave shelf, extra draws in lieu of cupboards
Downstairs 5th Bedroom/Study: Built in desks, shelving and cupboards that can easily be removed upon request, double roller blinds, antenna point
Downstairs Bathroom: Floor to ceiling tiles, terrazzo floor tile, toilet, fully tiled shower with handheld shower head and niche, single round basin with 20 mm Caesarstone bench, mirror and wall mounted chrome tap ware
Upstairs Retreat / 2nd Living: Double roller blinds, TV point and wall mounted bracket
Master Suite: Floorboards, Dual walk in robes, large window, block out blind and ceiling to floor sheer curtains, hanging feature lighting, TV bracket for wall mounted TV
Ensuite: Floor to ceiling tiles, terrazzo floor tile, 20 mm Caesarstone stone bench and extra long vanity with raised round sinks and wall mounted mixer tap ware, mirrors, draws and cupboards, separate toilet, double shower with handheld shower heads and long shower niche and mixer taps, towel rail
Bedroom 2: Floorboards, block out blind, mirrored sliding door built in robes
Bedroom 3: Floorboards, block out blind, mirrored sliding door built in robes, wall paper
Bedroom 4: Floorboards, block our blind, walk in robe, wall paper
Main Bathroom: Floor to ceiling tiles, terrazzo floor tile, free standing bath, shower with handheld held shower head, feature hanging pendant, single round basin with 20 mm caesarstone bench, mirror and wall mounted chrome tap ware
Laundry: 20 mm Ceaserstone bench, built in cabinetry matching the kitchen, large trough and feature tile splashback, washing machine space, built in linen cupboard, terrazzo tile and direct outdoor access with sliding glass and screen door
Rear exterior: North facing backyard, grand undercover entertainment alfresco fully decked with Silvertop Ash and extended with a lean to on the Western side for further shelter and shade, large grassy play area, painted fences, perimeter garden beds, exposed aggregate apron around house, rear driveway at back of garage roller door, garden shed, outdoor shower, single side gate access
Garage: Extended double garage with rear roller door access leading to a second rear concrete driveway, inbuilt shelving for storage
Mod Cons: No carpet throughout, Raised 2700mm ceilings on both levels, raised door heights, wardrobe door heights and front door height, wood wide plank flooring, roller blinds to bedrooms, Brivas refrigerated cooling and ducted heating, down lights, flat profile interior doors, under stair storage, NBN, upstairs linen, beautiful white paint throughout, large windows, rear double glazed windows,
Location: Positioned walking distance to parks, walking trails and Geelong Lutheran College, a short drive to Armstrong Creek Town Centre, Playgrounds, local schools, Mt Duneed adventure playgrounds, the new Armstrong Creek library currently under construction and two community centres, 5 minutes to the Ring Road and Waurn Ponds Train Station, 10 minutes to Torquay, Barwon Heads, Waurn Ponds Shopping Centre and Deakin University, 15 minutes to Geelong Waterfront and the Great Ocean Road.
Perfect for: Families, investors, upsizing families, couples
*All information offered by Armstrong Real Estate is provided in good faith. It is derived from sources believed to be accurate and current as at the date of publication and as such Armstrong Real Estate simply pass this information on. Use of such material is at your sole risk. Prospective purchasers are advised to make their own enquiries with respect to the information that is passed on. Armstrong Real Estate will not be liable for any loss resulting from any action or decision by you in reliance on the information. PHOTO ID MUST BE SHOWN TO ATTEND ALL INSPECTIONS*
Property History for 41 Spirit Cres, Armstrong Creek, VIC 3217
- 27 Aug 2023Sold for $910,000
- 03 Aug 2023Listed for Sale Under Contract Contact Agent
- 29 Oct 2019Sold for $268,900

Recent sales nearby
See more recent sales nearby
Similar properties For Sale nearby
See more properties for sale nearby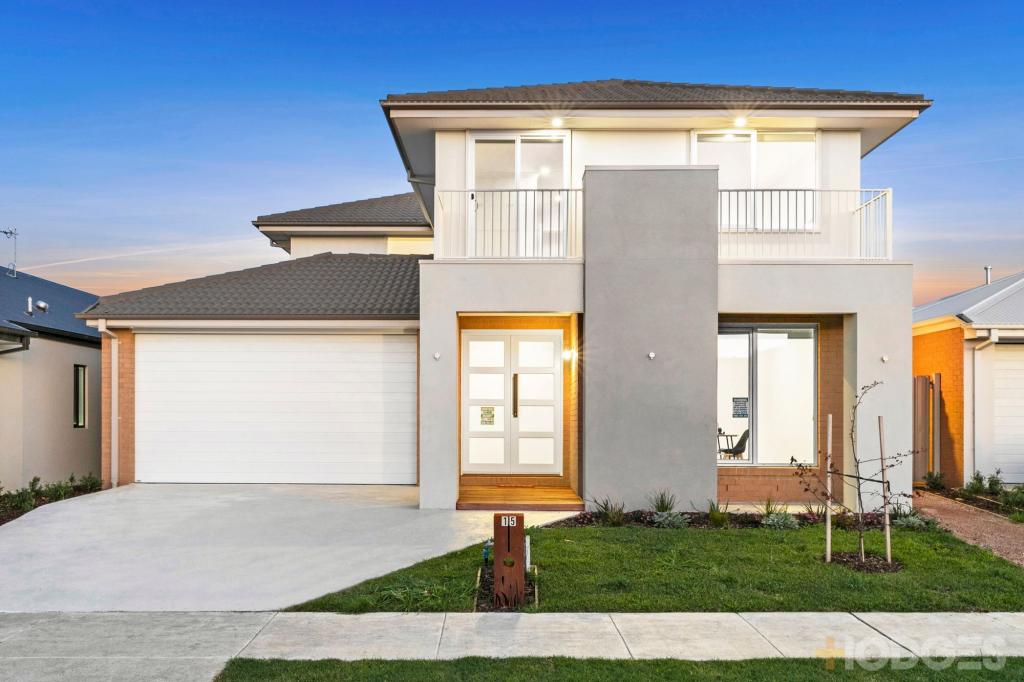 0
0 0
0 0
0

Similar properties For Rent nearby
See more properties for rent nearby 0
0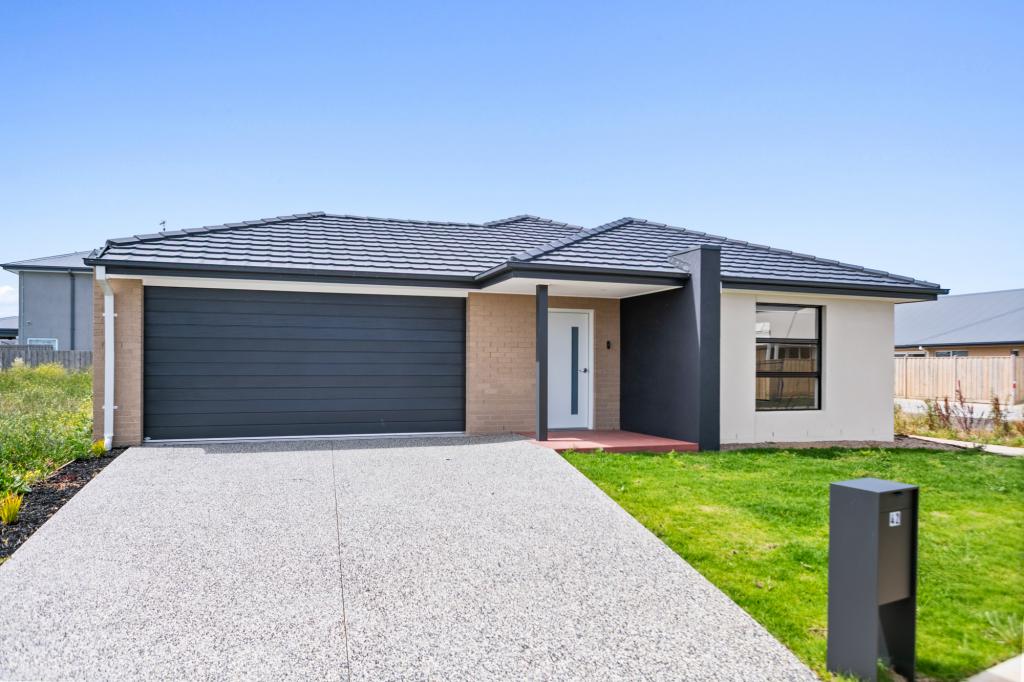 0
0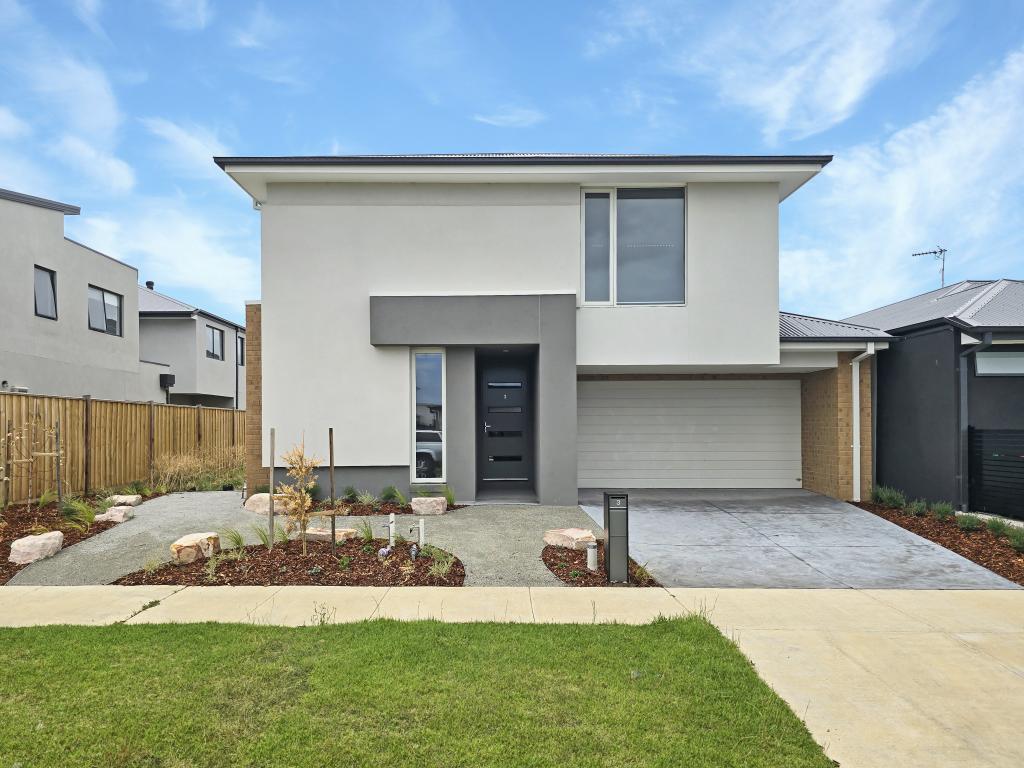 0
0About Armstrong Creek 3217
The size of Armstrong Creek is approximately 18.7 square kilometres. There are 2 parks, covering nearly 6.0% of the total area. The population of Armstrong Creek in 2016 was 4247 people. By 2021 the population was 11247 showing a population growth of 164.8% in the area during that time. The predominant age group in Armstrong Creek is 30-39 years. Households in Armstrong Creek are primarily couples with children and are likely to be repaying $1800 - $2399 per month on mortgage repayments. In general, people in Armstrong Creek work in a professional occupation.In 2021, 64.10% of the homes in Armstrong Creek were owner-occupied compared with 73.10% in 2016.
Armstrong Creek has 11,411 properties. Over the last 5 years, Houses in Armstrong Creek have seen a 2.92% increase in median value, while Units have seen a -38.65% decrease. As at 31 July 2026:
- The median value for Houses in Armstrong Creek is $724,987 while the median value for Units is $458,007.
- Houses have a median rent of $550 while Units have a median rent of $530.
Suburb Insights for Armstrong Creek 3217
Market Insights
Armstrong Creek Trends for Houses
N/A
N/A
View TrendN/A
N/A
Armstrong Creek Trends for Units
N/A
N/A
View TrendN/A
N/A
Neighbourhood Insights
© Copyright 2026. RP Data Pty Ltd trading as Cotality (Cotality). All rights reserved. No reproduction, distribution, or transmission of the copyrighted materials is permitted. The information is deemed reliable but not guaranteed.
While Cotality uses commercially reasonable efforts to ensure the Cotality Data is current, Cotality does not warrant the accuracy, currency or completeness of the Cotality Data and to the full extent permitted by law excludes all loss or damage howsoever arising (including through negligence) in connection with the Cotality Data.
This product uses cookies and other similar technologies to improve and customise your browsing experience, to tailor content and adverts, and for analytics and metrics regarding visitor usage on this product and other media. We may share cookie and analytics information with third parties for the purposes of advertising. By continuing to use our website, you consent to cookies being used. View our Privacy Policy here.
X
