
25 Tenneyson CloseArmstrong Creek VIC 3217
Property Details for 25 Tenneyson Cl, Armstrong Creek
25 Tenneyson Cl, Armstrong Creek is a 3 bedroom, 2 bathroom House with 2 parking spaces and was built in 2014. The property has a land size of 442m2 and floor size of 180m2. While the property is not currently for sale or for rent, it was last sold in October 2024.
Last Listing description (November 2024)
** Section 32 available upon request!
Discover the perfect blend of style, comfort, and functionality in this beautifully designed home that will exceed all your expectations. With its impressive upgrades, spacious layout, and serene location, this property is a true standout that must be viewed in person.
This stunning home boasts raised ceilings, a large kitchen, upgraded bathrooms, and spacious bedrooms, all thoughtfully designed to create a luxurious and welcoming atmosphere. At the heart of the home is a beautifully designed kitchen, complete with a 20mm stone island benchtop, a generous walk-in pantry and 900mm stainless steel appliances. A neutral color palette adds timeless appeal, making it a space you'll love to cook and entertain in. Flow effortlessly from the kitchen into your expansive open-plan living area, bathed in natural light from its north-facing orientation. Newly installed sheer curtains frame stunning views of the outdoor space, creating a seamless transition to the undercover alfresco, established gardens, and grassed yard. Relax or play in the sunshine year round.
A spacious and adaptable second living area offers endless possibilitiesuse it as a theatre room, playroom, or cozy retreat to suit your family's needs. Retreat to your luxurious master bedroom with raised ceilings, a ceiling fan, a spacious walk-in robe, and a beautifully upgraded private ensuite featuring a twin vanityperfect for unwinding in style. Three further spacious bedrooms, all equipped with sliding robes and ceiling fans, provide comfort and convenience for every member of the family. Nestled in a peaceful and private close, this home offers tranquility while being close to everything you need. Nearby esteemed schools including St Catherine of Sienna Primary, scenic walking tracks, and easy access to the Bellarine, Geelong, and the Surf Coast make this an ideal location for a relaxed lifestyle.
Kitchen: 20mm stone island benchtop, 900mm stainless steel appliances and range hood, tile splashback, walk in pantry with sliding door, pot drawers, overhead cabinetry, microwave cavity, pendant lighting, downlight, timber laminate.
Open Plan Living/dining: Raised ceilings, spacious; large windows, newly installed, sheer curtains, sliding doors to undercover decked alfresco, downlights, timber laminate, split system air conditioning, ducted heating, ceiling fan.
Second living: Semi secluded, versatile, carpet, downlights.
Master: Newly installed sheer curtains, raised ceilings, spacious, feature windows, roller blinds, ceiling fan, downlights, spacious walk in robe with built in cabinetry, sliding door and small window for natural light, tv point, carpet, ducted heating.
Ensuite: Sliding door to access, large shower, rainfall water head, floor to ceiling tiling, window with blind, 20mm stone benchtop, twin vanity with ample storage, open toilet.
Additional Bedrooms: Spacious, ceiling fans, sliding robes, roller blinds, downlights, carpet, ducted heating.
Outside: Undercover decked alfresco, downlights, established gardens, spacious grassed area, concrete side path to external garage access and also side gate access.
Mod cons: Laundry with external access and trough, linen cupboard, ducted hearing, split system cooling, double car with remote lock up garage, donwlights.
Perfect for: Families, Rightsizers, First home buyers, Investors.
Close by local facilities: Elements Child Care, Primary Schools, Geelong Lutheran College, Sporting Grounds, Warralily Boulevard Playground, Armstrong Creek Town Centre, The Village Warralily, Community Centre and Early Learning Centres, Easy Access to Surf Coast and Barwon Heads, 15 Minutes to Geelong CBD and Waterfront, Close to Train Stations and The Geelong Ring Road
*All information offered by Armstrong Real Estate is provided in good faith. It is derived from sources believed to be accurate and current as at the date of publication and as such Armstrong Real Estate simply pass this information on. Use of such material is at your sole risk. Prospective purchasers are advised to make their own enquiries with respect to the information that is passed on. Armstrong Real Estate will not be liable for any loss resulting from any action or decision by you in reliance on the information. PHOTO ID MUST BE SHOWN TO ATTEND ALL INSPECTIONS*
Property History for 25 Tenneyson Cl, Armstrong Creek, VIC 3217
- 05 Oct 2024Sold for $685,000
- 11 Sep 2024Listed for Sale $670,000-$730,000
- 28 Aug 2023Listed for Rent $520 / week

Recent sales nearby
See more recent sales nearby
/assets/perm/lxsiowy34yi65p7gr5j4r5olli?signature=25291120ffe48f3a49a6576e87f00e76387c6ad4a95081d28afc58371287de20) 0
0/assets/perm/omgknyngrii63hzwkpdbknxoee?signature=7e270e220d2d2eb0303312454b14a38722b92c835a38688acf3f0cd04e6aaade) 0
0Similar properties For Sale nearby
See more properties for sale nearby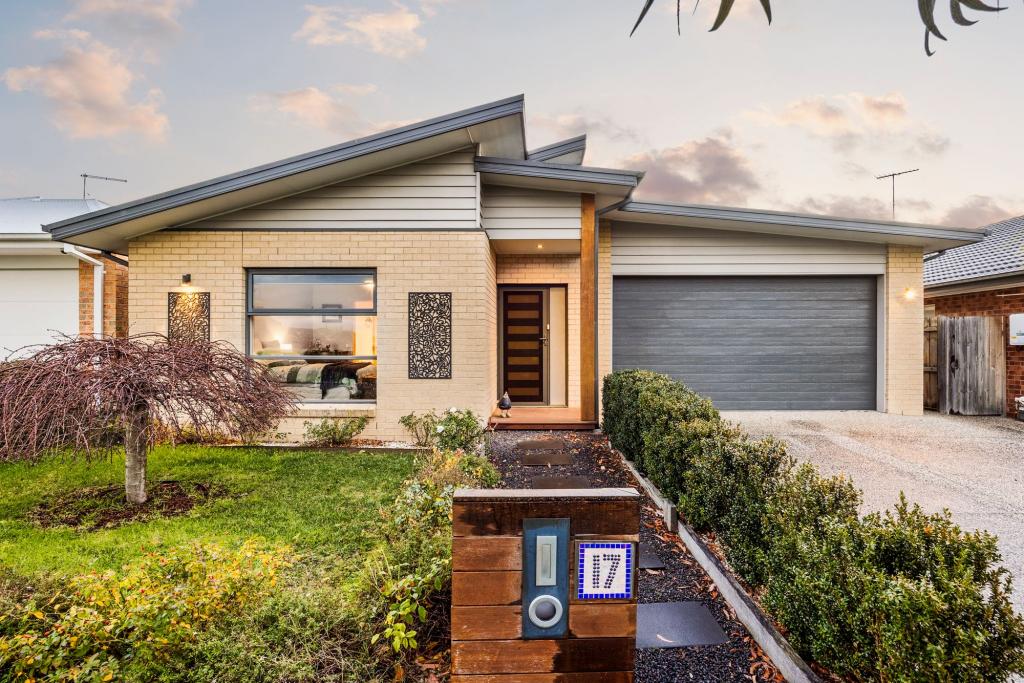 0
0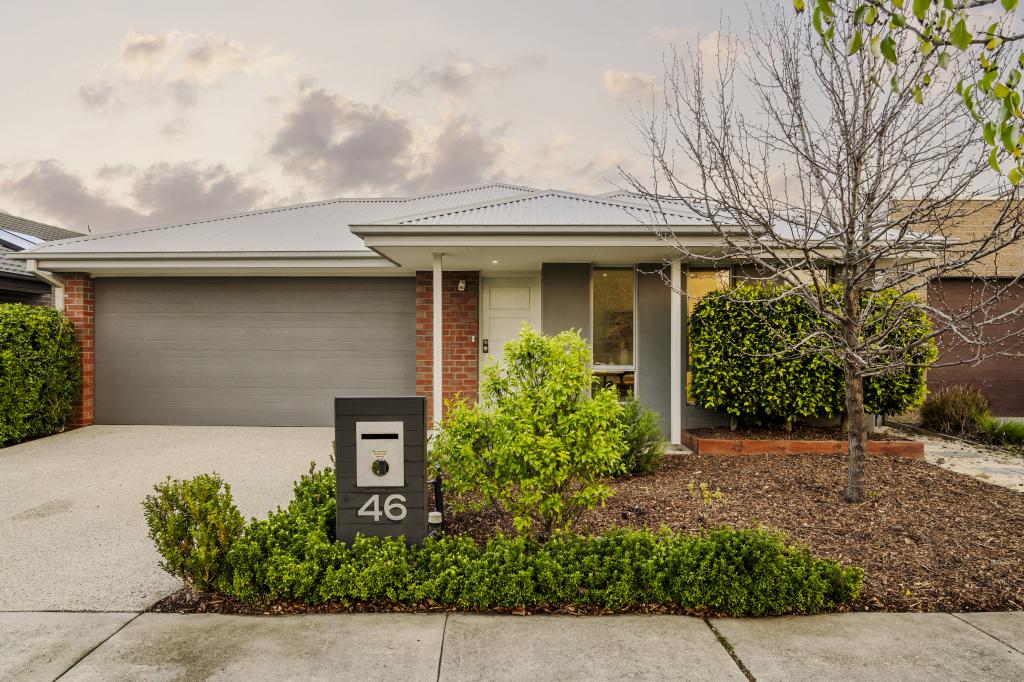 0
0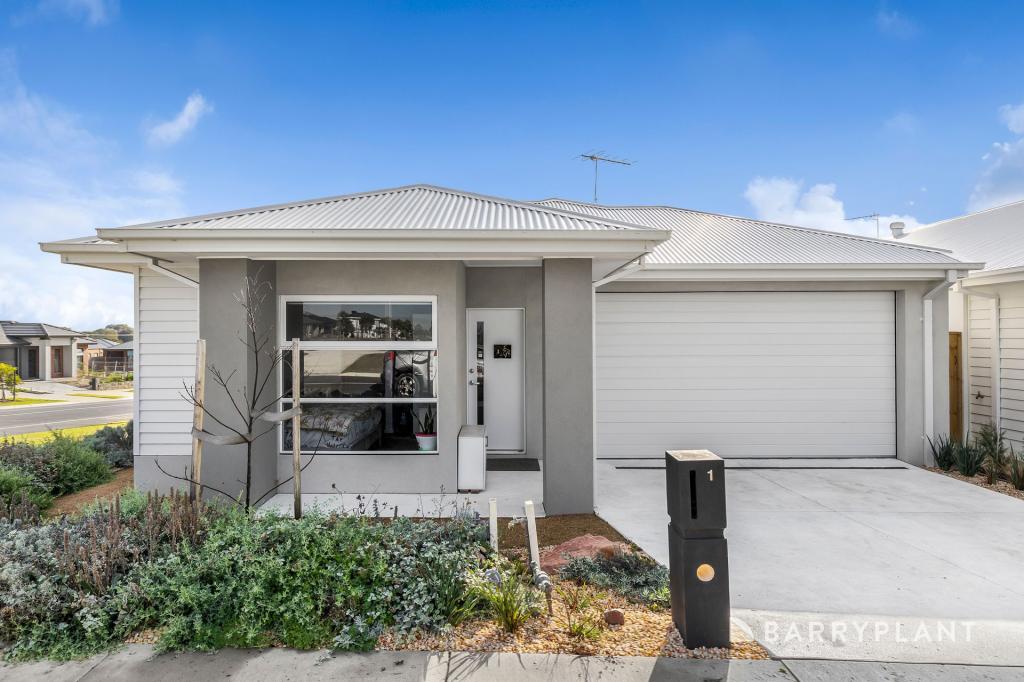 0
0
Similar properties For Rent nearby
See more properties for rent nearby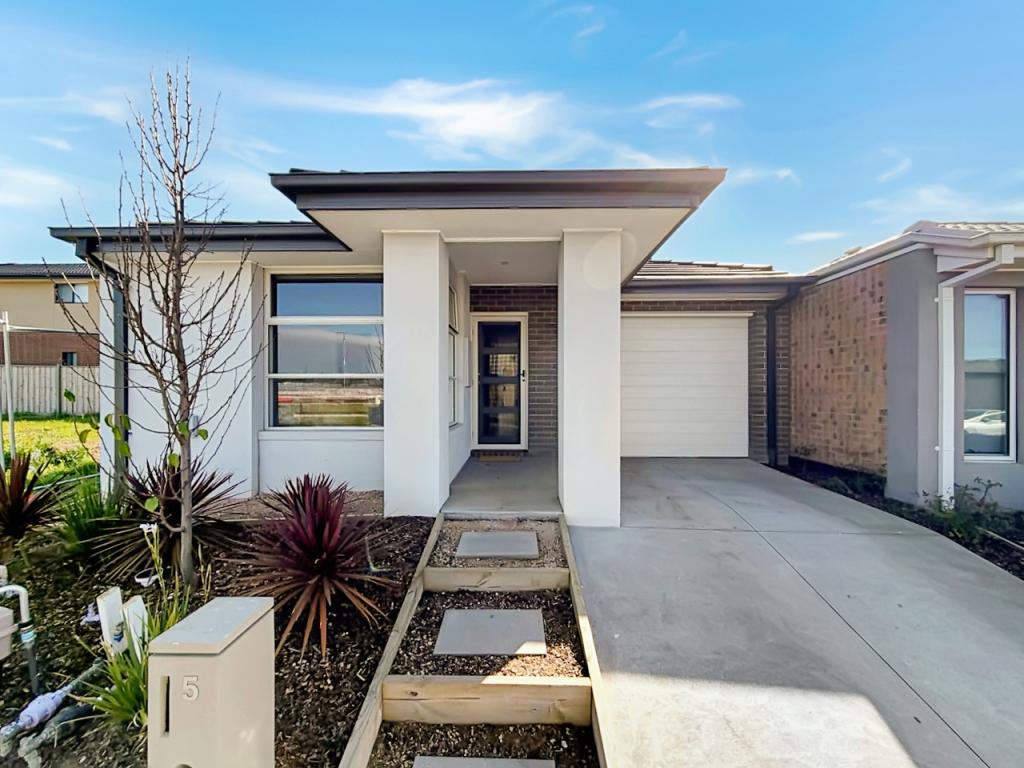 0
0 0
0 0
0About Armstrong Creek 3217
The size of Armstrong Creek is approximately 18.7 square kilometres. There are 2 parks, covering nearly 6.0% of the total area. The population of Armstrong Creek in 2016 was 4247 people. By 2021 the population was 11247 showing a population growth of 164.8% in the area during that time. The predominant age group in Armstrong Creek is 30-39 years. Households in Armstrong Creek are primarily couples with children and are likely to be repaying $1800 - $2399 per month on mortgage repayments. In general, people in Armstrong Creek work in a professional occupation.In 2021, 64.10% of the homes in Armstrong Creek were owner-occupied compared with 73.10% in 2016.
Armstrong Creek has 11,500 properties. Over the last 5 years, Houses in Armstrong Creek have seen a 0.84% increase in median value, while Units have seen a -35.29% decrease. As at 31 August 2026:
- The median value for Houses in Armstrong Creek is $721,097 while the median value for Units is $515,330.
- Houses have a median rent of $550 while Units have a median rent of $530.
Suburb Insights for Armstrong Creek 3217
Market Insights
Armstrong Creek Trends for Houses
N/A
N/A
View TrendN/A
N/A
Armstrong Creek Trends for Units
N/A
N/A
View TrendN/A
N/A
Neighbourhood Insights
© Copyright 2026. RP Data Pty Ltd trading as Cotality (Cotality). All rights reserved. No reproduction, distribution, or transmission of the copyrighted materials is permitted. The information is deemed reliable but not guaranteed.
While Cotality uses commercially reasonable efforts to ensure the Cotality Data is current, Cotality does not warrant the accuracy, currency or completeness of the Cotality Data and to the full extent permitted by law excludes all loss or damage howsoever arising (including through negligence) in connection with the Cotality Data.
This product uses cookies and other similar technologies to improve and customise your browsing experience, to tailor content and adverts, and for analytics and metrics regarding visitor usage on this product and other media. We may share cookie and analytics information with third parties for the purposes of advertising. By continuing to use our website, you consent to cookies being used. View our Privacy Policy here.
X
