
17-23 Beveridge CircuitArmstrong Creek VIC 3217
Property Details for 17-23 Beveridge Cct, Armstrong Creek
17-23 Beveridge Cct, Armstrong Creek is a 3 bedroom, 2 bathroom Unit with 1 parking spaces and was built in 2026. The property has a land size of 3761m2 and floor size of 103m2.
Last Listing description (October 2026)
# BRAND-NEW TOWNHOUSES IN ARMSTRONG CREEKCurrently Under Construction | Anticipated Completion December 2026**Gold Key Real Estate** is delighted to present an exciting opportunity to secure a brand-new townhouse in the highly sought-after and rapidly growing suburb of **Armstrong Creek**.Currently under construction and thoughtfully designed for modern living, these contemporary townhouses combine stylish interiors, quality appliances, generous ceiling heights, energy-efficient features and landscaped outdoor spaces.With **anticipated completion in December 2026**, this is an excellent opportunity for home buyers and investors looking to secure a quality new home in one of Greater Geelong's popular growth locations.# KITCHENThe heart of the home features a contemporary kitchen with quality appliances, stone benchtops and stylish finishes, including:* 600mm Haier 300 Series black induction cooktop* 600mm Haier 300 Series stainless steel slide-out rangehood* 600mm Haier 300 Series stainless steel built-in oven* Haier 300 Series stainless steel dishwasher* 1080mm Rosebud 1 & 3/4 stainless steel sink* Nero Bianca gooseneck mixer tap* 20mm YDL Stone benchtop with square-edge finish* Fully lined melamine modular cabinetry* Soft-close hinges to cabinet doors* Contemporary black cabinet handles* Dedicated microwave cavity with GPO* White 100 x 300mm brickbond tiled splashback# BATHROOM & ENSUITEContemporary bathrooms have been designed to combine functionality with stylish finishes:* Kova 360mm above-counter vanity basins* Full-width polished-edge vanity mirrors* Tiled shower base to ground floor* Poly Marble shower base to first floor* Premium framed shower screens with clear glazed pivot doors* Kova straight-spout basin mixers* Bianca shower rail to bathroom* Bianca twin shower rail to ensuite* White back-to-wall rimless toilet suites* Chrome Kova Innova towel rails and toilet roll holders* Mechanical ventilation where required* 450 x 450mm ceramic wall and floor tiles as specified# FLOORING & INTERIORSA carefully selected combination of contemporary finishes creates a comfortable and sophisticated interior:* Hybrid floorboards to living areas as per working drawings* Premium Fairbank carpet to designated areas* 10mm carpet underlay* Carpeted staircase* 67 x 18mm single-bevel MDF skirting and mouldings* 75mm cove cornices* Flush-panel internal doors* Sliding vinyl robe doors with Bright Silver frames* Gainsborough Lianna passage sets* Three-coat internal paint system# HEATING, COOLING & HOT WATEREnjoy year-round comfort with:* Reverse-cycle split-system heating and cooling* Rinnai hot water system* Insulation in accordance with applicable energy-rating requirements# HIGH CEILINGSAn impressive feature of these homes is:**2700mm ceiling heights to both levels**, as per working drawings.The increased ceiling height enhances the feeling of space and contemporary design throughout the home.# WINDOWS, LIGHTING & ENERGY EFFICIENCY* Aluminium-framed double-glazed windows* Double-glazed sliding doors* Flyscreens to all openable windows* Holland blinds to windows and sliding doors* LED downlights internally as per working drawings* LED lighting to front entry* Double power points throughout* TV points and digital TV antenna connection* Hardwired smoke detectors with battery backup* RCD safety switches and circuit breakers* Energy-efficient design in accordance with the applicable energy-rating report# GARAGEA secure and practical garage provides:* Sectional overhead garage door* Remote-controlled operation* Concrete garage floor* Plaster ceiling* Weatherproof pedestrian access door* Brickwork above garage door# EXTERNAL FEATURES & LANDSCAPINGThe homes have been designed to provide an attractive, low-maintenance contemporary exterior:* Austral Clay brickwork Praline* Rendered and painted cladding as per working drawings* Colorbond fascia, guttering and downpipes* Metal sheet roofing* Exposed aggregate driveway as per endorsed plans* Landscaping in accordance with endorsed landscape plans* 1.8m high timber paling fencing and gates as per endorsed plans* Folding wall-mounted clothesline to balcony* External water taps to front and rear# STORAGEPractical storage has been incorporated throughout, including:* Melamine shelving and hanging rail to walk-in robe* Melamine shelving and hanging rails to built-in robes* Four white melamine shelves to pantry/linen storage# LAUNDRY* Slimline stainless steel Everhard laundry trough* Chrome flick mixer* Washing machine connections* 450 x 450mm ceramic floor tiling## PEACE OF MINDThe homes are supported by:* **7-Year Structural Guarantee*** **3-Month Maintenance Period**## QUALITY INCLUDED. NOTHING TO COMPROMISE.From the contemporary kitchen and stone benchtops to **2700mm ceilings on both levels, double glazing, reverse-cycle heating and cooling, Holland blinds, landscaping and exposed aggregate driveways**, these Armstrong Creek townhouses are being thoughtfully created to offer a stylish and comfortable modern lifestyle.# CURRENTLY UNDER CONSTRUCTION**Anticipated Completion: December 2026**For further information regarding **pricing, availability, floor plans, inclusions or the purchasing process**, contact:**Gurpal Sharma****Gold Key Real Estate****0405 416 963***Disclaimer: Anticipated completion timing is indicative only and may be subject to construction progress, approvals, weather, availability of materials and other factors outside the selling agent's control. All inclusions, dimensions, finishes and specifications are subject to final working drawings, engineering requirements, selections, statutory requirements and builder specifications. Images, plans and illustrations are indicative only and may not represent the final completed property. Specifications may be amended or substituted without notice. Purchasers should rely on the executed contract of sale and associated documentation.*
Property History for 17-23 Beveridge Cct, Armstrong Creek, VIC 3217
- 15 Aug 2026Listed for Sale Contact Agent

Recent sales nearby
See more recent sales nearby
/assets/perm/sclqwhl7qei63gaqpfmzzniqdi?signature=fbfd9c258e35ae9a10b682827a40e109ad8234e6fe8e19b297d79d9d99ae160f) 0
0/assets/perm/dbi7khaadqi6vnh4lv56qxonwe?signature=ecb658dd42fb14332840ffcbe2c3200ad282ad0a6cc336c5be8e154d4350890f) 0
0Similar properties For Sale nearby
See more properties for sale nearby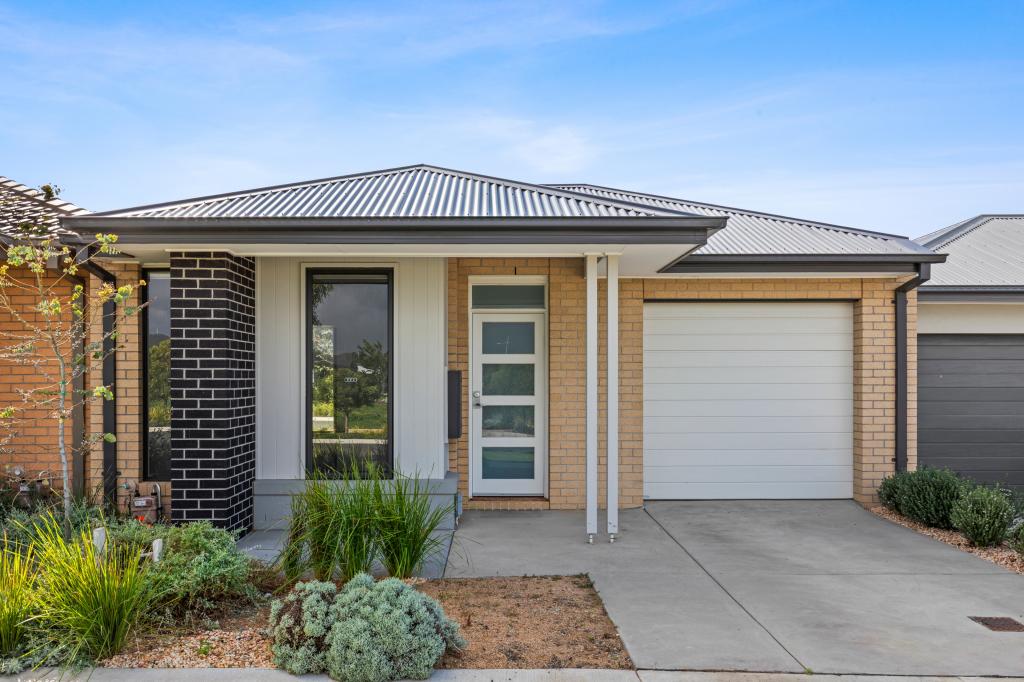 0
0

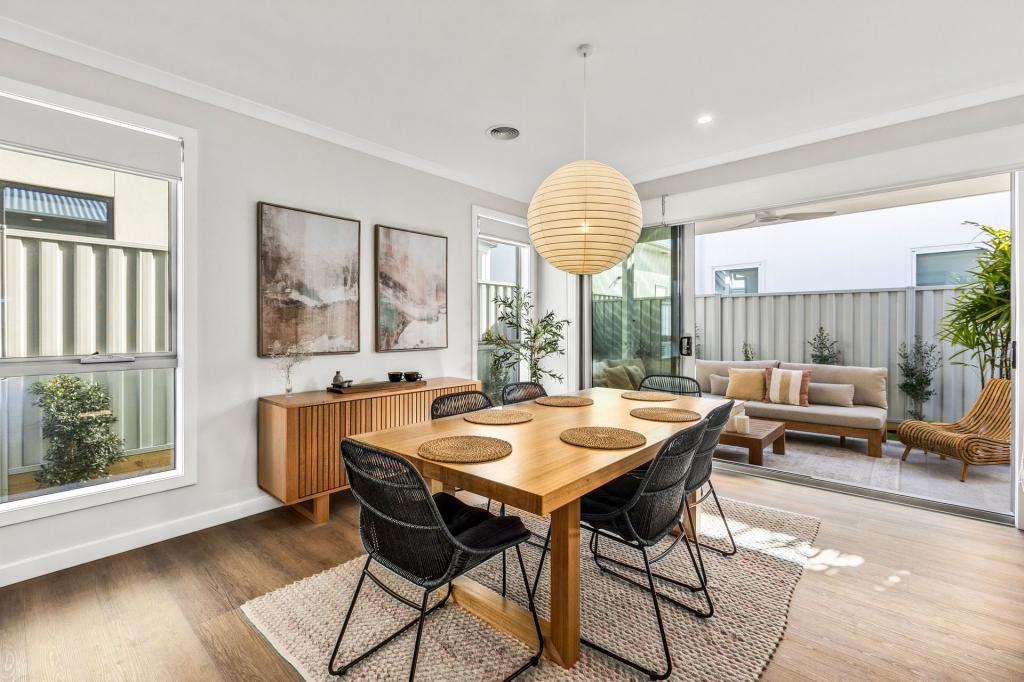 0
0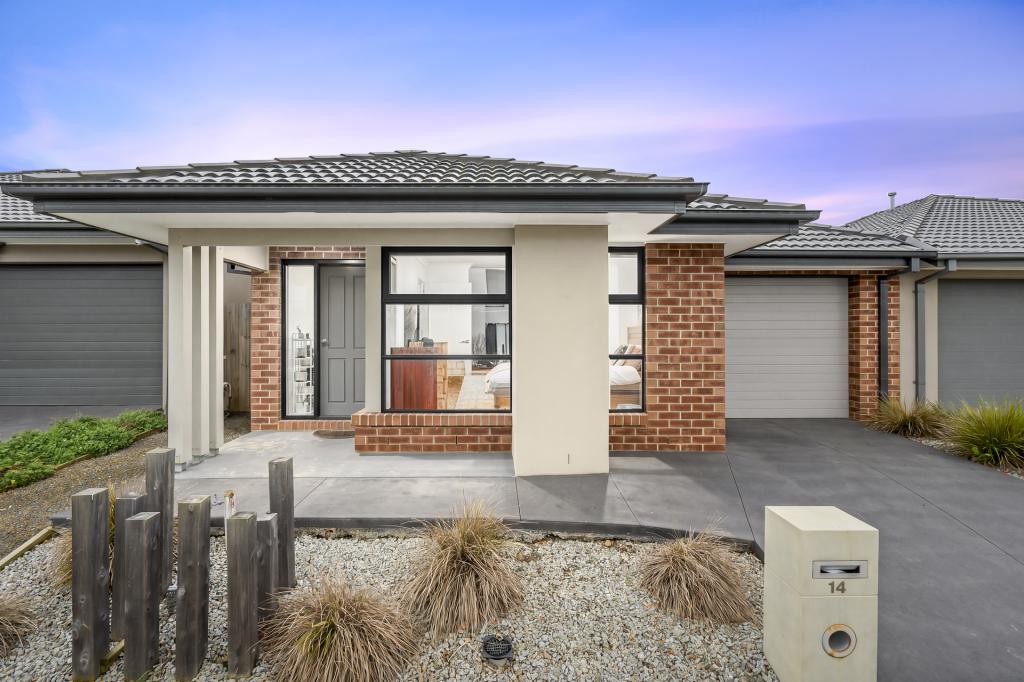 0
0

Similar properties For Rent nearby
See more properties for rent nearby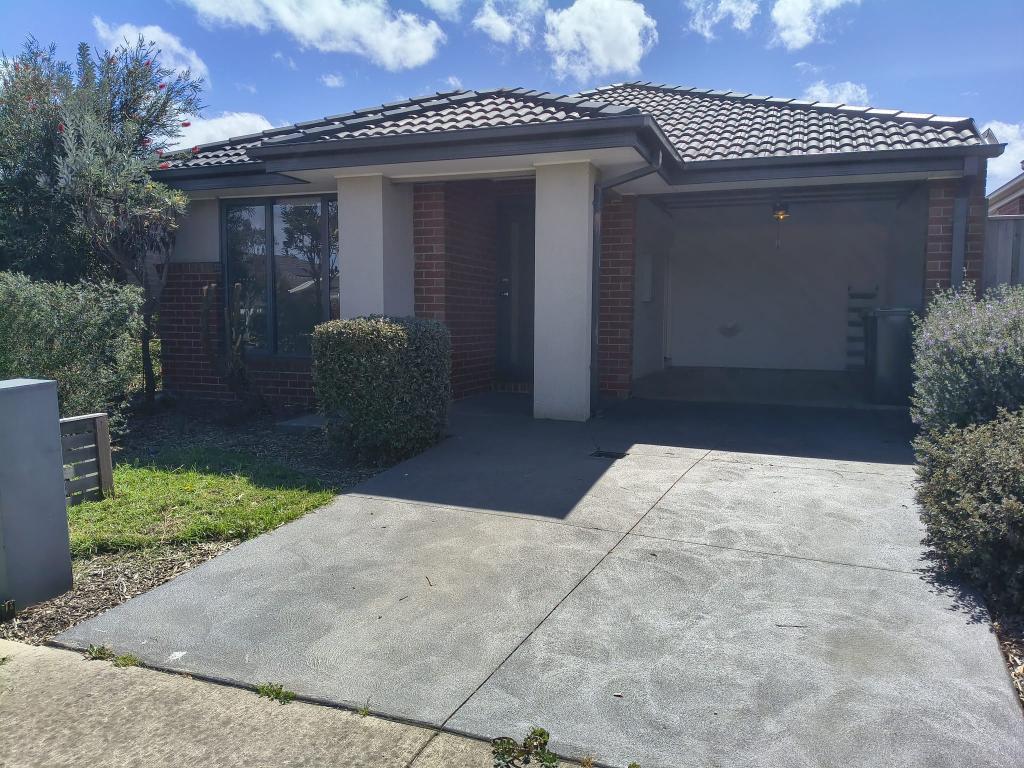 0
0 0
0 0
0About Armstrong Creek 3217
The size of Armstrong Creek is approximately 18.7 square kilometres. There are 2 parks, covering nearly 6.0% of the total area. The population of Armstrong Creek in 2016 was 4247 people. By 2021 the population was 11247 showing a population growth of 164.8% in the area during that time. The predominant age group in Armstrong Creek is 30-39 years. Households in Armstrong Creek are primarily couples with children and are likely to be repaying $1800 - $2399 per month on mortgage repayments. In general, people in Armstrong Creek work in a professional occupation.In 2021, 64.10% of the homes in Armstrong Creek were owner-occupied compared with 73.10% in 2016.
Armstrong Creek has 11,483 properties. Over the last 5 years, Houses in Armstrong Creek have seen a -1.99% decrease in median value, while Units have seen a -7.30% decrease. As at 30 September 2026:
- The median value for Houses in Armstrong Creek is $715,403 while the median value for Units is $741,837.
- Houses have a median rent of $550 while Units have a median rent of $535.
Suburb Insights for Armstrong Creek 3217
Market Insights
Armstrong Creek Trends for Houses
N/A
N/A
View TrendN/A
N/A
Armstrong Creek Trends for Units
N/A
N/A
View TrendN/A
N/A
Neighbourhood Insights
© Copyright 2026. RP Data Pty Ltd trading as Cotality (Cotality). All rights reserved. No reproduction, distribution, or transmission of the copyrighted materials is permitted. The information is deemed reliable but not guaranteed.
While Cotality uses commercially reasonable efforts to ensure the Cotality Data is current, Cotality does not warrant the accuracy, currency or completeness of the Cotality Data and to the full extent permitted by law excludes all loss or damage howsoever arising (including through negligence) in connection with the Cotality Data.
This product uses cookies and other similar technologies to improve and customise your browsing experience, to tailor content and adverts, and for analytics and metrics regarding visitor usage on this product and other media. We may share cookie and analytics information with third parties for the purposes of advertising. By continuing to use our website, you consent to cookies being used. View our Privacy Policy here.
X
