
15 Gahnia DriveArmstrong Creek VIC 3217
Property Details for 15 Gahnia Dr, Armstrong Creek
15 Gahnia Dr, Armstrong Creek is a 4 bedroom, 2 bathroom House with 2 parking spaces and was built in 2024. The property has a land size of 456m2 and floor size of 179m2. While the property is not currently for sale or for rent, it was last sold in June 2025.
Last Listing description (August 2025)
This beautifully crafted coastally inspired home offers a seamless blend of timeless design and relaxed coastal living. Just over a year old and built by award-winning builder Henley, the residence showcases premium finishes, thoughtful upgrades, and meticulous attention to detail throughout. Inside, light-filled interiors flow effortlessly into a stunning outdoor entertaining zone, ideal for hosting guests or unwinding in peace. Every space has been designed for comfort and functionality, creating a warm and welcoming environment that feels like home from the moment you walk in. Perfectly positioned with creekside frontage and a brand-new walking track at your doorstep, the location also offers unbeatable convenience. Enjoy easy access to Armstrong Creek Town Centre, Iona College, and the iconic surf beaches of Barwon Heads and Torquayall just a short drive away.
Whether you're searching for a family haven, a stylish downsizer, or a coastal retreat, this exceptional property combines lifestyle, location, and luxury in one flawless package.
Kitchen: 20mm stone bench tops with island breakfast bar with overhang & custom VJ panelling on the front, 900mm stainless steel electric oven and gas cook top, feature tile splashback, downlights, dishwasher, oversized single sink with chrome tapware, overhead cabinetry & drawers throughout with detailed finishes, large walk in pantry with built in shelving, appliance shelf and high end timber laminate flooring.
Living/dining: Open plan living/dining, downlights, ducted heating and evaporative cooling, ample natural sunlight, high end timber laminate flooring, high quality floor to ceiling sheer curtains, quality feature fitted timber tv unit, a large stacker door opening to the undercover outdoor alfresco creating a beautiful indoor/outdoor flow.
Master suite: large feature arch wall, high end timber laminate flooring, down lights, ducted heating and evaporative cooling, large windows with plantation shutters, grand walk in robe, creek frontage outlook from windows.
Ensuite with floor to ceiling vertically stacked subway tiles, stone look upgraded main tiles, large feature shape mirror, chrome fixtures and fittings, expansive timber double vanity complete with cabinetry and drawers, free standing sinks, expansive double tiled shower with inbuilt shelf & double shower head, ample storage and toilet, window with plantation shutters.
Main Bathroom: free standing bath, chrome fixtures and fittings, floor to ceiling feature vertically stacked subway tiles, stone look upgraded main tiles, vanity with timber cabinetry, free standing sink, large feature shape mirror, expansive tiled shower with double shower head and built in shelf, frosted glass window and separate toilet.
Second living: semi secluded complete with a feature cavity sliding door, high end timber laminate flooring, large window with roller blind, downlights, evaporative cooling, ducted heating and ceiling fan.
Additional three bedrooms: Quality carpet, built in robes, evaporative cooling and ducted heating, windows with roller blinds, and downlights. Custom VJ panelling on back wall is featured in 2x additional bedroom. Bedroom 4 features a walk-in wardrobe.
Outdoor: Front Yard: Elegant & high-quality landscaping, concrete step pathway complete with decking, established grass, established feature plants, exposed aggregate concrete driveway, stepping stones with access to custom side gate.
Outdoor: Back Yard: expansive north facing backyard undercover alfresco area with large painted concrete pad and steps into seating area, custom built timber seating complete with planter boxes and gravel flooring, white painted fencing throughout, expansive grass area and landscaping, side access with upgraded custom gate and concrete pathway, feature garden bed and custom timber gate for added privacy
Laundry: stone look upgraded tiles, base cabinet with large sink, vertically stacked subway tiles and overhead cupboards, external access with glass door, walk in linen located near laundry
Mod cons: Upgraded insulation, high end timber laminate flooring, downlights throughout, ducted heating and evaporative cooling throughout, ceiling fans, floor to ceiling sheer curtains, VJ paneled interor doors - Deco 4S by Corinthian, double glazed windows throughout, 7 star energy rating, a 10.12kw solar system with 23x panels, 7x exterior security cameras including front, back and sides of the home, chrome fixtures and fittings, double lock up garage with automatic roller door complete with internal & external access, high 2570 ceilings & walk in linen.
Ideal for: families, upsizers, young couples looking to expand, professional couples
Close by local facilities: Local walking tracks & reserves, Warralily Village Shopping centre, Armstrong Creek Primary School, Oberon High School, Marshall Train Station, Armstrong Creek Town Centre, Iona College, Geelong, Bremlea, Barwon Heads, Torquay.
Property History for 15 Gahnia Dr, Armstrong Creek, VIC 3217
- 13 Jun 2025Sold for $862,500
- 06 Jun 2025Listed for Sale Not Disclosed
- 31 Mar 2022Sold for $399,000

Recent sales nearby
See more recent sales nearby/assets/perm/mt5d43iecqi6vm6ixek7hgsvuy?signature=9895d4a97c26def597b9e044481c828110003b6718751ccd488c17a621cd1795) 0
0

/assets/perm/szjlggwpxyi6xn62oxkcyhuf3u?signature=d52ddb755d5c8eae61e8c82af18cee31a1e12ea040a47bd755073cafabb8934a) 0
0Similar properties For Sale nearby
See more properties for sale nearby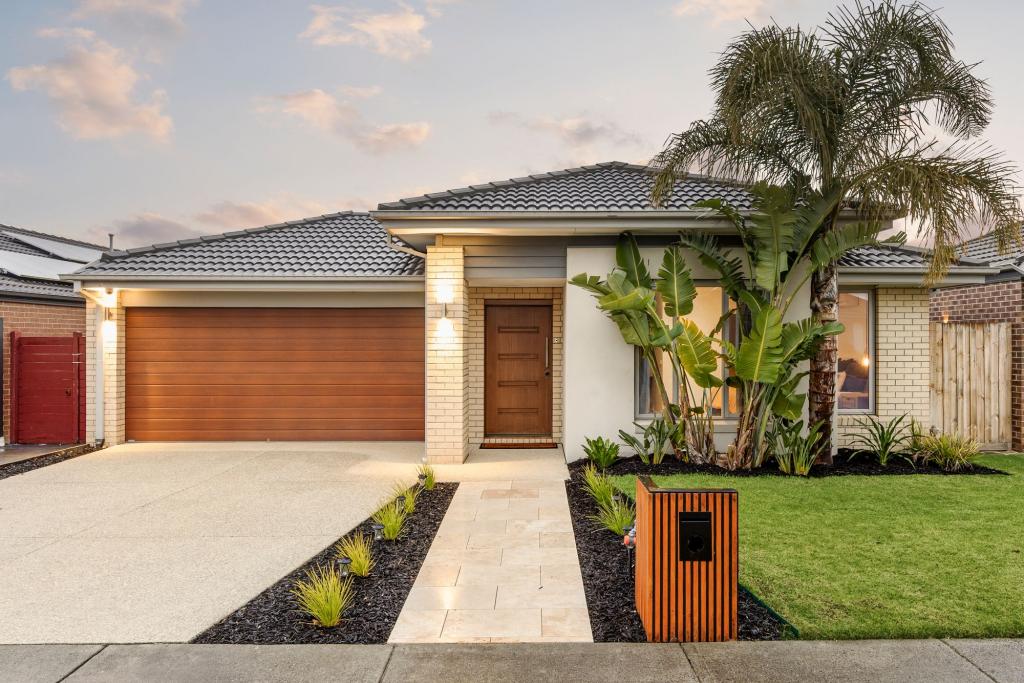 0
0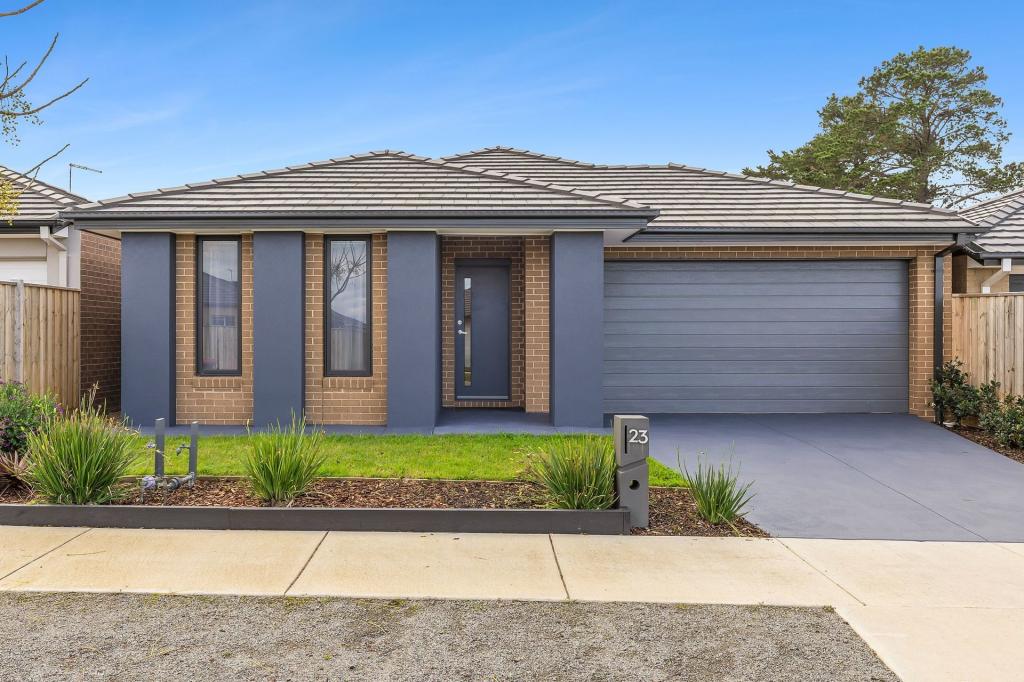 0
0 0
0
Similar properties For Rent nearby
See more properties for rent nearby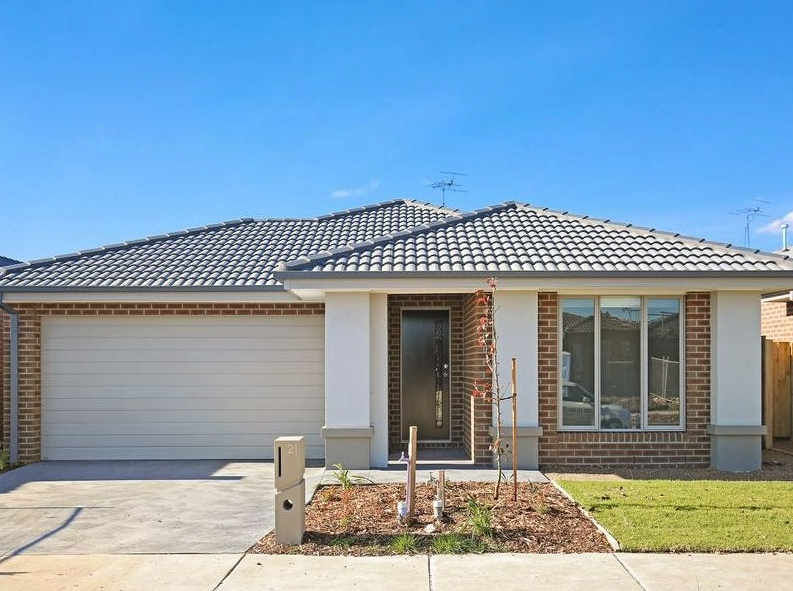 0
0 0
0 0
0About Armstrong Creek 3217
The size of Armstrong Creek is approximately 18.7 square kilometres. There are 2 parks, covering nearly 6.0% of the total area. The population of Armstrong Creek in 2016 was 4247 people. By 2021 the population was 11247 showing a population growth of 164.8% in the area during that time. The predominant age group in Armstrong Creek is 30-39 years. Households in Armstrong Creek are primarily couples with children and are likely to be repaying $1800 - $2399 per month on mortgage repayments. In general, people in Armstrong Creek work in a professional occupation.In 2021, 64.10% of the homes in Armstrong Creek were owner-occupied compared with 73.10% in 2016.
Armstrong Creek has 11,400 properties. Over the last 5 years, Houses in Armstrong Creek have seen a 2.92% increase in median value, while Units have seen a -38.65% decrease. As at 31 July 2026:
- The median value for Houses in Armstrong Creek is $724,987 while the median value for Units is $458,007.
- Houses have a median rent of $550 while Units have a median rent of $530.
Suburb Insights for Armstrong Creek 3217
Market Insights
Armstrong Creek Trends for Houses
N/A
N/A
View TrendN/A
N/A
Armstrong Creek Trends for Units
N/A
N/A
View TrendN/A
N/A
Neighbourhood Insights
© Copyright 2026. RP Data Pty Ltd trading as Cotality (Cotality). All rights reserved. No reproduction, distribution, or transmission of the copyrighted materials is permitted. The information is deemed reliable but not guaranteed.
While Cotality uses commercially reasonable efforts to ensure the Cotality Data is current, Cotality does not warrant the accuracy, currency or completeness of the Cotality Data and to the full extent permitted by law excludes all loss or damage howsoever arising (including through negligence) in connection with the Cotality Data.
This product uses cookies and other similar technologies to improve and customise your browsing experience, to tailor content and adverts, and for analytics and metrics regarding visitor usage on this product and other media. We may share cookie and analytics information with third parties for the purposes of advertising. By continuing to use our website, you consent to cookies being used. View our Privacy Policy here.
X
