
13 Tamarillo StreetArmstrong Creek VIC 3217
Property Details for 13 Tamarillo St, Armstrong Creek
13 Tamarillo St, Armstrong Creek is a 3 bedroom, 2 bathroom House with 2 parking spaces and was built in 2014. The property has a land size of 448m2 and floor size of 167m2. While the property is not currently for sale or for rent, it was last sold in June 2025.
Last Listing description (August 2025)
The Geelong Agency is proud to present 13 Tamarillo Street, set in the family friendly Warralily Estate of Armstrong Creek. An immaculately presented home showcasing an inviting blend of comfort, sophistication and practicality. Ideal for young families, downsizers or investors, this home delivers a well considered layout and a host of functional upgrades. Reputable primary and secondary schooling nearby, a local shopping centre, incredible public transport and some of the region's best playgrounds are just a few of the assets accessible from your front doorstep. Armstrong Creek offers perfect positioning being a comfortable commute to Geelong's CBD, Torquay Road leading to The Surf Coast and Barwon Heads Road taking you to The Bellarine Peninsula.
Comprising of four generous bedrooms and two bathrooms, the design includes dual living zones to suit relaxed evenings and everyday versatility. A master suite sits at to the front, complete with walk in robe and modern ensuite. The three remaining bedrooms all well proportioned and fitted with mirrored double built in robes and are set to the opposite side of the house to the master allowing for the lay out. The main bathroom and separate toilet are located in the bedroom wing as well as an additional built in linen press for adequate storage. All bedrooms are carpeted and ducted heating runs throughout the home for additional warmth, while a split system AC is in the centre of the home.
Hybrid timber flooring flows through the central open plan kitchen, dining, and main living area, anchored by the island with 10mm stone bench top and pendant lighting. The sleek kitchen is beautifully equipped with stainless steel appliances including a 900mm built in electric oven and five burner gas cooktop, dishwasher, undermount microwave recess, walk in pantry, double sink with extendable hose tap, and an oversized fridge cavity. Extend from the main family living via glass sliding doors and step onto the spotted gum decked undercover alfresco area where entertaining and socialising, supervising and playing with the kids or peace and quiet can be enjoyed.
This is an excellent opportunity in a growing and well loved pocket, surrounded by ample schooling and early learning facilities ensuring all your family's educational needs will be achieved. Moments from parklands, walking tracks and recreational grounds, Armstrong Creek is continuing to grow as a highly desirable township. We look forward to meeting you at Saturday's inspection. The Geelong Agency welcomes you home.
Key Features:
- Zoned ducted heating
- 2.55m ceilings
- Downlights through out
- Split system AC
Disclaimer:
We have obtained this property information from sources we believe to be reliable; however, we cannot guarantee its accuracy. Prospective buyers are advised to carry out their own investigations.
Property History for 13 Tamarillo St, Armstrong Creek, VIC 3217
- 26 Jun 2025Sold for $718,000
- 13 Jun 2025Listed for Sale $675,000 - $720,000
- 04 Mar 2020Listed for Rent $450 / week

Recent sales nearby
See more recent sales nearby
/assets/perm/lxsiowy34yi65p7gr5j4r5olli?signature=25291120ffe48f3a49a6576e87f00e76387c6ad4a95081d28afc58371287de20) 0
0/assets/perm/kp3vnepnnui63iotc423mdpa3i?signature=6eee3d3870b7ff0fb418c780d39620d4fc80c07fcf2b0ddc4f776e1b0f38d07d) 0
0Similar properties For Sale nearby
See more properties for sale nearby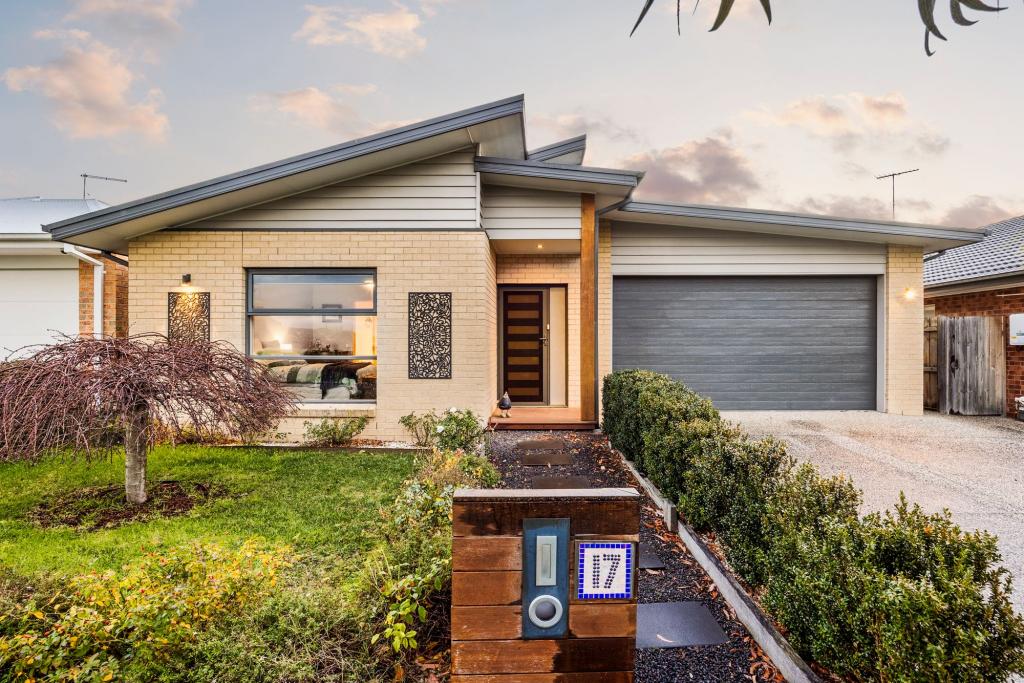 0
0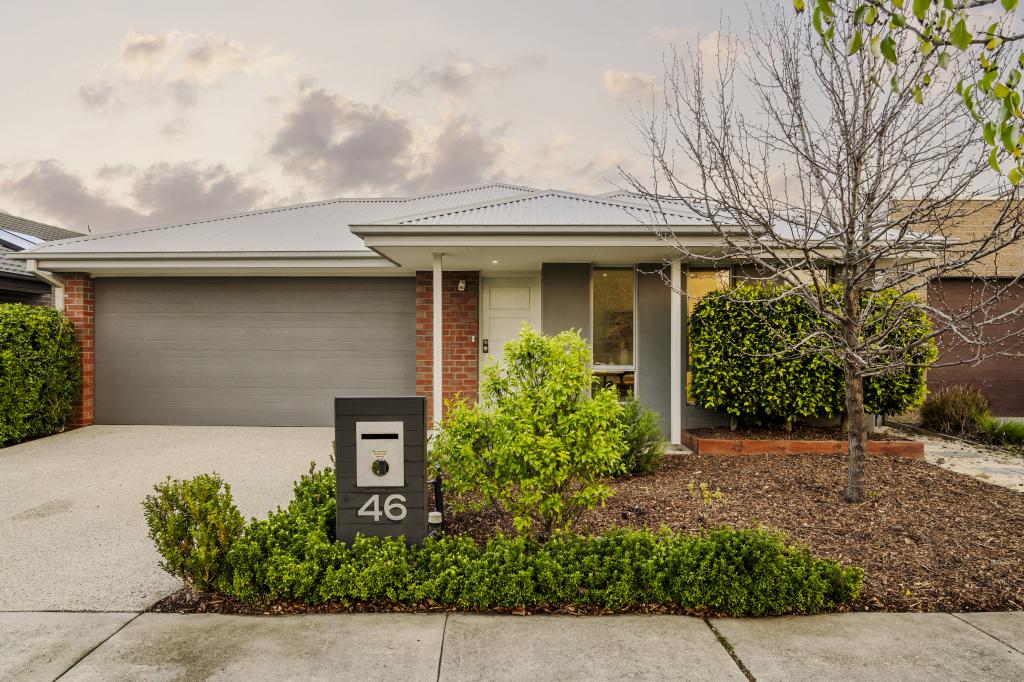 0
0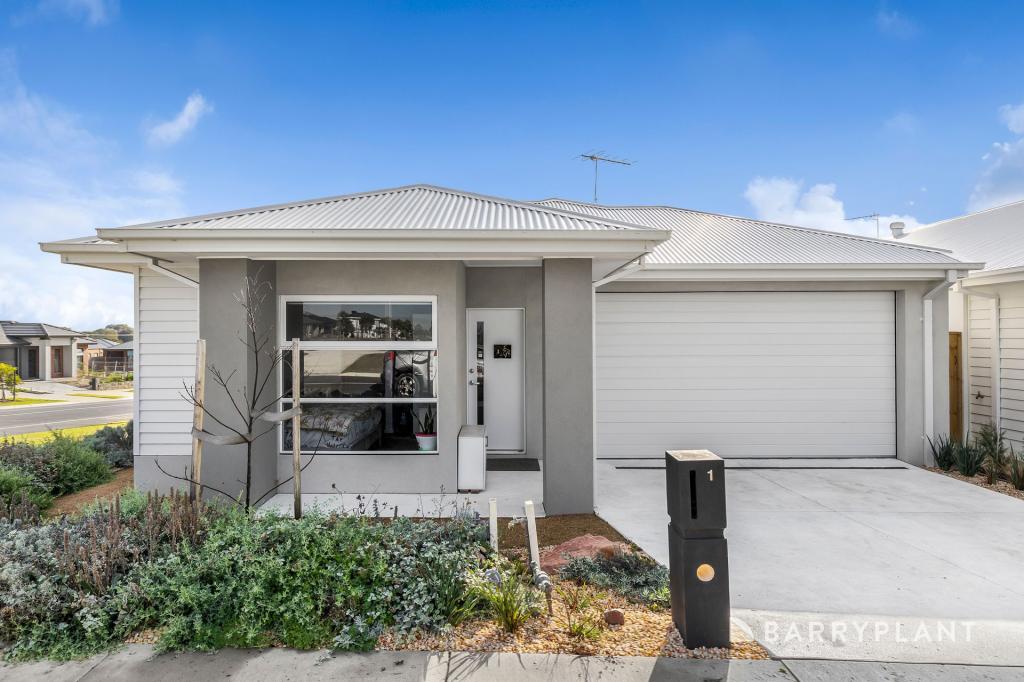 0
0
Similar properties For Rent nearby
See more properties for rent nearby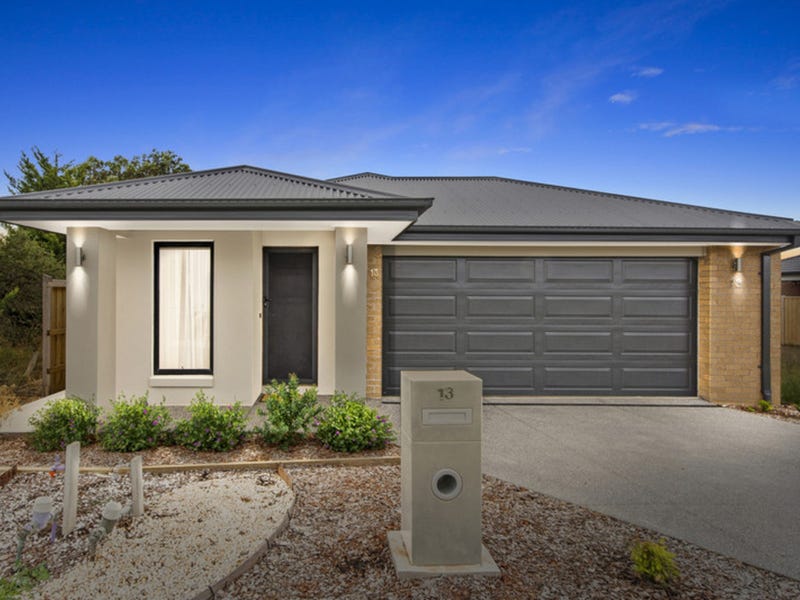 0
0 0
0 0
0About Armstrong Creek 3217
The size of Armstrong Creek is approximately 18.7 square kilometres. There are 2 parks, covering nearly 6.0% of the total area. The population of Armstrong Creek in 2016 was 4247 people. By 2021 the population was 11247 showing a population growth of 164.8% in the area during that time. The predominant age group in Armstrong Creek is 30-39 years. Households in Armstrong Creek are primarily couples with children and are likely to be repaying $1800 - $2399 per month on mortgage repayments. In general, people in Armstrong Creek work in a professional occupation.In 2021, 64.10% of the homes in Armstrong Creek were owner-occupied compared with 73.10% in 2016.
Armstrong Creek has 11,400 properties. Over the last 5 years, Houses in Armstrong Creek have seen a 2.92% increase in median value, while Units have seen a -38.65% decrease. As at 31 July 2026:
- The median value for Houses in Armstrong Creek is $724,987 while the median value for Units is $458,007.
- Houses have a median rent of $550 while Units have a median rent of $530.
Suburb Insights for Armstrong Creek 3217
Market Insights
Armstrong Creek Trends for Houses
N/A
N/A
View TrendN/A
N/A
Armstrong Creek Trends for Units
N/A
N/A
View TrendN/A
N/A
Neighbourhood Insights
© Copyright 2026. RP Data Pty Ltd trading as Cotality (Cotality). All rights reserved. No reproduction, distribution, or transmission of the copyrighted materials is permitted. The information is deemed reliable but not guaranteed.
While Cotality uses commercially reasonable efforts to ensure the Cotality Data is current, Cotality does not warrant the accuracy, currency or completeness of the Cotality Data and to the full extent permitted by law excludes all loss or damage howsoever arising (including through negligence) in connection with the Cotality Data.
This product uses cookies and other similar technologies to improve and customise your browsing experience, to tailor content and adverts, and for analytics and metrics regarding visitor usage on this product and other media. We may share cookie and analytics information with third parties for the purposes of advertising. By continuing to use our website, you consent to cookies being used. View our Privacy Policy here.
X
