
23 Egerton RoadArmadale VIC 3143

Property Details for 23 Egerton Rd, Armadale
23 Egerton Rd, Armadale is a 4 bedroom, 3 bathroom House with 2 parking spaces and was built in 2010. The property has a land size of 410m2 and floor size of 313m2. While the property is not currently for sale or for rent, it was last sold in August 2026. There are other 4 bedroom House sold in Armadale in the last 12 months.
Last Listing description (September 2026)
At a glance
* Architect-designed by Richard Kerr in collaboration with Ben Scott Landscape Design, a bespoke residence set amid spectacular landscaped gardens
* Inbuilt internal and external surround sound system with in-ground speakers for seamless indoor-outdoor entertaining
* Zoned heating and cooling, double glazing, American Oak flooring, built-in ducted vacuum system and underground water tank
Abode
Wrapped in spectacular landscaped leafy gardens, this luxurious and light-filled bespoke residence has been architect-designed by Richard Kerr, with gardens by acclaimed Ben Scott Landscape Design, for simplicity, symmetry, proportion and a masterful integration of indoor and outdoor living in one of Armadale's most coveted addresses.
The interiors are intimately connected with mature landscaped gardens to the north, east and west, fed by automated irrigation and offering a private, sophisticated setting for entertaining. Living amongst the gardens is a genuine pleasure, with the outlook shifting and evolving through the seasons to offer something different at every turn. Fresh spring growth gives way to lush summer greens, rich autumn colour and the quiet structure of winter, ensuring natural light and the surrounds never feel static. The indoor/ outdoor living experience is further enhanced by a Bose inbuilt surround sound system internally and externally allows year-round entertaining and music to flow seamlessly from the living areas through to the gardens. Banks of floor-to-ceiling windows and sliding doors dissolve the boundary between indoors and out across the ground-floor living and entertaining spaces, while an alfresco dining terrace is sheltered by an electric push-button Vergola with wind and rain sensors. A curved teak deck is a lovely spot to unwind by the chiminea, and a tranquil fishpond and Japanese garden invite instant relaxation alongside two outdoor heaters and an integrated barbecue.
Immaculate interiors include north-facing living and west-facing family living and dining, and a stone kitchen with a long island bench, breakfast bar, abundant storage, Miele appliances and dishwasher. The three-bedroom, three-bathroom accommodation includes a spacious main bedroom with dressing room and ensuite, a main bathroom with freestanding bath, a ground-floor bathroom and a flexible study or fourth bedroom.
Appointed with every luxury, the home also features double glazing, American Oak flooring, zoned heating and air conditioning, a built-in ducted vacuum system, separate laundry, an underground water tank, a double remote garage with integrated wall storage, and electric wrought-iron gates with CCTV.
Area
On the fringe of Glenferrie Road's shops and restaurants, Malvern Central and bike trails, this superbly located home is a wonderful lifestyle base within a 50m walk of trams and 500m of either Armadale or Malvern train stations. The residence also enjoys proximity to leading schools, cafs, parkland and High Street's speciality shops, offering a lifestyle of enduring convenience, privacy and sophistication in one of Melbourne's most sought-after suburbs.
Property History for 23 Egerton Rd, Armadale, VIC 3143
- 15 Aug 2026Sold
- 23 Jul 2026Listed for Sale Not Disclosed
- 12 Mar 2026Listed for Sale $3,250,000

Recent sales nearby
See more recent sales nearby/assets/perm/cqx46cpocyi6vkwhnvwu7wxzau?signature=f2d3c3a928b37dc8e984be72e845738832396399c15c3be1f270d829411a463b) 0
0/assets/perm/qja2usf6hyi6nmgpvnafmfurvi?signature=ceb5a3ee15a50da910e8624b41db44aecaa1332fbf33203bf486e0a623ad3faa) 0
0/assets/perm/2hk36gn47yi6nisn2gcyr24jfy?signature=66de3f2bca53120e055001d6f39fe53e1a49947110953c7acaa17a0949801616) 0
0Similar properties For Sale nearby
See more properties for sale nearby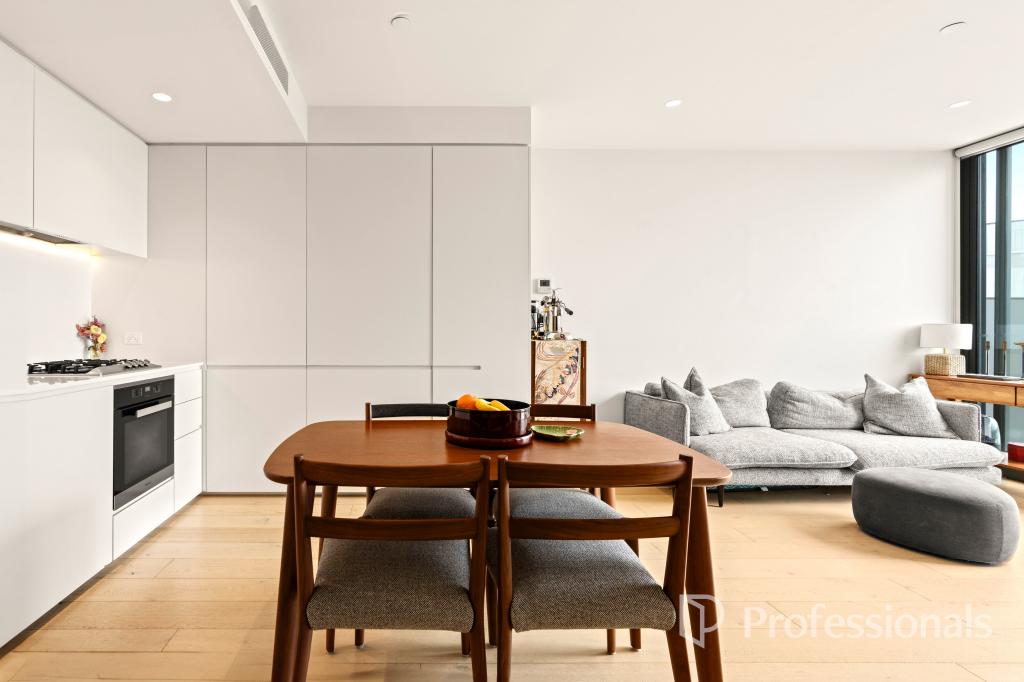 0
0
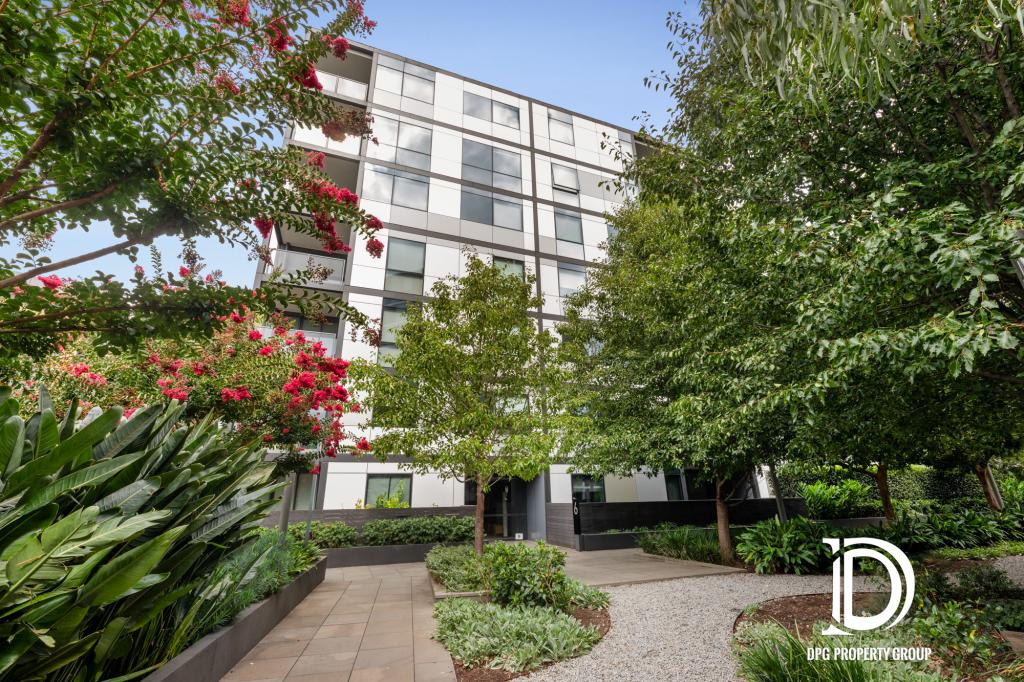 0
0

 0
0

Similar properties For Rent nearby
See more properties for rent nearby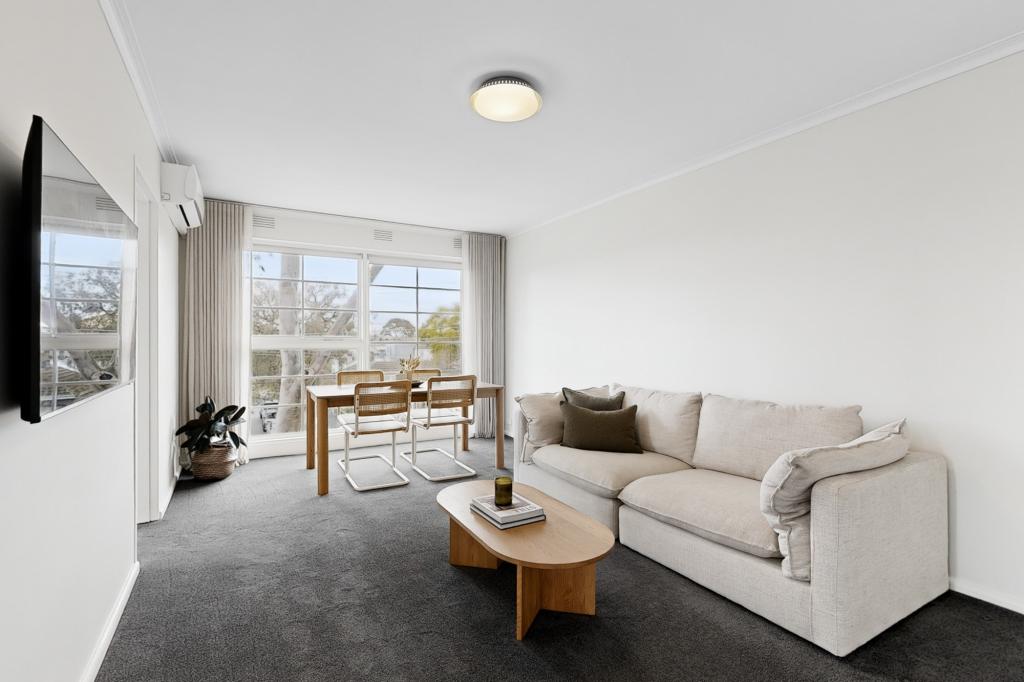 0
0 0
0
 0
0
About Armadale 3143
The size of Armadale is approximately 2.2 square kilometres. There are 7 parks, covering nearly 2.9% of the total area. The population of Armadale in 2016 was 9054 people. By 2021 the population was 9368 showing a population growth of 3.5% in the area during that time. The predominant age group in Armadale is 30-39 years. Households in Armadale are primarily childless couples and are likely to be repaying over $4000 per month on mortgage repayments. In general, people in Armadale work in a professional occupation.In 2021, 52.60% of the homes in Armadale were owner-occupied compared with 52.40% in 2016.
Armadale has 6,995 properties. Over the last 5 years, Houses in Armadale have seen a -23.47% decrease in median value, while Units have seen a -2.72% decrease. As at 30 September 2026:
- The median value for Houses in Armadale is $2,418,230 while the median value for Units is $703,936.
- Houses have a median rent of $1,100 while Units have a median rent of $625.
Suburb Insights for Armadale 3143
Market Insights
Armadale Trends for Houses
N/A
N/A
View TrendN/A
N/A
Armadale Trends for Units
N/A
N/A
View TrendN/A
N/A
Neighbourhood Insights
© Copyright 2026. RP Data Pty Ltd trading as Cotality (Cotality). All rights reserved. No reproduction, distribution, or transmission of the copyrighted materials is permitted. The information is deemed reliable but not guaranteed.
While Cotality uses commercially reasonable efforts to ensure the Cotality Data is current, Cotality does not warrant the accuracy, currency or completeness of the Cotality Data and to the full extent permitted by law excludes all loss or damage howsoever arising (including through negligence) in connection with the Cotality Data.
This product uses cookies and other similar technologies to improve and customise your browsing experience, to tailor content and adverts, and for analytics and metrics regarding visitor usage on this product and other media. We may share cookie and analytics information with third parties for the purposes of advertising. By continuing to use our website, you consent to cookies being used. View our Privacy Policy here.
X
