
45 Yarraford AvenueAlphington VIC 3078
Property Details for 45 Yarraford Ave, Alphington
45 Yarraford Ave, Alphington is a 4 bedroom, 3 bathroom House with 2 parking spaces and was built in 2008. The property has a land size of 593m2 and floor size of 210m2.
Last Listing description (October 2026)
Contemporary lines. Garden living. Superior environmental rating in its favour.Contemporary architecture, landscaped gardens and a focus on sustainable living give this architect-designed family home a distinctive appeal. Set in a leafy street which runs down to the Yarra River and adjacent parklands the property offers an inviting setting for family life.The superior environmental rating reflects its considered design, with a north-facing orientation, double glazing and cross ventilation helping maintain thermal comfort while reducing energy use. The entrance passes through landscaped gardens and beyond the impressive timber doors, the space opens up to an expansive open plan kitchen, dining and living area. Six-meter high ceilings rise above the main living area, while a series of north-facing sliding glass and bi-fold doors reveal the open-plan kitchen, dining and living area to the garden, making it feel like a natural extension of these spaces. The room to the front of the main entrance serves as a formal living room or an optional 4th bedroom with adjacent amenities. Outside this formal living room the floor to ceiling sliding doors open to an expansive deck suitable for quiet breakfast dining or afternoon drinks.The well-designed kitchen includes stainless steel appliances, a freestanding island bench and a generous walk-in pantry. A working fireplace adds warmth to the open plan living area, while a ground-floor bathroom with laundry facilities and a guest powder room add practicality. The entire ground floor is disability-friendly including the toilet and shower amenities.The northern aspect is embraced upstairs too, where a home office or library takes in leafy outlooks. There are three bedrooms, including a generous main retreat with an ensuite and walk-in robe, along with a central family bathroom with a spa bath. Outside, the spacious garden offers a leafy haven that makes it easy to forget the city is only a few kilometers away. A studio/office retreat at the rear of the property adds to the appeal, with a floor-to-ceiling sliding glass door opening to its own deck. Its a quiet haven for work or creativity. Working from home is elevated to a whole new level.Extras include off-street parking for two cars accessed via remote gates, hydronic heating throughout, ceiling fans, solar panels, a greywater system, rainwater capture to 3 underground water tanks with a combined 15,000-litre capacity and a garden shed. For all its leafy appeal, the home is close to Station Street Village shops and cafes, trains, buses, schools, parks and trails. Its also zoned for Northcote High School, with the weekly Alphington Farmers Market and Eastern Freeway within easy reach.
Property History for 45 Yarraford Ave, Alphington, VIC 3078
- 21 Oct 2026Listed for Sale EOI $3,400,000 - $3,600,000
- 11 Sep 2009Listed for Rent - Price not available

Recent sales nearby
See more recent sales nearby 0

Similar properties For Sale nearby
See more properties for sale nearby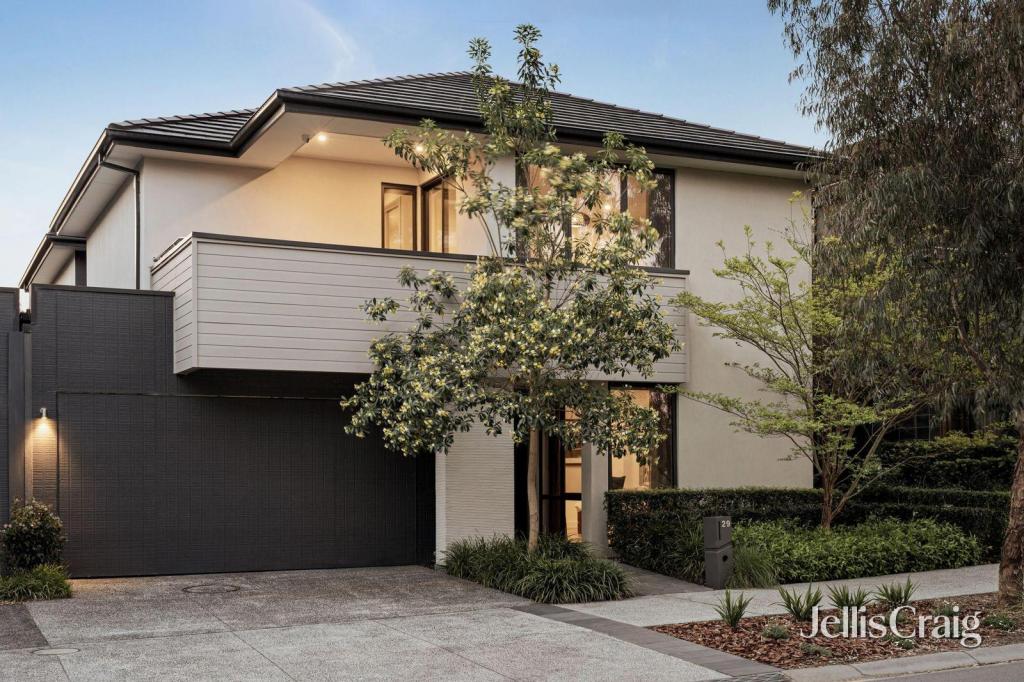 0

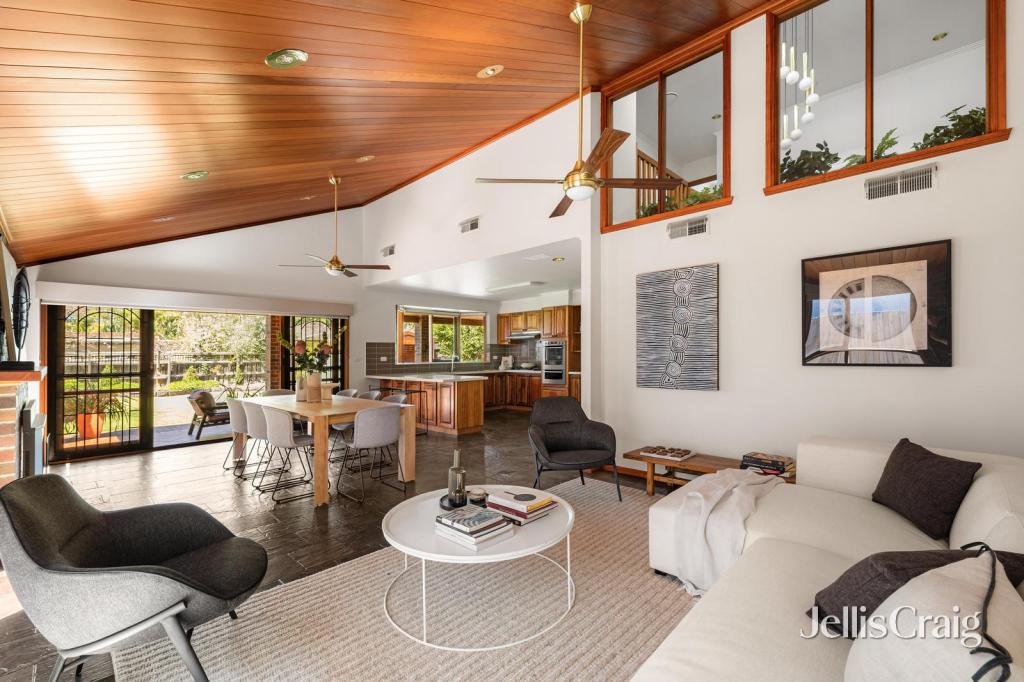 0

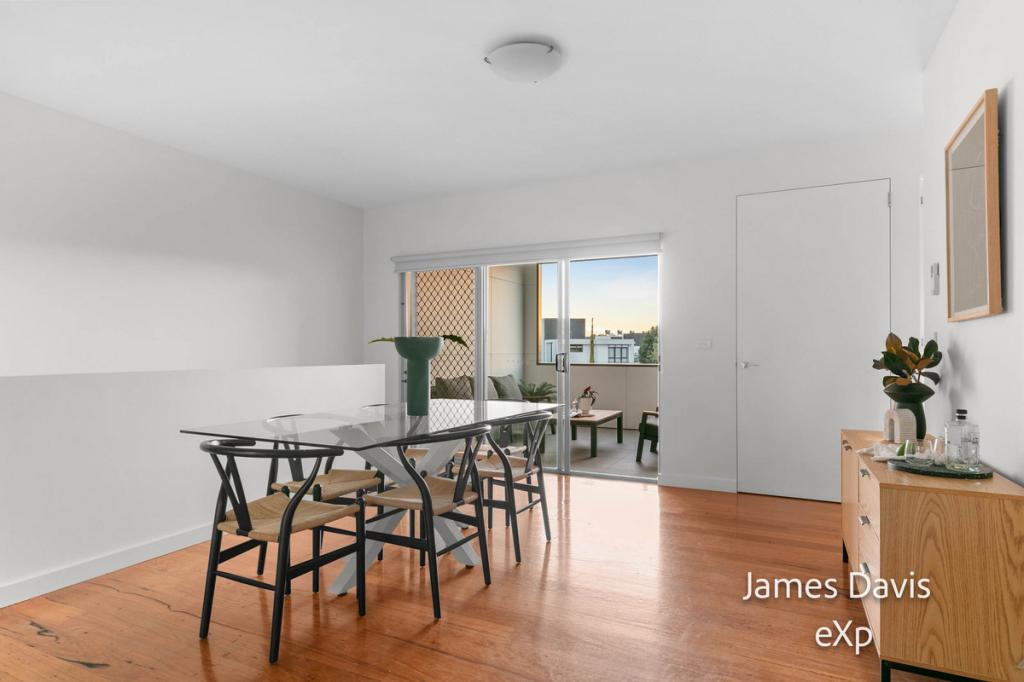 0
Similar properties For Rent nearby
See more properties for rent nearby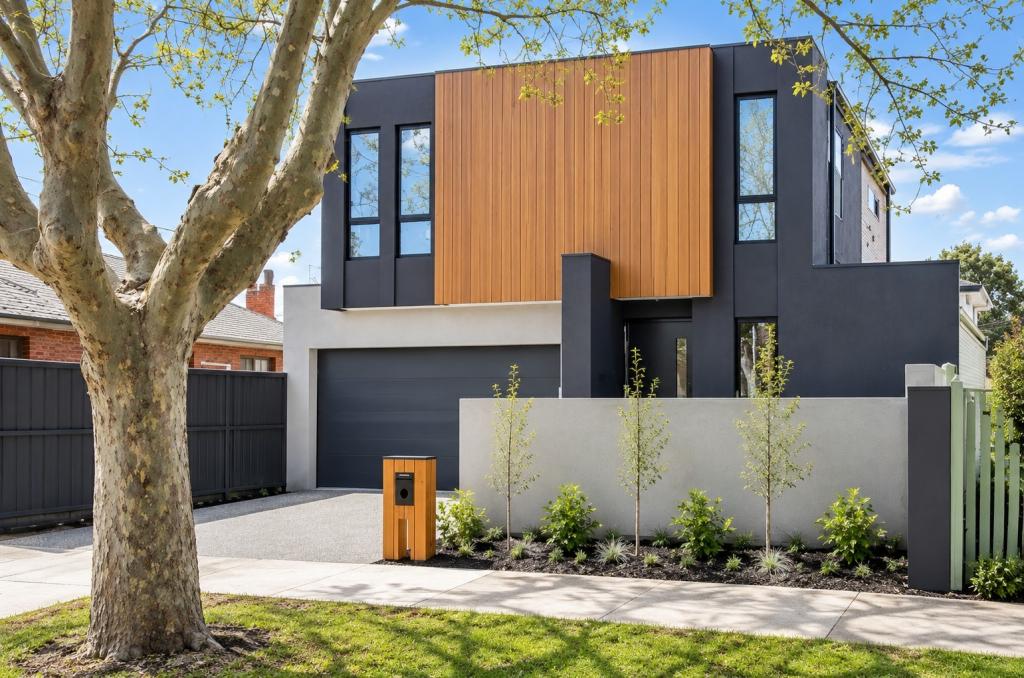 0

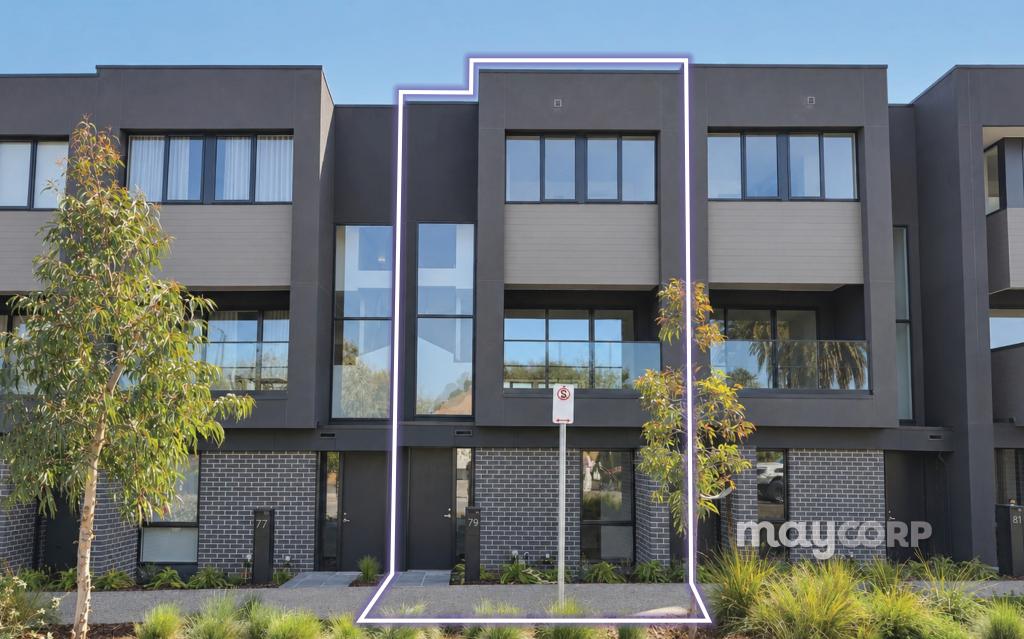 0
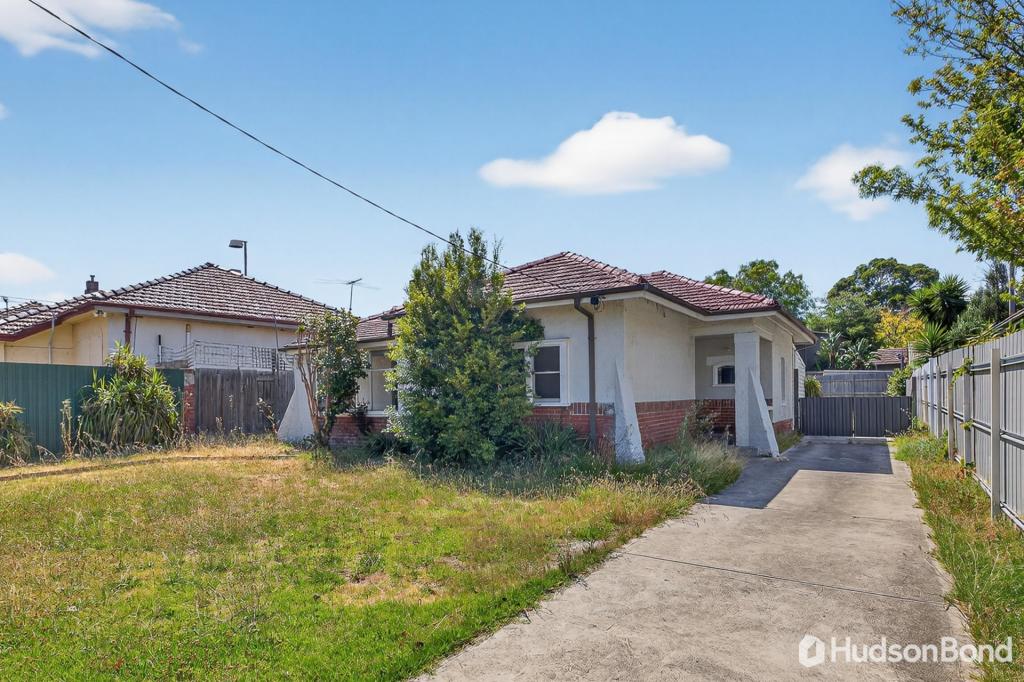 0

About Alphington 3078
The size of Alphington is approximately 2.8 square kilometres. There are 10 parks, covering nearly 31.2% of the total area. The population of Alphington in 2016 was 5080 people. By 2021 the population was 5702 showing a population growth of 12.2% in the area during that time. The predominant age group in Alphington is 30-39 years. Households in Alphington are primarily couples with children and are likely to be repaying over $4000 per month on mortgage repayments. In general, people in Alphington work in a professional occupation.In 2021, 64.30% of the homes in Alphington were owner-occupied compared with 64.60% in 2016.
Alphington has 4,213 properties. Over the last 5 years, Houses in Alphington have seen a -5.60% decrease in median value, while Units have seen a -5.08% decrease. As at 30 September 2026:
- The median value for Houses in Alphington is $2,011,815 while the median value for Units is $712,056.
- Houses have a median rent of $970 while Units have a median rent of $655.
Suburb Insights for Alphington 3078
Market Insights
Alphington Trends for Houses
N/A
N/A
View TrendN/A
N/A
Alphington Trends for Units
N/A
N/A
View TrendN/A
N/A
Neighbourhood Insights
© Copyright 2026. RP Data Pty Ltd trading as Cotality (Cotality). All rights reserved. No reproduction, distribution, or transmission of the copyrighted materials is permitted. The information is deemed reliable but not guaranteed.
While Cotality uses commercially reasonable efforts to ensure the Cotality Data is current, Cotality does not warrant the accuracy, currency or completeness of the Cotality Data and to the full extent permitted by law excludes all loss or damage howsoever arising (including through negligence) in connection with the Cotality Data.
This product uses cookies and other similar technologies to improve and customise your browsing experience, to tailor content and adverts, and for analytics and metrics regarding visitor usage on this product and other media. We may share cookie and analytics information with third parties for the purposes of advertising. By continuing to use our website, you consent to cookies being used. View our Privacy Policy here.
X
