
1218/626 Heidelberg RoadAlphington VIC 3078
Property Details for 1218/626 Heidelberg Rd, Alphington
Last Listing description (May 2022)
This corner apartment is your perfect new HOME. Enjoy $0 owner's corporate fees for 5 years* in this spacious apartment. Make it yours with just a 5% deposit and move-in this spring. This limited offer ends June 30, 2022.

On the curve of the building with northern light, this large apartment is beautifully designed and opens onto a feature winter garden allowing for year-round use. Everything you want and more is provided from the central well-appointed kitchen with walk-in pantry, openplan lounge and separate dining space suitable to seat eight in your HOME.
Each of the three queen-size bedrooms enjoy uninterrupted views and fitted, built-in wardrobes. The private master suite is an indulgent space with soft carpets, walk-in wardrobe and a large ensuite with soaker bath and double vanity. Additional features include a separate study and laundry with generous-sized linen cupboard.
At HOME, you're not more than a few minutes from public transport, parks, great cafes and restaurants, shopping options and of course the city. And right on your doorstep is Melbourne's largest spread of green space 260 hectares of bushland, reserves and river that make up Yarra Bend Park. The convenience extends indoors, with hotel-style facilities including a glass-edge rooftop pool, guestrooms for family and friends, concierge services and home automation technology.
Features:
Spacious, single-level floorplan
Exceptional views and winter garden
Home-sized kitchen with breakfast bar, walk-in pantry, as well as full-height pantry
Choice of colour scheme
Open-plan living zone with wide oak floorboards
Separate study with storage
Generous bedrooms with fitted built-in robes
Master ensuite with oval soaker bath
High-speed internet
Separate laundry with dedicated linen cupboard
Secure parking and basement storage
Amenity:
Three-quarters of an acre of open, landscape space within the building
Rooftop pool, open-air cinema and events space
Large gardens, gym, pilates pavilion and dog run
Guestrooms, concierge services, cool parcel storage and Uber waiting room
Numberplate recognition and secure parking
Bike storage and repair room
Walking distance to cafs, restaurants, supermarkets and speciality retail
Visit our Open HOME, located offsite in Abbotsford at 436 Johnston Street. In this tactile display you can explore full-size kitchens, bathrooms and living areas. You'll get a feel for HOME life and you'll meet your personal Sales Consultant who will provide details on pricing, floorplans, upgrade options and more.
Visit our Open HOME
Ground Floor, 436 Johnston St Abbotsford
1800 717 606
homebycaydon.com
Property History for 1218/626 Heidelberg Rd, Alphington, VIC 3078
- 08 Apr 2022Listed for Sale $1,662,000
Recent sales nearby
See more recent sales nearby/assets/perm/pxo3cvv6bii6nonjxfxbxekwtu?signature=330ea3356799f20cddfd043312f8f8184903ea87eda863ae6bc436e23c66dce7) 0
0Similar properties For Sale nearby
See more properties for sale nearby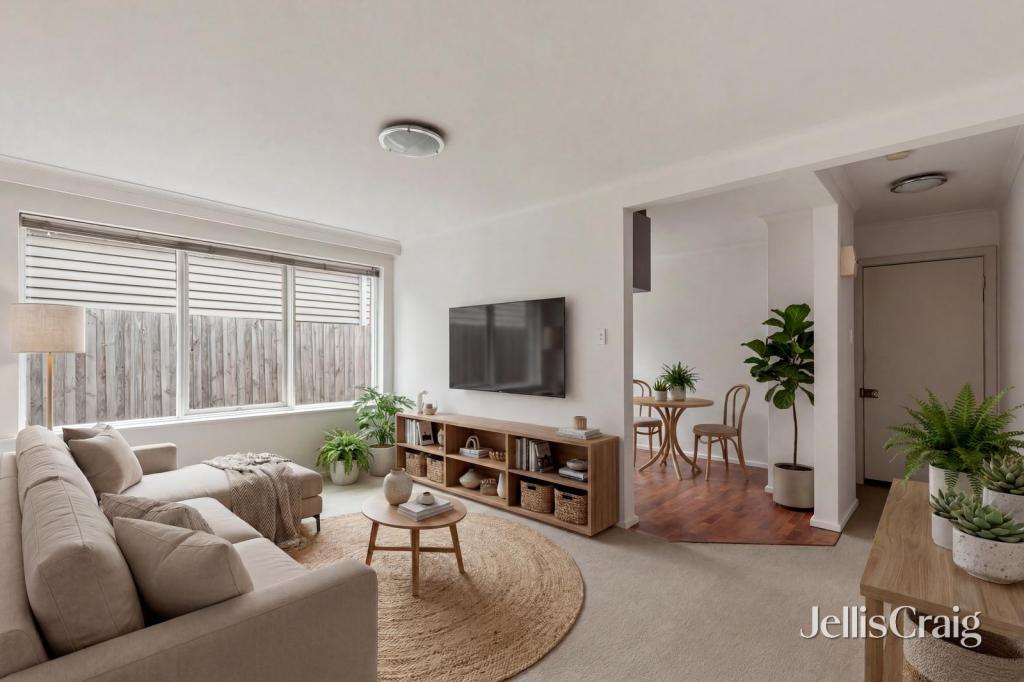 0
0

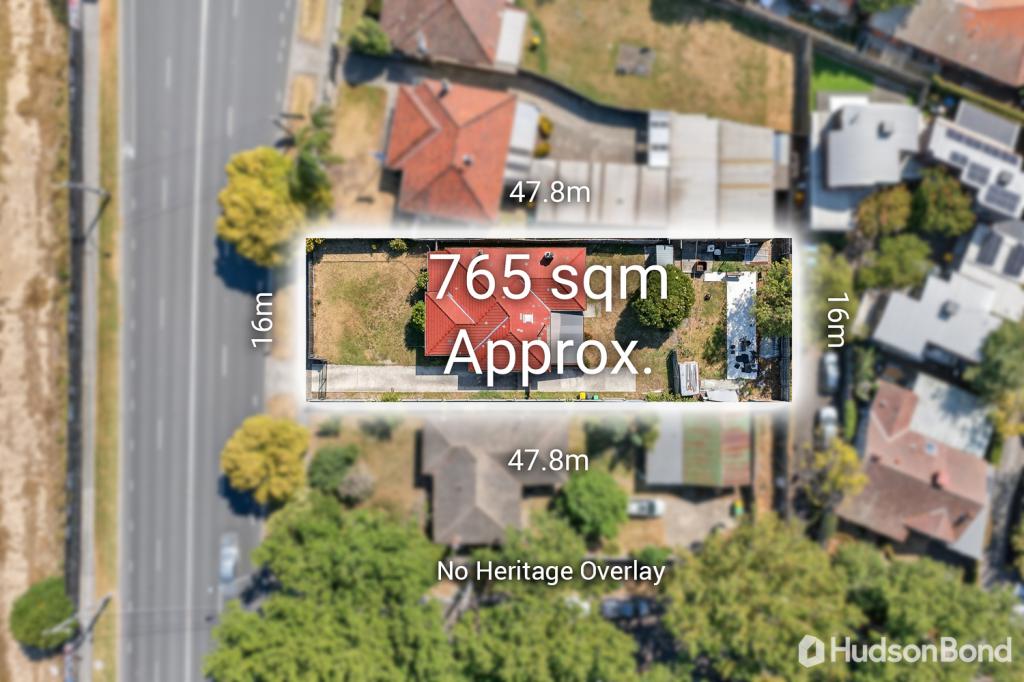 0
0
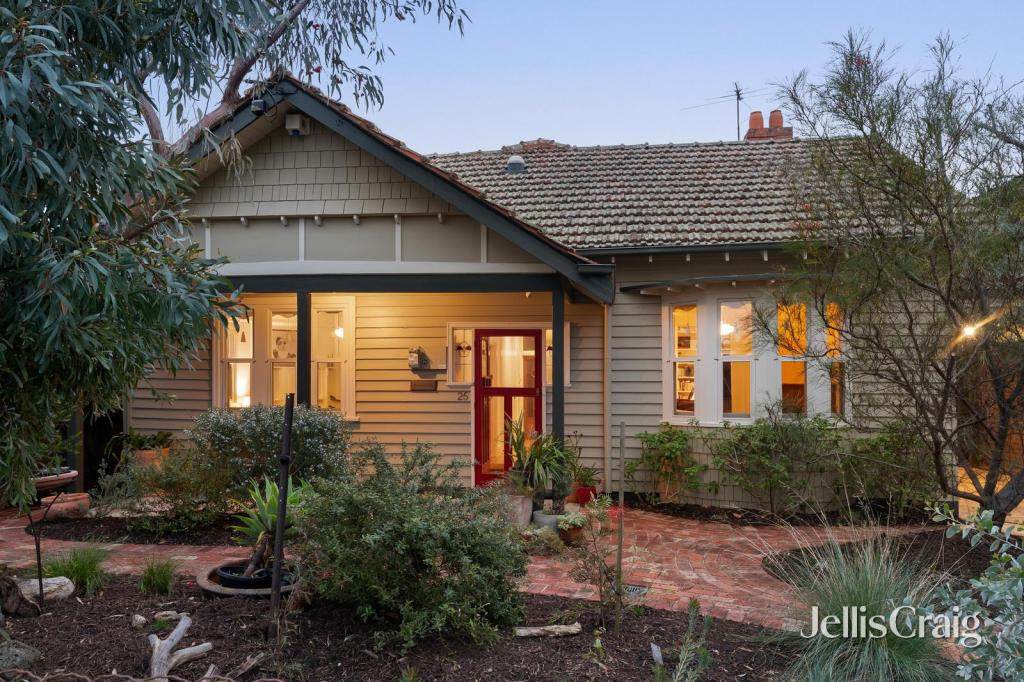 0
0Similar properties For Rent nearby
See more properties for rent nearby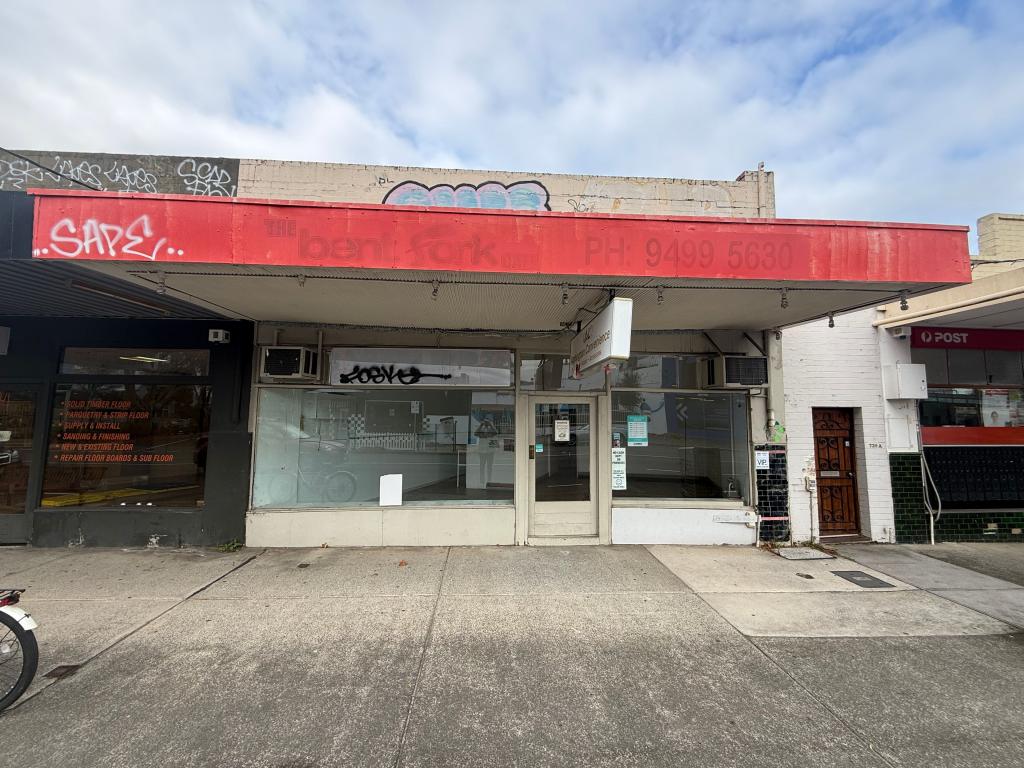 0
0
 0
0 0
0About Alphington 3078
The size of Alphington is approximately 2.8 square kilometres. There are 10 parks, covering nearly 31.2% of the total area. The population of Alphington in 2016 was 5080 people. By 2021 the population was 5702 showing a population growth of 12.2% in the area during that time. The predominant age group in Alphington is 30-39 years. Households in Alphington are primarily couples with children and are likely to be repaying over $4000 per month on mortgage repayments. In general, people in Alphington work in a professional occupation.In 2021, 64.30% of the homes in Alphington were owner-occupied compared with 64.60% in 2016.
Alphington has 4,175 properties. Over the last 5 years, Houses in Alphington have seen a -2.21% decrease in median value, while Units have seen a -0.71% decrease. As at 31 July 2026:
- The median value for Houses in Alphington is $2,033,073 while the median value for Units is $732,042.
- Houses have a median rent of $950 while Units have a median rent of $660.
Suburb Insights for Alphington 3078
Market Insights
Alphington Trends for Houses
N/A
N/A
View TrendN/A
N/A
Alphington Trends for Units
N/A
N/A
View TrendN/A
N/A
Neighbourhood Insights
© Copyright 2026. RP Data Pty Ltd trading as Cotality (Cotality). All rights reserved. No reproduction, distribution, or transmission of the copyrighted materials is permitted. The information is deemed reliable but not guaranteed.
While Cotality uses commercially reasonable efforts to ensure the Cotality Data is current, Cotality does not warrant the accuracy, currency or completeness of the Cotality Data and to the full extent permitted by law excludes all loss or damage howsoever arising (including through negligence) in connection with the Cotality Data.
This product uses cookies and other similar technologies to improve and customise your browsing experience, to tailor content and adverts, and for analytics and metrics regarding visitor usage on this product and other media. We may share cookie and analytics information with third parties for the purposes of advertising. By continuing to use our website, you consent to cookies being used. View our Privacy Policy here.
X
