
68 Wexford StreetAlfredton VIC 3350
Property Details for 68 Wexford St, Alfredton
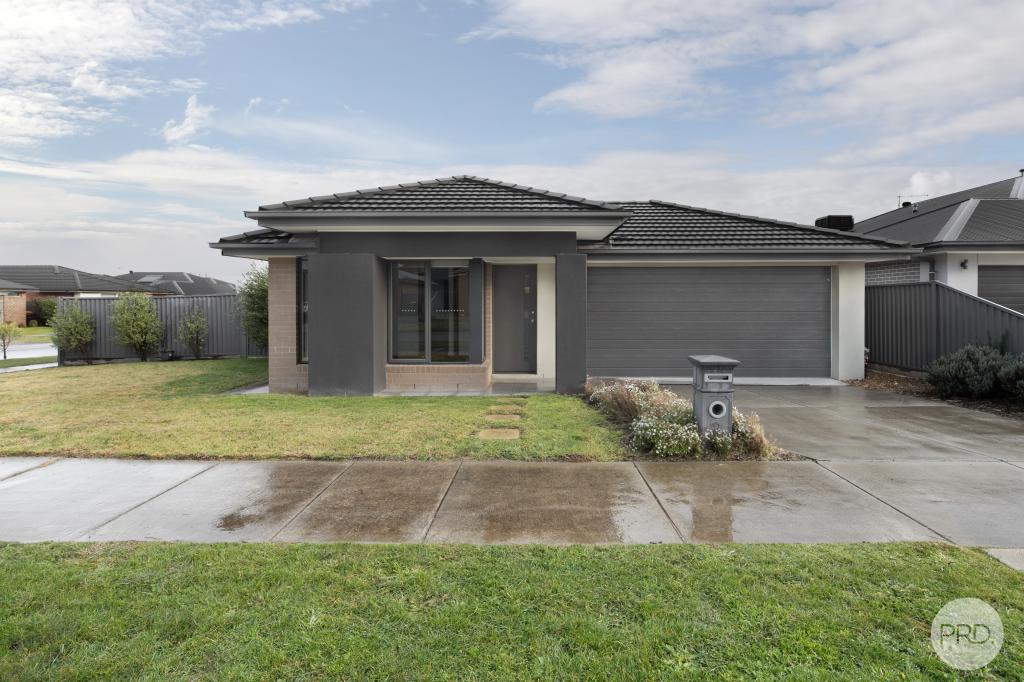
68 Wexford St, Alfredton is a 4 bedroom, 2 bathroom House with 2 parking spaces and was built in 2021. The property has a land size of 576m2 and floor size of 211m2. While the property is not currently for sale or for rent, it was last sold in October 2018.
Last Listing description (January 2025)
"Important Information for Prospective Tenants - Please carefully read the following instructions before proceeding with any further actions. To express your interest in this property and receive instructions on how to apply, kindly submit an enquiry. Enter your details in to the 'Get in touch' (realestate.com.au) or 'Email Agent' (domain.com.au) buttons. Once your enquiry is received, you will be sent an email containing the necessary instructions and application details. If you are successful a private inspection will be scheduled to ensure the property meets your needs."
Welcome to 68 Wexford Street, Alfredton, a meticulously designed four-bedroom, three-living-zone home that perfectly balances comfort, style, and practicality. Situated on a generous 574m? allotment, this property offers the space and versatility to meet the needs of families and lifestyle seekers alike.
Prime Location
-Less than 10 minutes to Lake Wendouree, Stockland Shopping Complex, Wendouree Train Station, and Ballarat CBD.
-Nearby renowned schools, including Ballarat High School, under 3km away.
-Sports enthusiasts will love being close to Alfredton Recreation Reserve (1.5km) and Victoria Park.
-Thoughtful Design
Step inside and discover a home designed for modern living. The formal front lounge offers a quiet retreat, while the master bedroom provides a luxurious escape with its king-size dimensions, walk-in robe, and ensuite. Three additional queen-sized bedrooms with built-in robes share a central, contemporary bathroom and their own separate living space, perfect for children or guests.
At the heart of the home is the expansive, light-filled open-plan living area, ideal for family gatherings and entertaining. The well-appointed kitchen features:
-Stone benchtops
-A walk-in pantry
-900mm oven and gas cooktop
-Dishwasher
-Abundant counter and storage space
-Additional conveniences include a spacious laundry, linen storage, ducted gas heating, and internal access from the remote-controlled double garage.
Outdoor Appeal
The backyard is a haven for both relaxation and functionality, with:
-Side gate access, ideal for caravan, boat, or trailer storage
-An undercover entertaining area flowing from the main living zone
-A secure, low-maintenance yard perfect for kids and pets
-This property offers the perfect blend of indoor and outdoor living in a highly desirable Alfredton location. With space for the entire family and proximity to top schools, transport, and recreation, 68 Wexford Street is a must-see.
Don't miss your opportunity to inspect this exceptional home.
* This information has been prepared to assist solely in the marketing of this property. While all care has been taken to ensure the information provided herein is correct, we do not take responsibility for any inaccuracies. Accordingly, all interested parties should make their own inquiries to verify the information. Please note: It is the responsibility of the tenant to check/research the availability of internet access at any property. INSPECTION BY PRIVATE APPOINTMENT ONLY. You must confirm your attendance, or the inspection may not go ahead.
Property History for 68 Wexford St, Alfredton, VIC 3350
- 03 Dec 2024Listed for Rent $470 / week
- 17 Jul 2024Listed for Sale $645,000 - $690,000
- 30 Oct 2018Sold for $170,000

Recent sales nearby
See more recent sales nearby/assets/perm/laz6lozxhyi65huk3fgbdf6kgi?signature=8e9b5446c5d406cd9729805d000d6f0f1119deaee5a72a7a7a487625c7718c80) 0
0
/assets/perm/iejdr6kjcqi63evy6hprv3t3pm?signature=b7afbce1bcf82b7a22b80bc1efd5f41e0a351f20a72d0bba147b19f577e04c8b) 0
0/assets/perm/66obnbjicei63kossntblydvti?signature=0f83cd73b3893bb9ab6b97ab41f5dbd2b71d9be528d50e646f1ac640ff181fb2) 0
0
Similar properties For Sale nearby
See more properties for sale nearby 0
0

 0
0 0
0Similar properties For Rent nearby
See more properties for rent nearby 0
0
 0
0
 0
0
About Alfredton 3350
The size of Alfredton is approximately 7.9 square kilometres. There are 11 parks, covering nearly 12.3% of the total area. The population of Alfredton in 2016 was 9220 people. By 2021 the population was 11822 showing a population growth of 28.2% in the area during that time. The predominant age group in Alfredton is 10-19 years. Households in Alfredton are primarily couples with children and are likely to be repaying $1400 - $1799 per month on mortgage repayments. In general, people in Alfredton work in a professional occupation.In 2021, 68.80% of the homes in Alfredton were owner-occupied compared with 70.60% in 2016.
Alfredton has 6,253 properties. Over the last 5 years, Houses in Alfredton have seen a 13.84% increase in median value, while Units have seen a 23.51% increase. As at 31 July 2026:
- The median value for Houses in Alfredton is $737,346 while the median value for Units is $435,795.
- Houses have a median rent of $480 while Units have a median rent of $380.
Suburb Insights for Alfredton 3350
Market Insights
Alfredton Trends for Houses
N/A
N/A
View TrendN/A
N/A
Alfredton Trends for Units
N/A
N/A
View TrendN/A
N/A
Neighbourhood Insights
© Copyright 2026. RP Data Pty Ltd trading as Cotality (Cotality). All rights reserved. No reproduction, distribution, or transmission of the copyrighted materials is permitted. The information is deemed reliable but not guaranteed.
While Cotality uses commercially reasonable efforts to ensure the Cotality Data is current, Cotality does not warrant the accuracy, currency or completeness of the Cotality Data and to the full extent permitted by law excludes all loss or damage howsoever arising (including through negligence) in connection with the Cotality Data.
This product uses cookies and other similar technologies to improve and customise your browsing experience, to tailor content and adverts, and for analytics and metrics regarding visitor usage on this product and other media. We may share cookie and analytics information with third parties for the purposes of advertising. By continuing to use our website, you consent to cookies being used. View our Privacy Policy here.
X
