
43 Arch DriveAlfredton VIC 3350


Property Details for 43 Arch Dr, Alfredton
43 Arch Dr, Alfredton is a 5 bedroom, 2 bathroom House with 2 parking spaces and was built in 2016. The property has a land size of 623m2. While the property is not currently for sale or for rent, it was last sold in August 2026. There are other 5 bedroom House sold in Alfredton in the last 12 months.
Last Listing description (August 2026)
Positioned within the prestigious Insignia Estate in Alfredton, this exceptional Bryan & Petersen residence delivers a level of craftsmanship, sophistication, and thoughtful design rarely found within the Ballarat market. Immaculately presented and meticulously maintained, the home showcases the unmistakable quality synonymous with one of the region's most highly regarded builders, offering a seamless blend of luxury, functionality, and timeless style in a blue-chip lifestyle setting.
From the moment you arrive, the home immediately commands attention with its upgraded façade, beautifully landscaped gardens, and refined street presence. Beyond the timber front door, a wide and welcoming entry foyer sets the tone for the scale and calibre that continue throughout, framed by heightened ceilings, oversized doors, and an abundance of natural light that enhances the home's warm and inviting atmosphere.
Privately positioned at the front of the home, the luxurious master retreat is generous in every sense, complete with a spacious walk-in robe filled with natural light and a stunning ensuite designed with both luxury and practicality in mind. A double-basin vanity with exceptional storage, an oversized walk-in shower with dual shower heads and an in-built niche, together with a cleverly concealed toilet, create a hotel-inspired space designed for everyday indulgence.
The home continues to impress with a further three oversized bedrooms, all fitted with custom built-in robes and thoughtfully designed to comfortably accommodate growing families or visiting guests. Servicing these rooms is a beautifully appointed central bathroom featuring a freestanding bath, oversized walk-in shower with a niche, vanity with excellent storage, and a separate toilet.
Perfectly suited to modern family living, the dedicated study offers the ideal work-from-home solution and enjoys direct access to a stunning, fully landscaped courtyard, creating a peaceful breakout space to step away for a quiet moment or take an important phone call surrounded by greenery and natural light.
At the heart of the home lies an expansive open-plan kitchen, dining, and living zone designed for effortless entertaining and relaxed family living. The kitchen itself is nothing short of exceptional, appointed with waterfall stone benchtops, premium SMEG appliances, an induction cooktop, electric oven, integrated bins, plumbing for the fridge, and an incredible walk-in butler's pantry complete with its own sink, natural light, and an abundance of storage throughout. A full wall of oversized windows floods the entire space with natural light, further enhancing the sense of openness and connection to the outdoor entertaining zones.
Complementing the main living area is a large separate theatre room, together with an additional third living zone positioned toward the rear of the home, offering flexibility for families requiring multiple living spaces. Double doors open seamlessly onto the oversized undercover alfresco area, also directly accessible from the kitchen, creating a true extension of the indoor living zones. Complete with aggregate concrete flooring, a ceiling fan, an outdoor heater, timber and bamboo feature panelling, and established hedging for privacy, this space feels more like a private resort-style retreat than a suburban backyard. Beautifully secluded and aesthetically refined, it is an outdoor oasis designed for year-round entertaining and relaxation.
Even the laundry has been executed with remarkable attention to detail, fitted with upper and lower cabinetry, linen and broom storage, and an oversized drying cupboard ideal for the Ballarat winter months, allowing practicality and luxury to coexist effortlessly.
Additional features throughout the home further reinforce the exceptional standard on offer, including double glazing throughout, plantation shutters, insulation to all internal walls and the roof, zoned ducted central heating, split-system cooling, dimmer lighting throughout the majority of the home, a hard-wired security system, a gas-boosted solar infinity hot water service, a reticulation system to the gardens, and stunning custom windows that frame the home beautifully from every angle.
A true standout feature of the property is the fully glazed central courtyard, a tranquil and light-filled space that creates a beautiful connection between the home office, ensuite, and surrounding living areas. Fully landscaped and thoughtfully designed, it offers a calming, zen-like atmosphere and presents endless potential for future personalisation.
Located within the highly sought-after Ballarat High School zone and only moments from Ballarat's leading private schools, the lifestyle on offer here is second to none. Enjoy easy access to Lake Wendouree and the Botanical Gardens, the Ballarat Aquatic and Lifestyle Centre, supermarkets, pharmacies, Wendouree Train Station, Stockland Wendouree Shopping Centre, Delacombe Town Centre, and the Ballarat CBD, all while residing within one of Alfredton's most prestigious and tightly held estates.
This is far more than just a home; it is a statement in quality, lifestyle, and thoughtful design. A property where every detail has been carefully considered to create an effortless living experience of luxury and comfort. Homes of this calibre within Insignia Estate are exceptionally rare, and inspection is essential to truly appreciate all that is on offer. Contact the exclusive listing agent, Jo Thornton, on 0409 356 478 today.
Property History for 43 Arch Dr, Alfredton, VIC 3350
- 12 Aug 2026Sold for $1,150,000
- 21 May 2026Listed for Sale $1,175,000 - $1,225,000
- 14 Nov 2024Listed for Sale $1,195,000 - $1,250,000

Recent sales nearby
See more recent sales nearby/assets/perm/iorv6ar4iyi6zhxlrpld457khu?signature=b502182269f7699b753d14a45d4e448662db8200f8edf468b724226d5994b870) 0
0/assets/perm/v5jjwq6vwmi6vpc6rgvksz2pty?signature=d251460b32348cfe7d3646b894d1c7eb62c23bfc6149872ea9801acd9cb3f343) 0
0/assets/perm/ya7b3ep76qi6tfjltuixbiug7e?signature=6fe9f1a74f1e3a3cdc6493008020574f27013dda185da6236966c33dd2a7b741) 0
0
Similar properties For Sale nearby
See more properties for sale nearby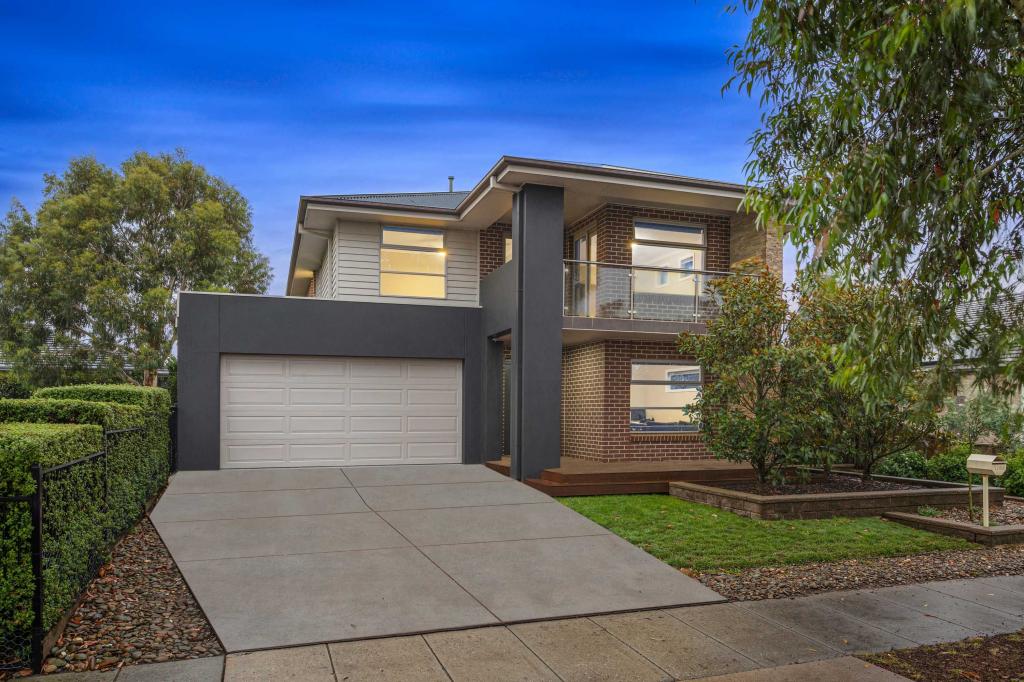 0
0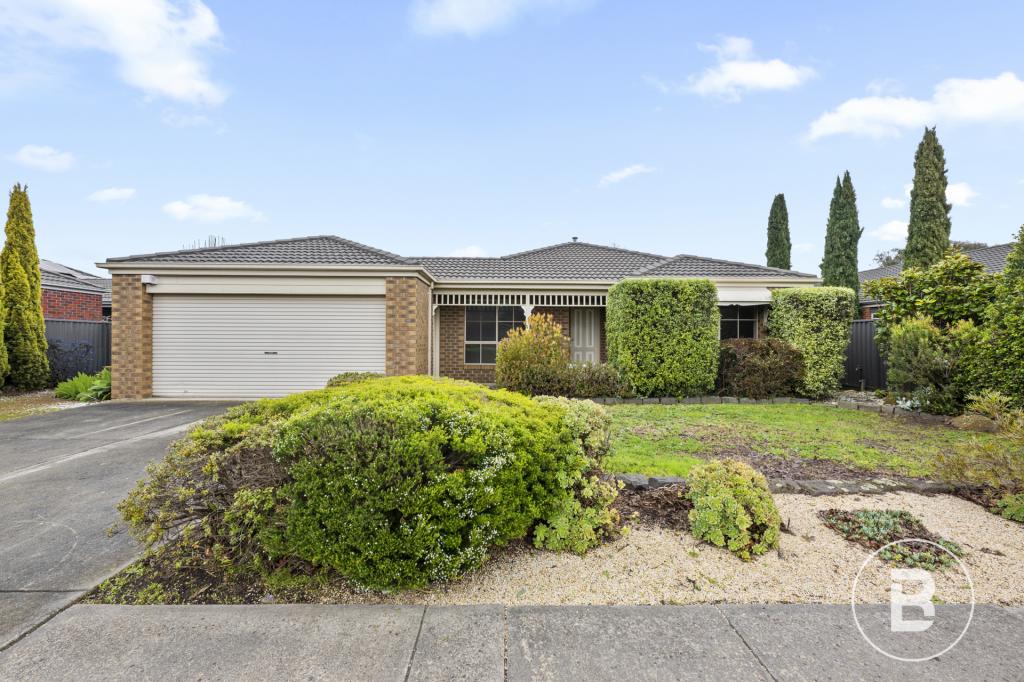 0
0

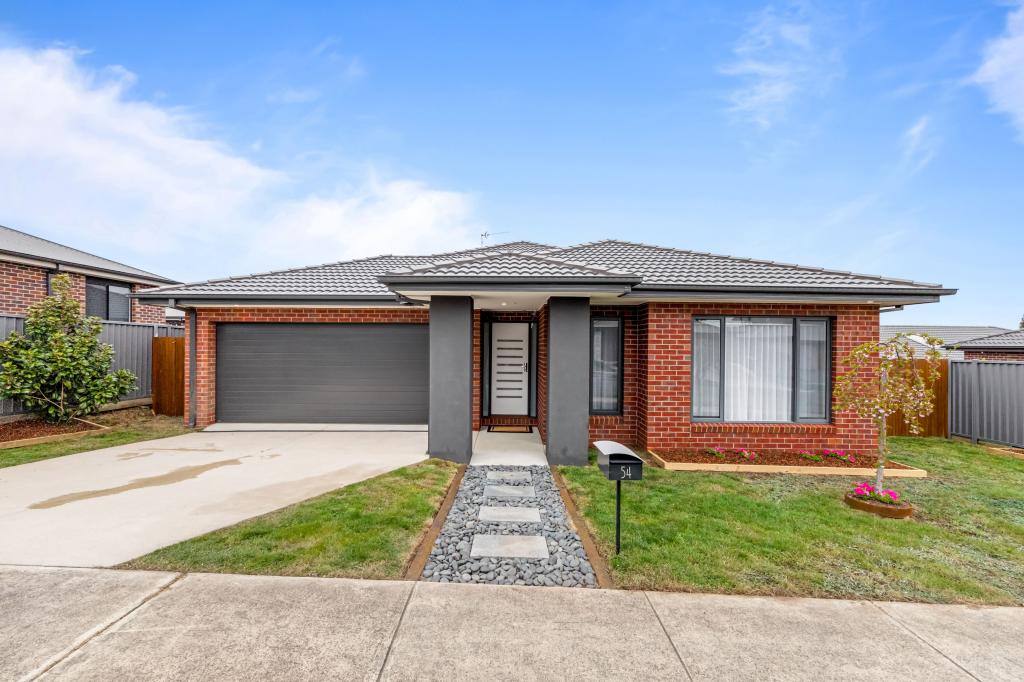 0
0Similar properties For Rent nearby
See more properties for rent nearby
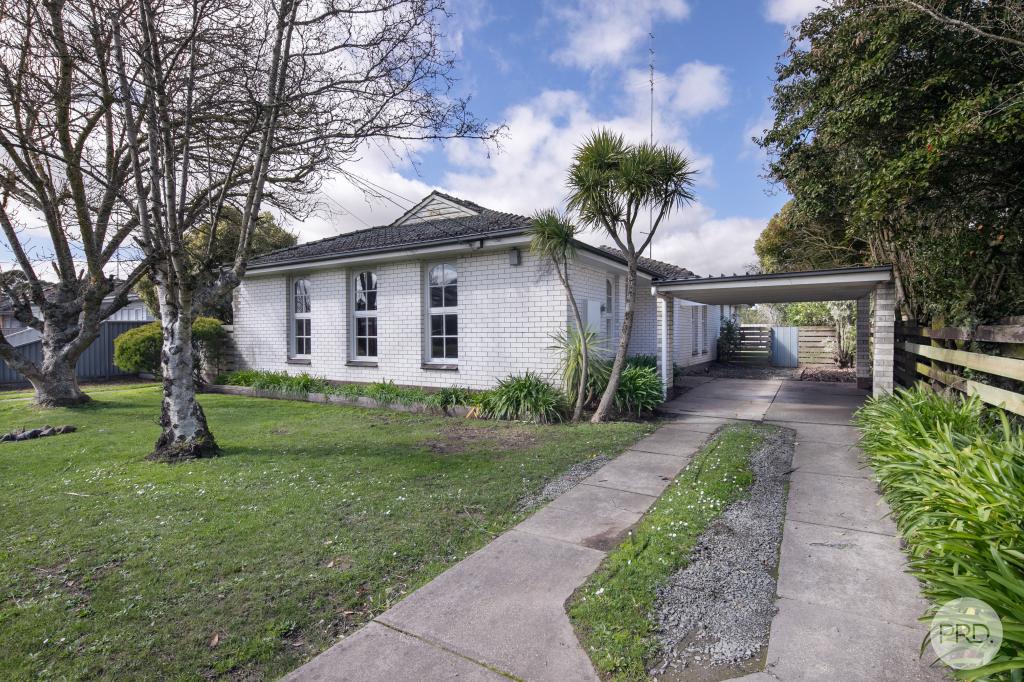 0
0

 0
0 0
0About Alfredton 3350
The size of Alfredton is approximately 7.9 square kilometres. There are 11 parks, covering nearly 12.3% of the total area. The population of Alfredton in 2016 was 9220 people. By 2021 the population was 11822 showing a population growth of 28.2% in the area during that time. The predominant age group in Alfredton is 10-19 years. Households in Alfredton are primarily couples with children and are likely to be repaying $1400 - $1799 per month on mortgage repayments. In general, people in Alfredton work in a professional occupation.In 2021, 68.80% of the homes in Alfredton were owner-occupied compared with 70.60% in 2016.
Alfredton has 6,252 properties. Over the last 5 years, Houses in Alfredton have seen a 9.77% increase in median value, while Units have seen a 19.80% increase. As at 30 September 2026:
- The median value for Houses in Alfredton is $730,136 while the median value for Units is $435,931.
- Houses have a median rent of $480 while Units have a median rent of $390.
Suburb Insights for Alfredton 3350
Market Insights
Alfredton Trends for Houses
N/A
N/A
View TrendN/A
N/A
Alfredton Trends for Units
N/A
N/A
View TrendN/A
N/A
Neighbourhood Insights
© Copyright 2026. RP Data Pty Ltd trading as Cotality (Cotality). All rights reserved. No reproduction, distribution, or transmission of the copyrighted materials is permitted. The information is deemed reliable but not guaranteed.
While Cotality uses commercially reasonable efforts to ensure the Cotality Data is current, Cotality does not warrant the accuracy, currency or completeness of the Cotality Data and to the full extent permitted by law excludes all loss or damage howsoever arising (including through negligence) in connection with the Cotality Data.
This product uses cookies and other similar technologies to improve and customise your browsing experience, to tailor content and adverts, and for analytics and metrics regarding visitor usage on this product and other media. We may share cookie and analytics information with third parties for the purposes of advertising. By continuing to use our website, you consent to cookies being used. View our Privacy Policy here.
X
