
8082 South Gippsland HighwayAlberton VIC 3971
Property Details for 8082 South Gippsland Hwy, Alberton
Last Listing description (August 2025)
Perched at the highest point of the property, this 4 bedroom solid brick home enjoys sweeping panoramic views across the surrounding countryside and beyond to the mountains of Wilson Promontory National Park . Set on 15.5 acres, it offers exceptional privacy, space and storage - ideal for a family dreaming of a hobby farm or with aspirations to run a business from home. Lovingly cared for by the current owners for the past 13 years, this is a property ready to be enjoyed and appreciated for years to come.
House features -
Spacious and versatile living areas - The main living area is warm and inviting, featuring a charming wood heater set within a classic brick mantle, perfect for cosy evenings. A large picture window frames views of the paddock, bringing the beauty of the outdoors in. Timber like flooring flows throughout, adding a natural warmth, while a study nook offers a practical workspace. The dining area opens via a sliding door to the front verandah, creating an easy indoor-outdoor connection ideal for relaxing or entertaining.
Well designed kitchen - Designed with both style and functionality in mind, the luxurious kitchen is a true centrepiece, perfect for entertaining. It features stone benchtops and matching splashbacks, a generous island with built-in drawers, and sleek black accents throughout, including the rangehood, tapware and sink. A 900mm Bosch electric cooktop and 900mm Fisher & Paykel oven make cooking a breeze, while the cleverly designed walk-in butler's pantry offers ample shelving and storage. A new LG dishwasher adds to the convenience, completing this impressive culinary space.
Serene bedrooms and modern bathrooms - The master bedroom offers a peaceful retreat, complete with scenic views, soft carpet underfoot, a walk in robe with four sliding doors, and a private ensuite featuring a large shower, toilet, black tiled flooring, vanity, and built-in storage. Positioned at the opposite end of the home, the remaining three bedrooms each enjoy lovely views, built-in robes, carpeted floors, and ceiling fans for year round comfort. A centrally located main bathroom with a shower, bath, and vanity services this wing, along with a convenient separate powder room for added functionality.
Extra space - Formerly the garage, this versatile space has been fitted with carpet and sliding doors, making it ideal for use as a home gym, playroom or additional living area.
Key factors -
Entertainment area - Step out the back of the house and you're greeted by a paved and polished concrete area that leads to a fantastic entertainment room, the perfect space for gatherings and celebrations. Featuring concrete floors, a cosy pot belly heater, ceiling fan, 15-amp power, and a dedicated BBQ area, it's designed for year round enjoyment.
Energy efficiency - the property is equipped with a Tesla battery and solar system, with solar panels conveniently installed on the garage - a smart and sustainable energy solution that helps reduce power bills and supports off-grid living.
Ample storage and parking - attached to the home is a double carport, while just across the way sits a spacious three-bay shed with high roller doors and an extended rear section, perfect for housing a caravan. Additional infrastructure includes a two-bay machinery shed and workshop, complete with 15-amp power and a pot belly heater. The original dairy, now repurposed for storage, features a new roof and its own meter box. Adjacent to this is a designated wash bay, ideal for rinsing down the boat after a day on the water - complete with a sink and water supply for cleaning the catch of the day. For even more storage, the property offers an Avco hut, an equipment shed, and two shipping containers joined by a roof. This well-equipped area also includes functional cattle yards, a crush, and a loading ramp, making it ideal for those managing livestock.
Water supply - the property is well-equipped with multiple water tanks positioned throughout, ensuring a reliable water supply. A water filtration system services the house, providing clean, filtered water for everyday use. Additionally, a bore with a new pump supplies water to the gardens and troughs.
Location - centrally located, this property is perfectly positioned to enjoy all that South Gippsland has to offer. Just around the corner are the charming fishing villages of Port Albert and Port Welshpool, while the iconic Wilsons Promontory National Park is only a 74km drive away. Nature lovers will appreciate the nearby Tarra-Bulga National Park, just 37km from the property, and the stunning Ninety Mile Beach at Woodside, only 36km away. For those needing to travel to the city, Melbourne's south-eastern suburbs are approximately 200km by road.
Alberton offers the scenic Albert River just across from the property, complete with access to a boat ramp, while for cycling enthusiasts, the Great Southern Rail Trail is only a short drive away. Just 7kms down the road is the township of Yarram, offering all essential services, shops, and amenities. With its ideal location, extensive infrastructure, and lifestyle appeal, this exceptional rural property truly is the complete package.
Call Sonya for an inspection today on 0427 444 244
For a Due Diligence Checklist go to: consumer.vic.gov.au/duediligencechecklist
Or call us on (03) 51826600
Property History for 8082 South Gippsland Hwy, Alberton, VIC 3971
- 05 Sep 2025Sold for $1,100,000
- 02 Jun 2025Listed for Sale $1,189,000
- 30 Apr 2012Sold for $485,000
Recent sales nearby
See more recent sales nearby/assets/perm/cbpc7h6w5ui6nntoyfy22eo6ze?signature=952aee8197a3f0d9f0f3c51e0df938dad1c4485df0b1b5836cf94a93014f31d2) 0
0

/assets/perm/q44iara5iqi6vnr43pdhjdthuy?signature=d434ec5e29857e917a35d7532188a7f7b4863dda692d5c7b819e62fbabb55214) 0
0
Similar properties For Sale nearby
See more properties for sale nearby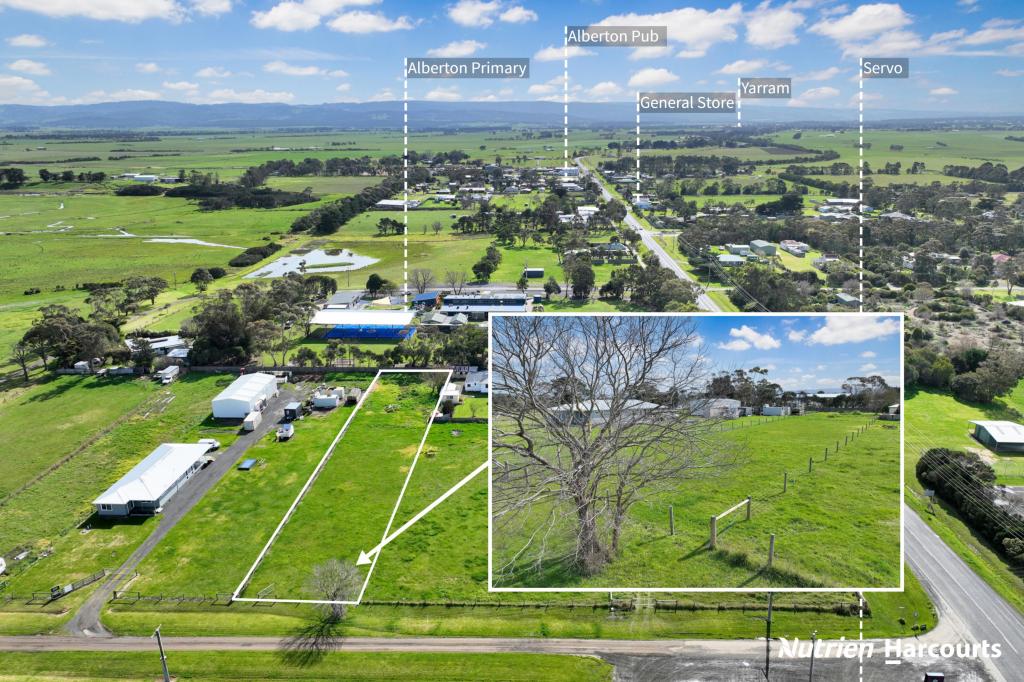 0
0 0
0 0
0About Alberton 3971
The size of Alberton is approximately 41.0 square kilometres. There are 2 parks, covering nearly 4.4% of the total area. The population of Alberton in 2016 was 262 people. By 2021 the population was 297 showing a population growth of 13.4% in the area during that time. The predominant age group in Alberton is 50-59 years. Households in Alberton are primarily childless couples and are likely to be repaying $1400 - $1799 per month on mortgage repayments. In general, people in Alberton work in a labourer occupation.In 2021, 84.50% of the homes in Alberton were owner-occupied compared with 72.20% in 2016.
Alberton has 234 properties. Over the last 5 years, Houses in Alberton have seen a 38.83% increase in median value, while Units have seen a 92.03% increase. As at 31 August 2026:
- The median value for Houses in Alberton is $498,228 while the median value for Units is $292,645.
Suburb Insights for Alberton 3971
Market Insights
Alberton Trends for Houses
N/A
N/A
View TrendN/A
N/A
Alberton Trends for Units
N/A
N/A
View TrendN/A
N/A
Neighbourhood Insights
© Copyright 2026. RP Data Pty Ltd trading as Cotality (Cotality). All rights reserved. No reproduction, distribution, or transmission of the copyrighted materials is permitted. The information is deemed reliable but not guaranteed.
While Cotality uses commercially reasonable efforts to ensure the Cotality Data is current, Cotality does not warrant the accuracy, currency or completeness of the Cotality Data and to the full extent permitted by law excludes all loss or damage howsoever arising (including through negligence) in connection with the Cotality Data.
This product uses cookies and other similar technologies to improve and customise your browsing experience, to tailor content and adverts, and for analytics and metrics regarding visitor usage on this product and other media. We may share cookie and analytics information with third parties for the purposes of advertising. By continuing to use our website, you consent to cookies being used. View our Privacy Policy here.
X
