
9 Warrigal DriveAintree VIC 3336
Property Details for 9 Warrigal Dr, Aintree
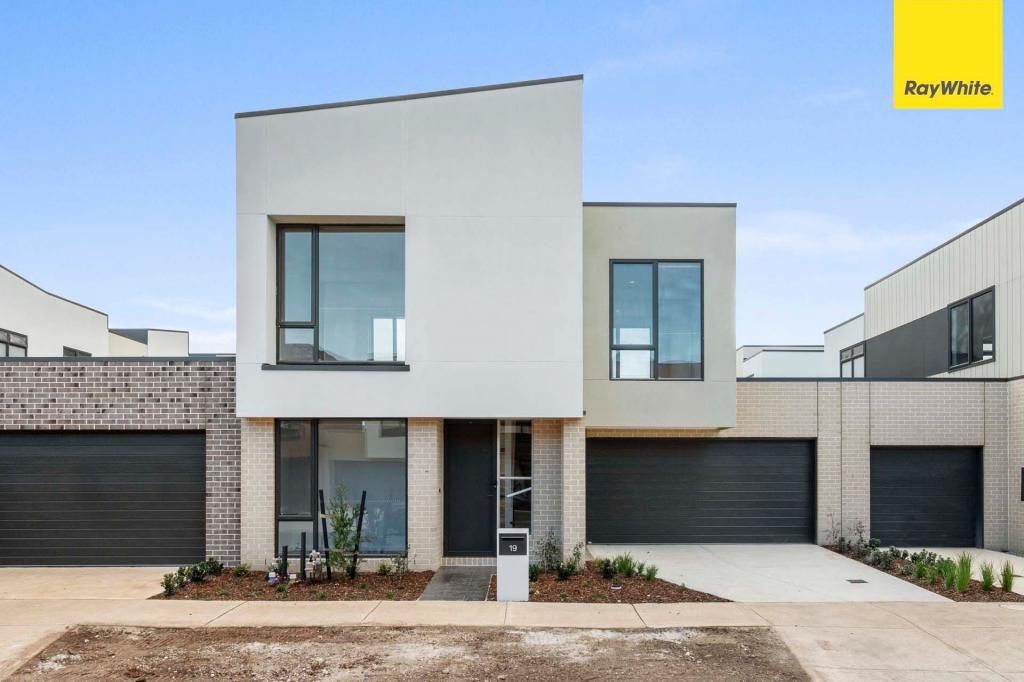
9 Warrigal Dr, Aintree is a 4 bedroom, 2 bathroom House with 2 parking spaces and was built in 2021. The property has a land size of 373m2 and floor size of 250m2. While the property is not currently for sale or for rent, it was last sold in March 2018.
Last Listing description (August 2026)
ELEET ARQ proudly presents another exceptional family residence that seamlessly combines space, versatility, and contemporary luxury on a highly sought-after corner allotment. Designed to accommodate growing families and those who love to entertain, this expansive home delivers a lifestyle of comfort and sophistication from the moment you arrive. Framed by natural grass landscaping, an alarm system, and an impressive faade, this is a home that makes a lasting first impression.Stepping inside, you're welcomed by a dedicated study positioned at the front of the home, creating the perfect work-from-home environment. A separate formal lounge or theatre room with doors offers incredible flexibility and can easily serve as a fifth bedroom if required. The ground floor continues to impress with a spacious open-plan living and dining domain, enhanced by quality flooring throughout and a convenient powder room for guests.At the heart of the home lies a beautifully appointed kitchen designed for the modern family. Showcasing a stunning 40mm island benchtop, 900mm gas appliances, an inbuilt microwave oven, walk-in pantry, and dedicated double-door fridge space, this culinary hub is both stylish and practical. Adding another layer of functionality, a fully equipped second kitchen with 600mm gas appliances provides the perfect solution for large families and avid entertainers. Sliding doors extend the living space to a covered alfresco overlooking the generous natural grass backyard, creating a seamless indoor-outdoor lifestyle.Upstairs, a spacious rumpus retreat offers an additional living zone for the family to enjoy. The luxurious master suite serves as a private sanctuary, complete with a walk-in robe and a premium ensuite featuring a double vanity, extended shower, and separate toilet. Three additional bedrooms, each fitted with built-in robes, are serviced by a well-appointed central bathroom. Delivering outstanding proportions, multiple living zones, and family-focused functionality, this remarkable residence is a rare opportunity to secure a home that truly goes BEYOND THE DEAL.KEY FAETURES :- Corner block location- Alarm system- Dedicated study/home office- Formal lounge/theatre room (potential 5th bedroom)- Powder room downstairs- Expansive open-plan living and dining area- 40mm stone island benchtop- Walk-in pantry- Double-door fridge cavity- 900mm gas appliances- Inbuilt microwave oven- Fully equipped second kitchen with 600mm gas appliances- Covered alfresco area- Natural grass backyard- Upstairs rumpus/living area- Master bedroom with walk-in robe- Ensuite with double vanity- Extended shower to ensuite- Cooling and Heating throughout- Flooring throughout downstairs living areasWHEN LOCATION MATTERS:- 3 Minutes to Coles Woodlea- 3 Minutes to Terry White Pharmacy- 3 Minutes to Indian supermarket- 3 Minutes to Palmers medical Centre Woodlea- 3 Minutes to childcare- 2 Minutes to Bacchus Marsh Grammar School- 2 Minutes to Aintree Primary School- 5 Minutes to Yarrabing Secondary College- 4 Minutes to Western Freeway Access- 7 Minutes to Rockbank Train Station- 30 Minutes to Melbourne International Airport- 35 Minutes to Melbourne CBDDon't miss the opportunity to make this fantastic property your new home. Call SURAJ on 0452 458 400 or Paras on 040 218 000 today to schedule a VIP viewing.DISCLAIMER: All stated dimensions are approximate only. Given are for general information only and do not constitute any representation on the part of the agent or vendor. Please see the below link for an up-to-date copy of the Due Diligence CheckList: http://www.consumer.vic.gov.au/duediligencechecklist
Property History for 9 Warrigal Dr, Aintree, VIC 3336
- 01 Jun 2026Listed for Sale CONTACT AGENT | $750,000-$790,000
- 06 Jan 2026Listed for Rent $630 / week
- 29 Apr 2021Listed for Rent $500 / week

Recent sales nearby
See more recent sales nearby


Similar properties For Sale nearby
See more properties for sale nearby 0
0 0
0 0
0
Similar properties For Rent nearby
See more properties for rent nearby 0
0
 0
0
 0
0
About Aintree 3336
The size of Aintree is approximately 6.8 square kilometres. There is 1 park, covering nearly 0.5% of the total area. The population of Aintree in 2016 was 1536 people. By 2021 the population was 7982 showing a population growth of 419.7% in the area during that time. The predominant age group in Aintree is 30-39 years. Households in Aintree are primarily couples with children and are likely to be repaying $1800 - $2399 per month on mortgage repayments. In general, people in Aintree work in a professional occupation.In 2021, 78.00% of the homes in Aintree were owner-occupied compared with 63.60% in 2016.
Aintree has 4,581 properties. Over the last 5 years, Houses in Aintree have seen a 6.80% increase in median value, while Units have seen a 34.22% increase. As at 30 June 2026:
- The median value for Houses in Aintree is $739,561 while the median value for Units is $598,789.
- Houses have a median rent of $540 while Units have a median rent of $500.
Suburb Insights for Aintree 3336
Market Insights
Aintree Trends for Houses
N/A
N/A
View TrendN/A
N/A
Aintree Trends for Units
N/A
N/A
View TrendN/A
N/A
Neighbourhood Insights
© Copyright 2026. RP Data Pty Ltd trading as Cotality (Cotality). All rights reserved. No reproduction, distribution, or transmission of the copyrighted materials is permitted. The information is deemed reliable but not guaranteed.
While Cotality uses commercially reasonable efforts to ensure the Cotality Data is current, Cotality does not warrant the accuracy, currency or completeness of the Cotality Data and to the full extent permitted by law excludes all loss or damage howsoever arising (including through negligence) in connection with the Cotality Data.
This product uses cookies and other similar technologies to improve and customise your browsing experience, to tailor content and adverts, and for analytics and metrics regarding visitor usage on this product and other media. We may share cookie and analytics information with third parties for the purposes of advertising. By continuing to use our website, you consent to cookies being used. View our Privacy Policy here.
X
