
5 Hackney StreetAintree VIC 3336


Property Details for 5 Hackney St, Aintree
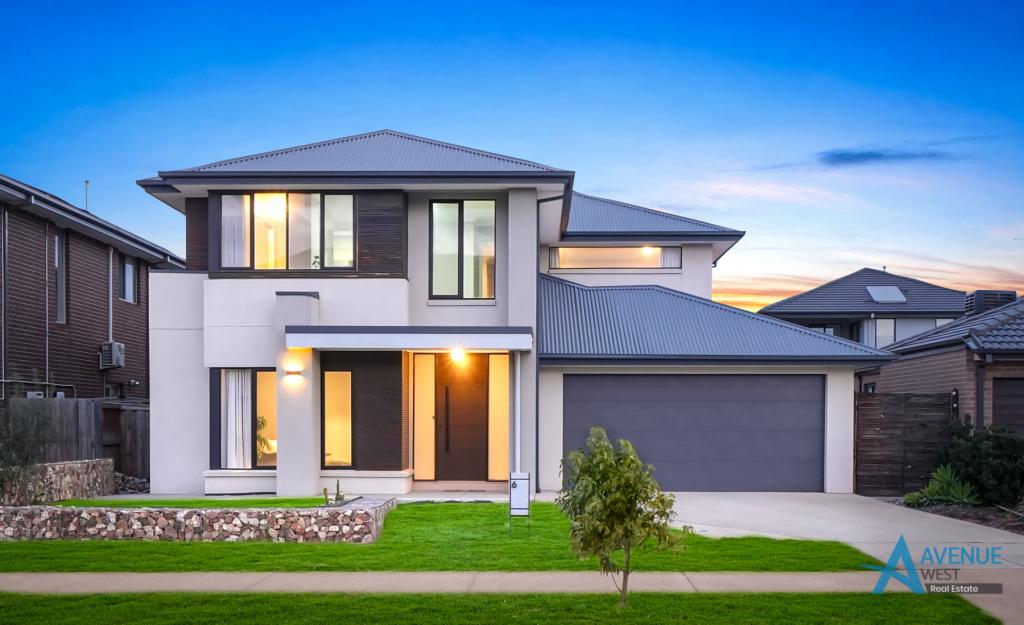
5 Hackney St, Aintree is a 4 bedroom, 2 bathroom House with 2 parking spaces. The property has a land size of 576m2 and floor size of 325m2. While the property is not currently for sale or for rent, it was last sold in September 2026. There are other 4 bedroom House sold in Aintree in the last 12 months.
Last Listing description (September 2026)
Living & Entertainment: Premium engineered oak timber flooring runs through the main living areas, while high-quality carpet adds comfort to all bedrooms . Custom floating TV units with Polytec 2-pack cabinetry and Caesarstone benchtops feature in both the main living room with high ceiling .
Buttler's pantry with sink
Window Treatments: Motorised blinds are fitted throughout the entire home, complemented by soft sheer curtains (excluding bathrooms).
Master Suite: The master bedroom includes a custom walk-in wardrobe with full-height Polytec 2-pack cabinetry, a glass display cabinet, and a full-length mirror.
Bedrooms & Storage: Secondary bedrooms feature custom built-in robe shelving, with Bedroom 4 featuring additional thick floating shelves.
Upgraded Laundry: Fully fitted with custom storage, Caesarstone benchtops, a hanging rack, and a stylish mosaic splashback.
Outdoor Living & Yard
Enclosed Alfresco: A large, fully tiled outdoor area enclosed with commercial-grade stacker doors. Features rendered walls, a white clad ceiling with an exhaust fan, and a motorised blind with pelmet for all-weather protection.
Backyard & Driveway: Designed for easy living with premium artificial turf, a rendered garden bed, decorative privacy screen, and extended fencing. An extended exposed aggregate driveway leads to the front entrance.
Comfort, Tech & Security
Climate Control: Stay comfortable year-round with a powerful 14.7kW zoned refrigerated heating and cooling system (2 zones). LED downlights are installed throughout.
Smart Security: Complete peace of mind with an alarm system, video intercom, Ring doorbells at both front and back, and AI-enabled security cameras across the property.
Garage & Façade: Sensor lighting along the front façade ceiling, plus a double garage with durable epoxy flooring and premium door brush seals.
Proudly presented to you by Avenue West Real Estate - defined by Service & Expertise!
Note: Approximate dimensions. Some photos may be virtually enhanced. Photo-id required at the inspection. Every precaution has been taken to establish accuracy of the above information but does not constitute any representation by the vendor or the agent. Please make your own enquiries related to the property.
Please see the below link for an up-to-date copy of the Due Diligence Check List: http://www.consumer.vic.gov.au/duediligencechecklist
Property History for 5 Hackney St, Aintree, VIC 3336
- 14 Sep 2026Sold for $925,000
- 10 Aug 2026Listed for Sale $920,000- $950,000
- 23 Nov 2015Sold for $226,800

Recent sales nearby
See more recent sales nearby/assets/perm/oviuyh4mu4i6tj3udws4hvb2ji?signature=12aef312bdbb310078eb96b917191e233d3c518e6dbf25ad200cf4fb402b30c3) 0
0
/assets/perm/ehjub2saiai6zgj5bhzxx4qzwy?signature=0642e875db8e2bf76b0877080bfbb88f757528c1cd9df2c6c8654aa657dc30a6) 0
0
/assets/perm/vfxdu5ww7mi6vn4xfxqv7qp6du?signature=5120ecc94d47aac8ad6da57993f393188f44fbd64cd6f5eb9ad5739a1cc781e9) 0
0Similar properties For Sale nearby
See more properties for sale nearby 0
0
 0
0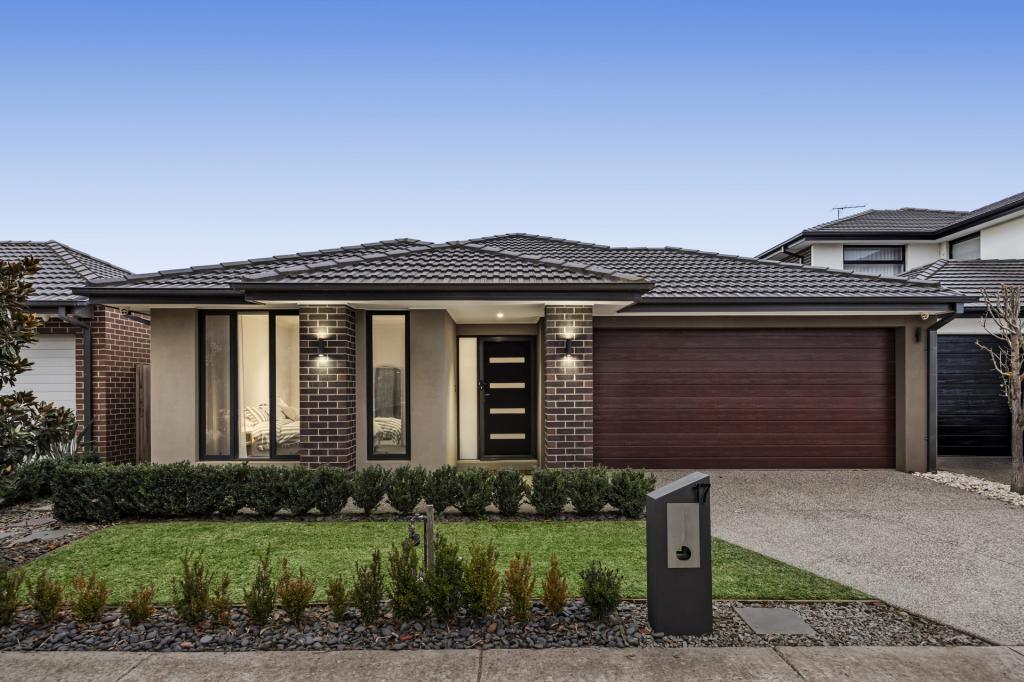 0
0

Similar properties For Rent nearby
See more properties for rent nearby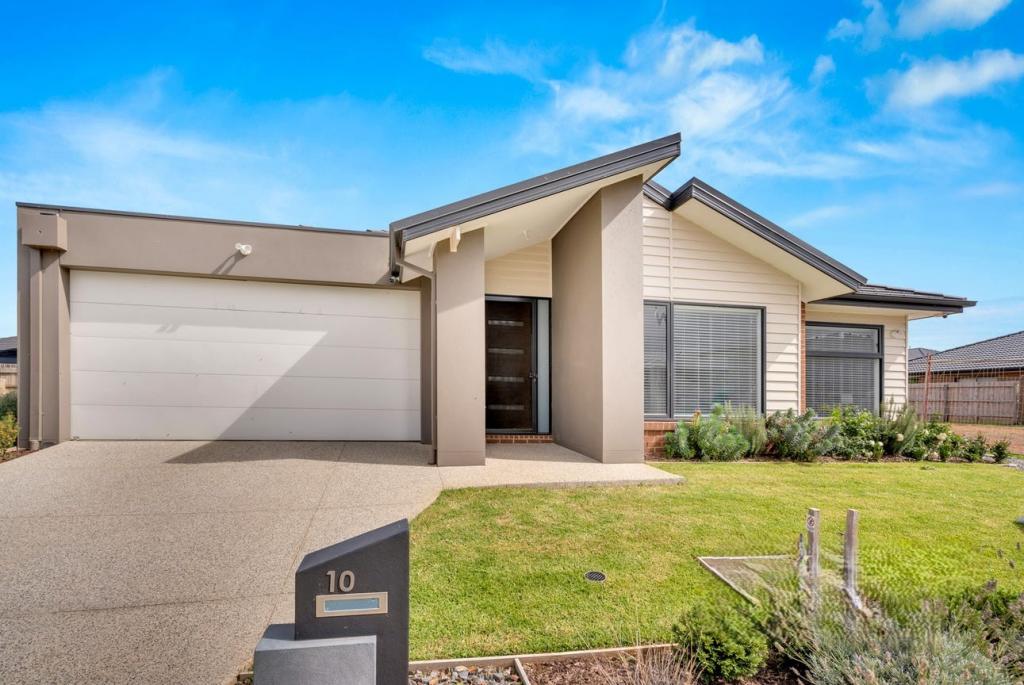 0
0
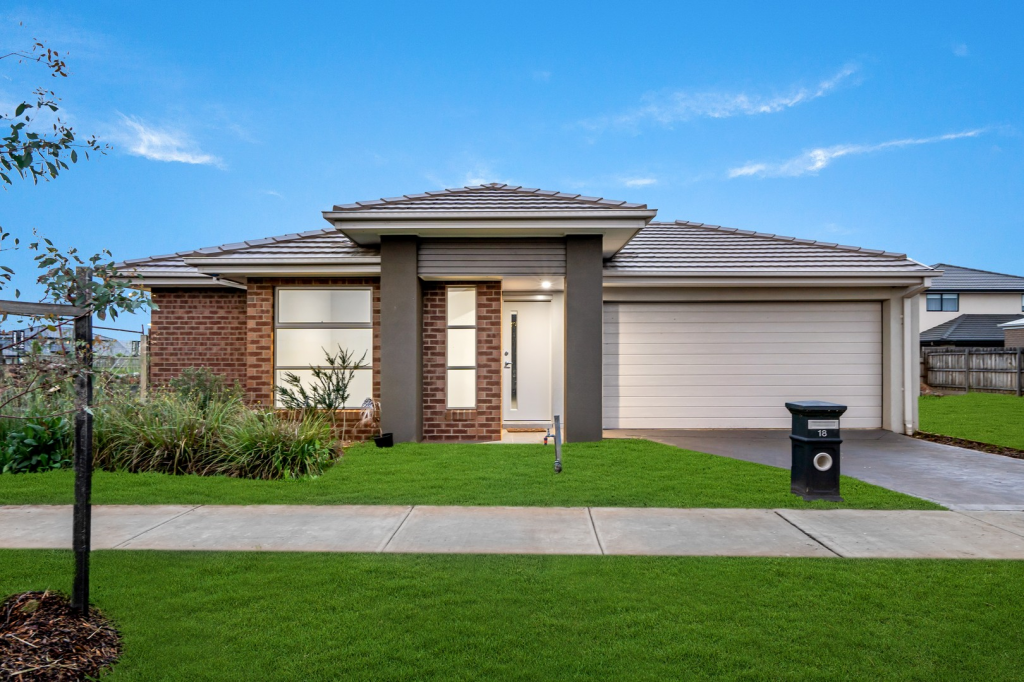 0
0 0
0
About Aintree 3336
The size of Aintree is approximately 6.8 square kilometres. There is 1 park, covering nearly 0.5% of the total area. The population of Aintree in 2016 was 1536 people. By 2021 the population was 7982 showing a population growth of 419.7% in the area during that time. The predominant age group in Aintree is 30-39 years. Households in Aintree are primarily couples with children and are likely to be repaying $1800 - $2399 per month on mortgage repayments. In general, people in Aintree work in a professional occupation.In 2021, 78.00% of the homes in Aintree were owner-occupied compared with 63.60% in 2016.
Aintree has 4,608 properties. Over the last 5 years, Houses in Aintree have seen a 3.03% increase in median value, while Units have seen a 16.66% increase. As at 31 August 2026:
- The median value for Houses in Aintree is $723,047 while the median value for Units is $564,594.
- Houses have a median rent of $550 while Units have a median rent of $500.
Suburb Insights for Aintree 3336
Market Insights
Aintree Trends for Houses
N/A
N/A
View TrendN/A
N/A
Aintree Trends for Units
N/A
N/A
View TrendN/A
N/A
Neighbourhood Insights
© Copyright 2026. RP Data Pty Ltd trading as Cotality (Cotality). All rights reserved. No reproduction, distribution, or transmission of the copyrighted materials is permitted. The information is deemed reliable but not guaranteed.
While Cotality uses commercially reasonable efforts to ensure the Cotality Data is current, Cotality does not warrant the accuracy, currency or completeness of the Cotality Data and to the full extent permitted by law excludes all loss or damage howsoever arising (including through negligence) in connection with the Cotality Data.
This product uses cookies and other similar technologies to improve and customise your browsing experience, to tailor content and adverts, and for analytics and metrics regarding visitor usage on this product and other media. We may share cookie and analytics information with third parties for the purposes of advertising. By continuing to use our website, you consent to cookies being used. View our Privacy Policy here.
X
