
47 Orlov StreetAintree VIC 3336
Property Details for 47 Orlov St, Aintree
47 Orlov St, Aintree is a 4 bedroom, 2 bathroom Unit with 2 parking spaces and was built in 2026. The property has a land size of 157m2 and floor size of 125m2. While the property is not currently for sale or for rent, it was last sold in November 2024.
Last Listing description (September 2026)
CHECK OUT THE VIRTUAL TOUR FOR THIS PROPERTY!
IMPORTANT: PLEASE REGISTER
You will be sent a reminder of the inspection time. Or if no times yet scheduled, you will be notified of inspection times or any changes or cancellations to existing open for inspection times that you are registered for. This is important as open for inspections are often cancelled for numerous reasons!
Positioned in the highly sought-after Woodlea Estate, this beautifully presented double-storey townhouse offers the perfect blend of style, comfort and convenience. Boasting a thoughtfully designed floorplan, quality finishes and low-maintenance living, this home is ideal for families seeking space and functionality in a prime location.
Downstairs, the home features a privately positioned master bedroom complete with a built-in robe and ensuite, along with a second bedroom featuring a walk-in robe. A European-style laundry and convenient powder room complete the lower level.
Upstairs embraces modern reverse living, offering a light-filled open plan kitchen, living and dining area that seamlessly extends onto a private balcony the perfect space to entertain family and friends or simply unwind. The well-appointed kitchen features quality appliances, a dishwasher, ample cupboard space and a breakfast bench. Also located upstairs are two additional bedrooms, both with built-in robes, serviced by a central family bathroom and separate toilet.
Designed for year-round comfort, the home also includes split system heating and cooling to the main living area and all four bedrooms.
Property Features:
- Four generous bedrooms
- Master bedroom downstairs with built-in robe and ensuite
- Second downstairs bedroom with walk-in robe
- Two upstairs bedrooms with built-in robes
- Modern kitchen with quality appliances, dishwasher and breakfast bench
- Spacious open plan living and dining area
- Private balcony perfect for entertaining
- Central family bathroom upstairs
- Separate upstairs toilet
- Downstairs powder room
- Split system heating and cooling to the main living area and all four bedrooms
- European-style laundry
- Double remote garage with internal access
- Low-maintenance townhouse living
Ideally Located Close To:
- Woodlea Town Centre featuring Coles, cafs, restaurants and specialty stores
- Aintree Primary School
- Bacchus Marsh Grammar Woodlea Campus
- Yarrabing Secondary College
- Childcare and early learning centres
- Woodlea Sports Precinct
- Local parks, playgrounds and walking trails
- Rockbank Train Station
-
Easy access to the Western Freeway
Offering a lifestyle of comfort, convenience and contemporary living, this impressive home is perfectly positioned within one of Melbourne's fastest-growing and most desirable communities. With everything you need right at your doorstep, this is an opportunity not to be missed.
HOW TO APPLY FOR THIS PROPERTY:
Simply send an enquiry for this property and you will be sent a direct link to apply for this property.
Alternatively, you can go to the P Di Natale website, click on the RENT tab, search for the property you wish to apply for and then click the APPLY NOW button.
NOTE: You will need to apply this way as we do not accept any other forms of applications.
Property History for 47 Orlov St, Aintree, VIC 3336
- 07 Jul 2026Listed for Rent $510 / week
- 18 Nov 2024Sold for $539,470

Recent sales nearby
See more recent sales nearby

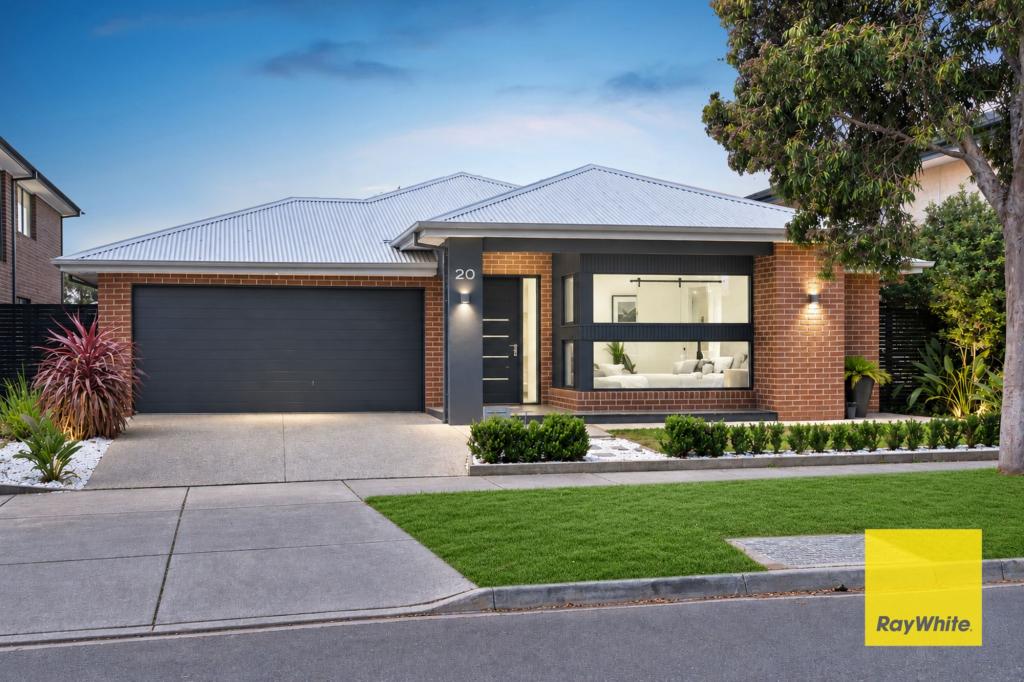
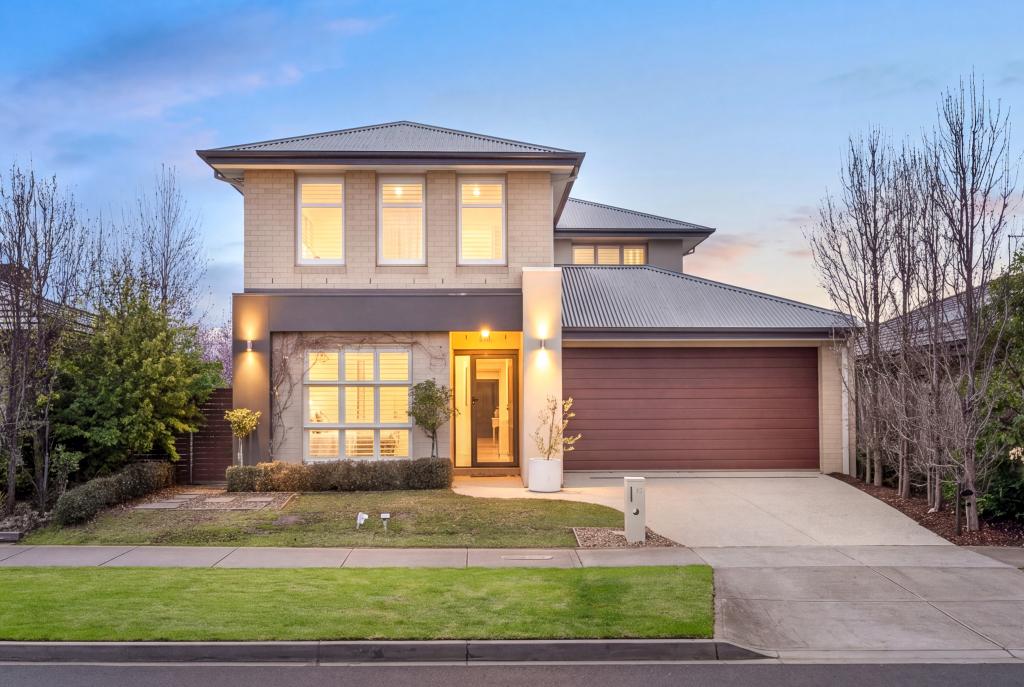
Similar properties For Sale nearby
See more properties for sale nearby 0

 0


 0
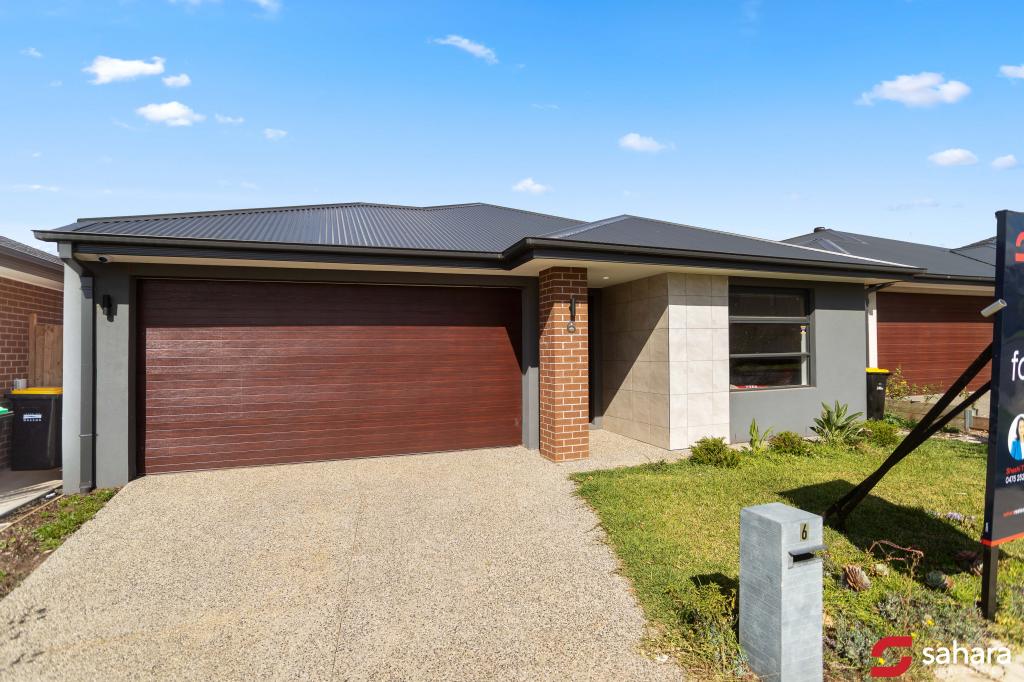
Similar properties For Rent nearby
See more properties for rent nearby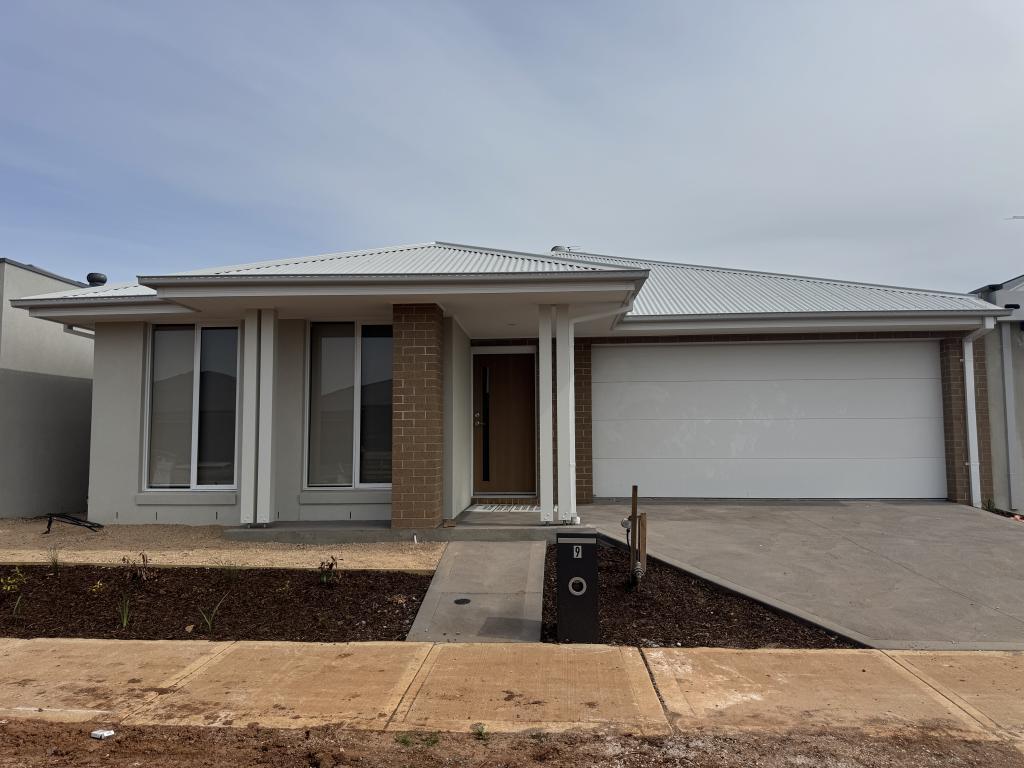 0

 0

 0

About Aintree 3336
The size of Aintree is approximately 6.8 square kilometres. There is 1 park, covering nearly 0.5% of the total area. The population of Aintree in 2016 was 1536 people. By 2021 the population was 7982 showing a population growth of 419.7% in the area during that time. The predominant age group in Aintree is 30-39 years. Households in Aintree are primarily couples with children and are likely to be repaying $1800 - $2399 per month on mortgage repayments. In general, people in Aintree work in a professional occupation.In 2021, 78.00% of the homes in Aintree were owner-occupied compared with 63.60% in 2016.
Aintree has 4,687 properties. Over the last 5 years, Houses in Aintree have seen a -0.62% decrease in median value, while Units have seen a 24.12% increase. As at 31 October 2026:
- The median value for Houses in Aintree is $728,522 while the median value for Units is $580,505.
- Houses have a median rent of $550 while Units have a median rent of $500.
Suburb Insights for Aintree 3336
Market Insights
Aintree Trends for Houses
N/A
N/A
View TrendN/A
N/A
Aintree Trends for Units
N/A
N/A
View TrendN/A
N/A
Neighbourhood Insights
© Copyright 2026. RP Data Pty Ltd trading as Cotality (Cotality). All rights reserved. No reproduction, distribution, or transmission of the copyrighted materials is permitted. The information is deemed reliable but not guaranteed.
While Cotality uses commercially reasonable efforts to ensure the Cotality Data is current, Cotality does not warrant the accuracy, currency or completeness of the Cotality Data and to the full extent permitted by law excludes all loss or damage howsoever arising (including through negligence) in connection with the Cotality Data.
This product uses cookies and other similar technologies to improve and customise your browsing experience, to tailor content and adverts, and for analytics and metrics regarding visitor usage on this product and other media. We may share cookie and analytics information with third parties for the purposes of advertising. By continuing to use our website, you consent to cookies being used. View our Privacy Policy here.
X
