
38 Henderson CircuitAintree VIC 3336
Property Details for 38 Henderson Cct, Aintree
38 Henderson Cct, Aintree is a 5 bedroom, 2 bathroom House with 2 parking spaces and was built in 2018. The property has a land size of 464m2 and floor size of 311m2. While the property is not currently for sale or for rent, it was last sold in September 2016.
Last Listing description (June 2024)
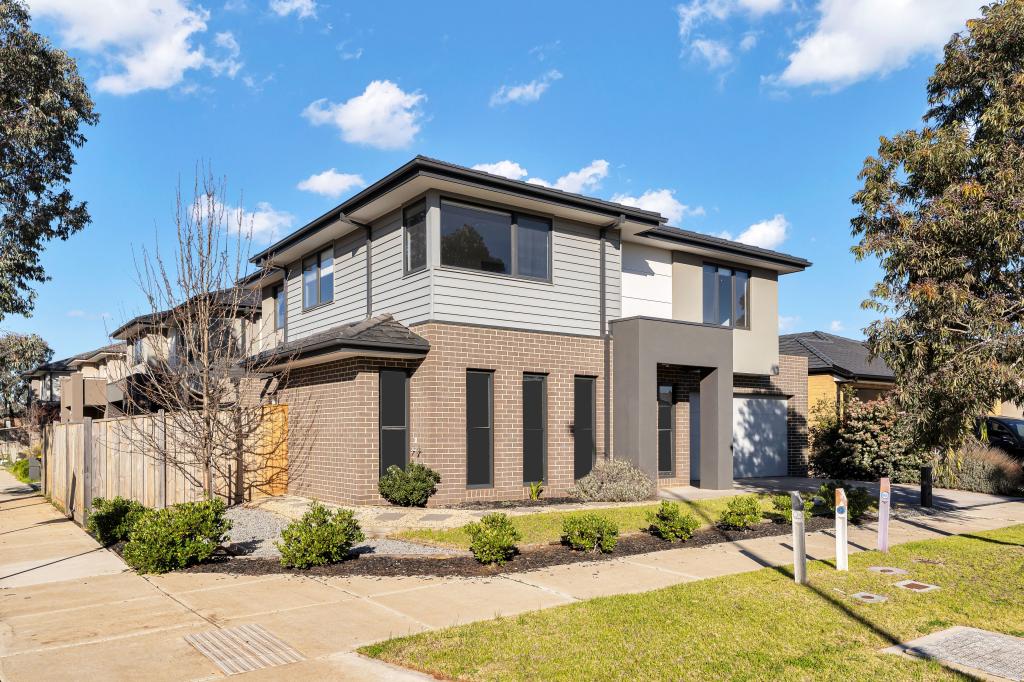
Welcome to 38 Henderson Circuit, Aintree, postcode 3336 - a spectacular double-story property crafted by Henley Homes, epitomizing modern luxury and comfort. This exquisite residence presents an unparalleled living experience, featuring five bedrooms, two bathrooms, an additional powder room, and a double garage.
Upon entering, you'll be greeted by the grandeur of this home, with its spacious layout and meticulous attention to detail. One of the standout features is the inclusion of a theatre room, perfect for enjoying movie nights with family and friends in the comfort of your own home.
Convenience meets elegance with a bedroom located downstairs, providing versatility and accessibility for multi-generational living or accommodating guests. This thoughtful addition enhances the functionality and appeal of the property, offering flexibility to suit various lifestyle needs.
The heart of the home lies in the contemporary kitchen, boasting premium appliances, sleek finishes, and ample storage space. Adjoining the kitchen, the open-plan living and dining areas create a seamless flow, ideal for both relaxed family gatherings and formal entertaining.
Upstairs, you'll discover the remaining bedrooms, each generously sized and appointed with built-in robes, ensuring comfort and privacy for every member of the household. The master bedroom is a true sanctuary, complete with an ensuite bathroom and a walk-in robe, providing a luxurious retreat at the end of the day.
Outside, the property offers a low-maintenance lifestyle, allowing you to enjoy your leisure time without the hassle of extensive upkeep. Whether it's relaxing in the backyard or hosting alfresco gatherings, the outdoor space provides endless possibilities for enjoyment and relaxation.
Located in the thriving community of Aintree, this home offers proximity to a range of amenities, including schools, parks, shopping centers, and transport options, ensuring all your lifestyle needs are within easy reach.
Additional Features :-
* 5 Bedrooms
* Walk In Robe
* Alfresco
* Decking
*Heating & Colling
* Camera Around the house
* Intercom
* Solar Panel
Spacious Design: A spacious layout, with well-designed living areas that maximize comfort and functionality.
Open Plan Living: Many residents appreciate the open-plan design of the Sahara 40 Henley, which often combines the kitchen, dining, and living areas to create a sense of spaciousness and flow.
Modern Kitchen: Modern kitchen designs, often featuring high-quality appliances, ample storage space, and stylish finishes.
Master Suite: The one of the impressive master suite, complete with a generous bedroom, walk-in wardrobe, and ensuite bathroom, providing a luxurious retreat for homeowners.
Outdoor Living Areas:
Energy Efficiency: solar panels, efficient heating and cooling systems, and insulated walls and windows.
Quality Construction: Henley is known for its commitment to quality construction, using high-quality materials and craftsmanship to ensure durability and longevity.
Customization Plan
Smart Home Technology: such as lighting, security, and temperature, remotely via smartphone or voice command.
Community Amenities: parks, playgrounds, walking trails, further enhancing their quality of life.
Don't miss the opportunity to make this exceptional property your new home. Contact us today to arrange an inspection and experience the epitome of modern family living in Aintree
Property History for 38 Henderson Cct, Aintree, VIC 3336
- 23 Apr 2024Listed for Rent $630 / week
- 28 Feb 2024Listed for Sale CONTACT AGENT !
- 16 Sep 2016Sold for $230,000

Recent sales nearby
See more recent sales nearby

Similar properties For Sale nearby
See more properties for sale nearby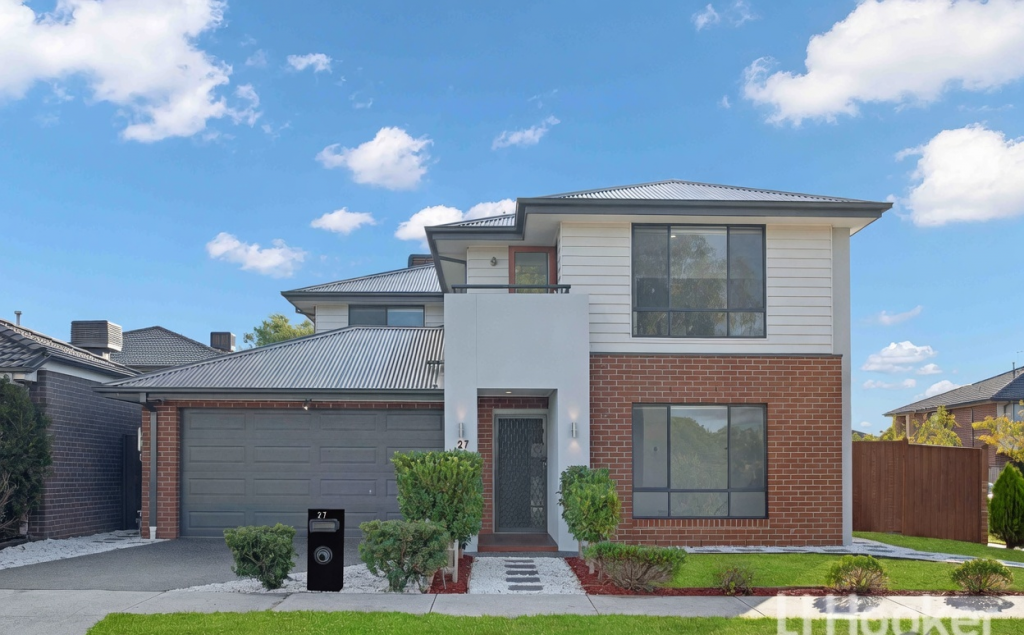 0
0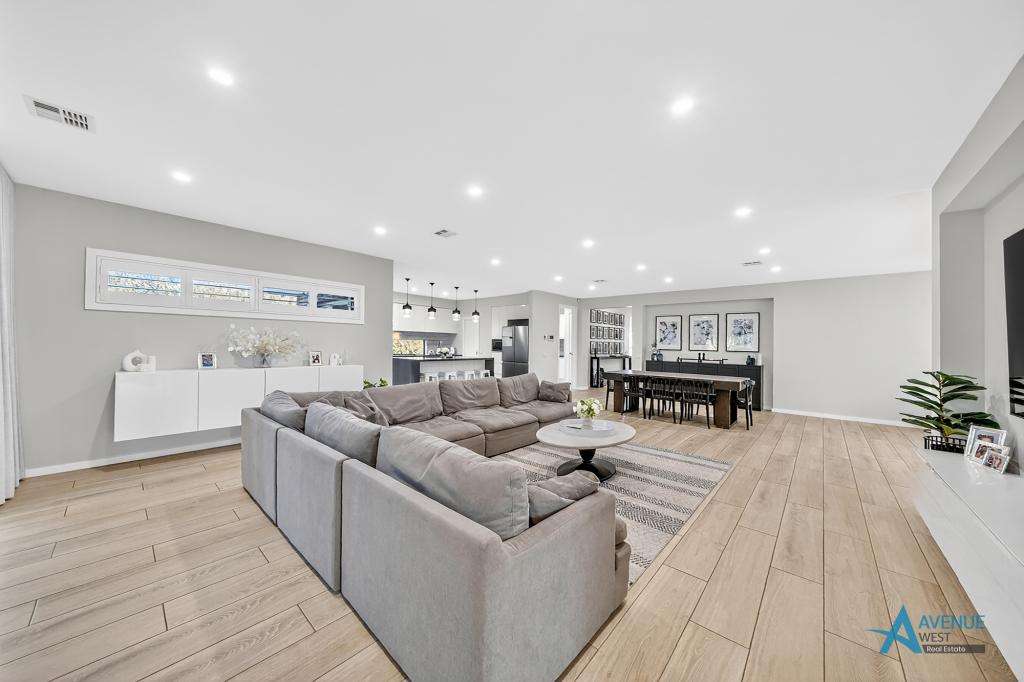 0
0
 0
0Similar properties For Rent nearby
See more properties for rent nearby 0
0
 0
0
 0
0
About Aintree 3336
The size of Aintree is approximately 6.8 square kilometres. There is 1 park, covering nearly 0.5% of the total area. The population of Aintree in 2016 was 1536 people. By 2021 the population was 7982 showing a population growth of 419.7% in the area during that time. The predominant age group in Aintree is 30-39 years. Households in Aintree are primarily couples with children and are likely to be repaying $1800 - $2399 per month on mortgage repayments. In general, people in Aintree work in a professional occupation.In 2021, 78.00% of the homes in Aintree were owner-occupied compared with 63.60% in 2016.
Aintree has 4,469 properties. Over the last 5 years, Houses in Aintree have seen a 10.03% increase in median value, while Units have seen a 31.61% increase. As at 30 April 2026:
- The median value for Houses in Aintree is $751,081 while the median value for Units is $600,198.
- Houses have a median rent of $540 while Units have a median rent of $500.
Suburb Insights for Aintree 3336
Market Insights
Aintree Trends for Houses
N/A
N/A
View TrendN/A
N/A
Aintree Trends for Units
N/A
N/A
View TrendN/A
N/A
Neighbourhood Insights
© Copyright 2026. RP Data Pty Ltd trading as Cotality (Cotality). All rights reserved. No reproduction, distribution, or transmission of the copyrighted materials is permitted. The information is deemed reliable but not guaranteed.
While Cotality uses commercially reasonable efforts to ensure the Cotality Data is current, Cotality does not warrant the accuracy, currency or completeness of the Cotality Data and to the full extent permitted by law excludes all loss or damage howsoever arising (including through negligence) in connection with the Cotality Data.
This product uses cookies and other similar technologies to improve and customise your browsing experience, to tailor content and adverts, and for analytics and metrics regarding visitor usage on this product and other media. We may share cookie and analytics information with third parties for the purposes of advertising. By continuing to use our website, you consent to cookies being used. View our Privacy Policy here.
X
