
20 Cascade DriveAintree VIC 3336


Property Details for 20 Cascade Dr, Aintree
20 Cascade Dr, Aintree is a 5 bedroom, 3 bathroom House with 2 parking spaces. The property has a land size of 448m2 and floor size of 418m2. While the property is not currently for sale or for rent, it was last sold in August 2026. There are other 5 bedroom House sold in Aintree in the last 12 months.
Last Listing description (August 2026)
Set on an impressive scale, this north-facing double storey residence spanning approximately 45 squares delivers a perfect blend of indulgent luxury and modern family functionality in one of Woodlea Estate’s most sought-after locations.
A grand double door entry welcomes you into a wide, light-filled interior, where elegant porcelain tiles flow seamlessly across the ground floor. Designed to impress, the expansive layout offers multiple living zones, including a fully equipped theatre room—perfect for immersive movie nights and relaxed entertaining.
At the heart of the home lies a stunning L-shaped kitchen, beautifully appointed with premium finishes and complemented by a spacious butler’s pantry featuring an additional cooktop—ideal for effortless hosting and everyday convenience.
A standout feature is the oversized picture window, framing the landscaped garden and drawing in abundant natural light, creating a serene indoor-outdoor connection.
Thoughtfully designed for flexibility, the home includes a generously sized guest bedroom with a private ensuite on the ground floor—perfect for extended family or visitors.
Upstairs, the home continues to deliver a refined sense of space and luxury living. The master suite serves as a private retreat, complete with a walk-in robe, a stylish ensuite featuring a double vanity, and a private balcony that enhances light and openness.
Adding to the comfort and cohesion of the upper level, timber look flooring flows throughout, bringing warmth and sophistication to the space. The floorplan also comprises three generously sized bedrooms, each designed to offer comfort, natural light, and functionality for the modern family.
The Key Features of This Property Include:
Ground floor:
-Guest bedroom with ensuite and built in robe
-Powder room
-Well-appointed laundry with extended bench space and linen cupboard
-A stunning timber staircase connecting both levels, adding warmth and architectural appeal.
-A dedicated study/home office
-L shaped Kitchen with 900 mm cooktop
-Butlers’ pantry with 600 mm cooktop
-Double oven and Dishwasher
-Stone benchtop throughout the kitchen and bathroom
-Cellar room
-High ceilings that amplify natural light and create an exceptional sense of openness.
-Roller shutters
-Ducted heating & evaporative cooling
-Alarm system & security cameras
-Double garage with epoxy flooring
Seamlessly connecting indoor and outdoor living, step out to a timber-decked alfresco with built-in timber seating — perfect for year-round entertaining — overlooking a beautifully landscaped backyard.
First Floor:
-A luxurious master bedroom featuring a walk-in-robe, private ensuite with balcony access
-Three additional generously sized bedrooms, with all robes and plantation shutters
-A central bathroom with free standing bathtub, separate WC and linen storage
-A large games/living area with a study nook providing the perfect retreat for kids or a second lounge space
Located within the thriving Woodlea community, enjoy easy access to quality schools, parklands, shopping, and transport—bringing lifestyle and convenience together.
A statement in scale, style, and sophistication—this is indulgent luxury living at its finest. A home of this calibre is rare — don’t miss your opportunity to secure it.
Proudly Presented to You by Avenue West Real Estate - Defined by Service & Expertise!
Note: Photo-id required at the inspection. Every precaution has been taken to establish accuracy of the above information but does not constitute any representation by the vendor or the agent. Please make your own enquiries related to the property.
Please see the below link for an up-to-date copy of the Due Diligence Check List:
http://www.consumer.vic.gov.au/duediligencechecklist
Property History for 20 Cascade Dr, Aintree, VIC 3336
- 14 Aug 2026Sold for $980,000
- 06 May 2026Listed for Sale Not Disclosed
- 29 Aug 2017Sold for $305,900

Recent sales nearby
See more recent sales nearby/assets/perm/bclonvtamyi6xabvq7b6yvjbxe?signature=09aaf9326bc2d9bda873fd4d372bb3fe6be50cc4047a8cf0a742ee2cc84cdb65) 0
0
Similar properties For Sale nearby
See more properties for sale nearby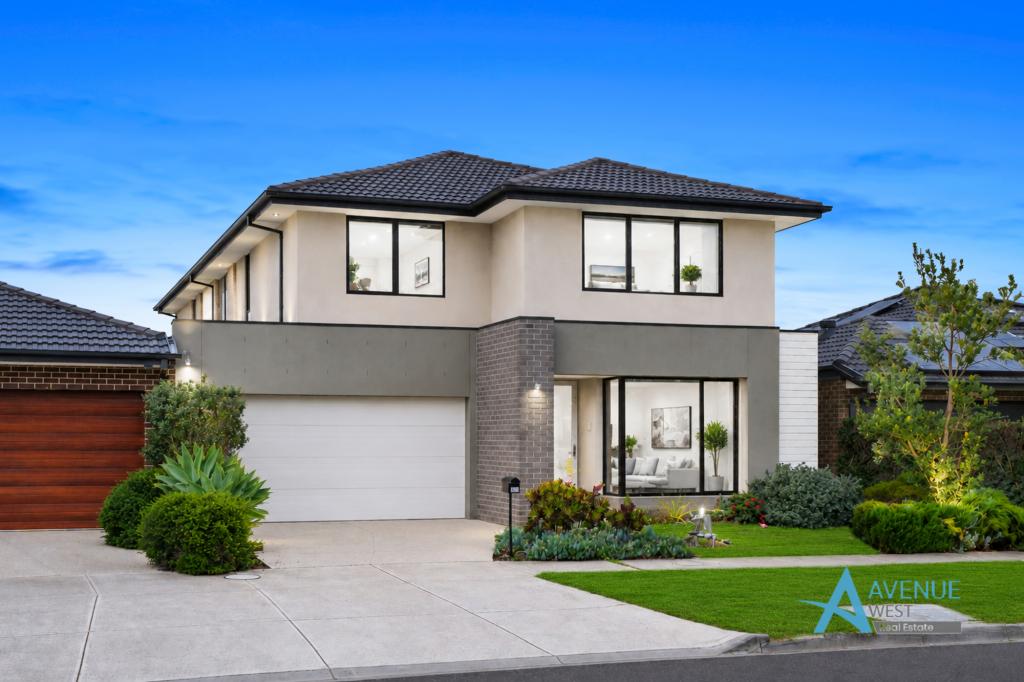 0
0 0
0 0
0Similar properties For Rent nearby
See more properties for rent nearby 0
0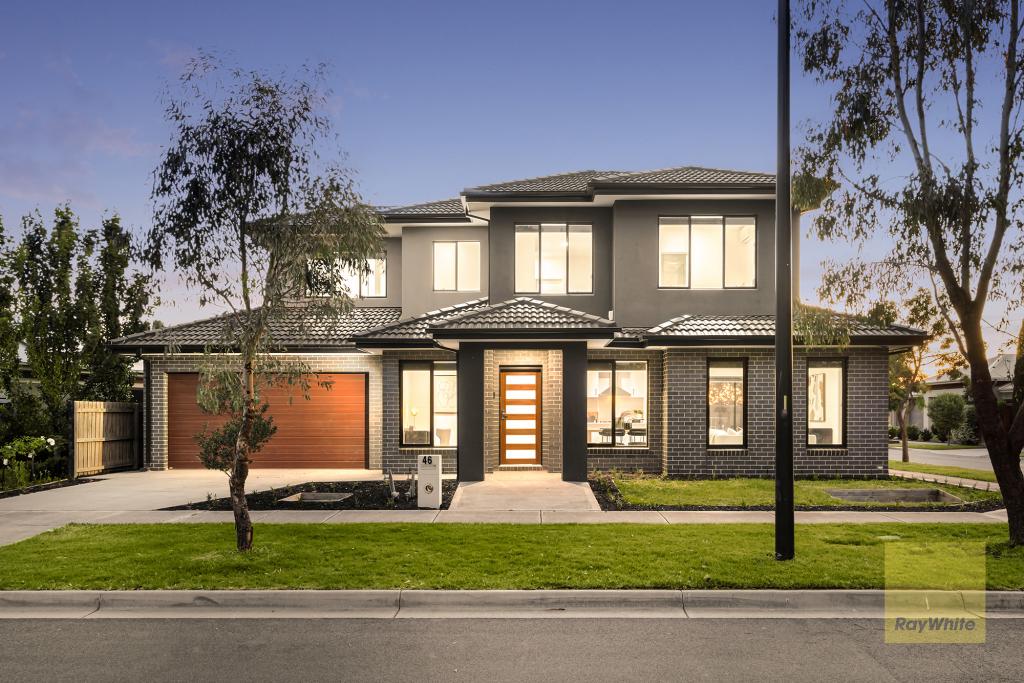 0
0 0
0
About Aintree 3336
The size of Aintree is approximately 6.8 square kilometres. There is 1 park, covering nearly 0.5% of the total area. The population of Aintree in 2016 was 1536 people. By 2021 the population was 7982 showing a population growth of 419.7% in the area during that time. The predominant age group in Aintree is 30-39 years. Households in Aintree are primarily couples with children and are likely to be repaying $1800 - $2399 per month on mortgage repayments. In general, people in Aintree work in a professional occupation.In 2021, 78.00% of the homes in Aintree were owner-occupied compared with 63.60% in 2016.
Aintree has 4,606 properties. Over the last 5 years, Houses in Aintree have seen a 3.03% increase in median value, while Units have seen a 16.66% increase. As at 31 August 2026:
- The median value for Houses in Aintree is $723,047 while the median value for Units is $564,594.
- Houses have a median rent of $550 while Units have a median rent of $500.
Suburb Insights for Aintree 3336
Market Insights
Aintree Trends for Houses
N/A
N/A
View TrendN/A
N/A
Aintree Trends for Units
N/A
N/A
View TrendN/A
N/A
Neighbourhood Insights
© Copyright 2026. RP Data Pty Ltd trading as Cotality (Cotality). All rights reserved. No reproduction, distribution, or transmission of the copyrighted materials is permitted. The information is deemed reliable but not guaranteed.
While Cotality uses commercially reasonable efforts to ensure the Cotality Data is current, Cotality does not warrant the accuracy, currency or completeness of the Cotality Data and to the full extent permitted by law excludes all loss or damage howsoever arising (including through negligence) in connection with the Cotality Data.
This product uses cookies and other similar technologies to improve and customise your browsing experience, to tailor content and adverts, and for analytics and metrics regarding visitor usage on this product and other media. We may share cookie and analytics information with third parties for the purposes of advertising. By continuing to use our website, you consent to cookies being used. View our Privacy Policy here.
X
