
31A Brunel StreetAberfeldie VIC 3040
Property Details for 31a Brunel St, Aberfeldie
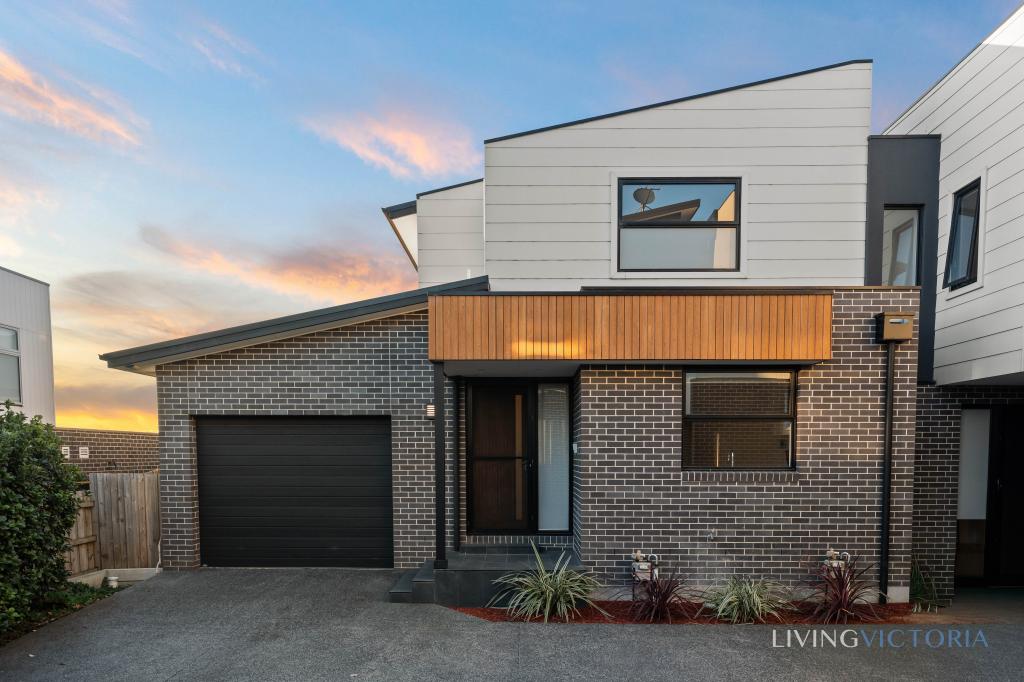
31a Brunel St, Aberfeldie is a 5 bedroom, 4 bathroom House with 2 parking spaces and was built in 2022. The property has a land size of 342m2 and floor size of 372m2. While the property is not currently for sale or for rent, it was last transferred in June 2023.
Last Listing description (August 2026)
WELCOME HOME
Five bedrooms. Four bathrooms. Multiple living zones. A heated pool. City views. And Aberfeldie.
Thats quite a shopping list.
Spread across three seriously impressive levels, 31A Brunel Street is big on space, even bigger on detail and designed for a family that has absolutely no interest in compromising.
The kitchen is exceptional. The living spaces are huge. The finishes are first-class. Upstairs, Melbourne puts on a show. And out the back? Bluestone paving, alfresco entertaining and a heated pool that makes going away for summer seem somewhat unnecessary.
Its sophisticated without being precious. Luxurious without forgetting its a family home. And from morning coffee to Friday-night drinks, big family Christmases to lazy Sundays by the pool, its a house designed to be properly lived in.
All of this in one of Aberfeldies most tightly held pockets.
Some homes tick boxes. This one brought the whole pen.
THESE ARE YOUR NEIGHBOURS
COFFEE St Rose, Aberfeldie Salumeria, Assembly Ground
EAT Essendon Hotel, Squires Loft, Hugo Dining
TREAT Augustus Gelatery, Parisian Baker, TOO GOOD BAKERS
DRINK Anglers Tavern, The Boathouse, Strangeloves Wine Bar
WELLNESS RISE Pilates, The HIIT Factory, Insight Body & Mind
THE FINER POINTS
| Main bedroom with fitted WIR and double-vanity ensuite | Four additional bedrooms with fitted BIRs | Three additional bathrooms | Guest powder room / fifth WC | Rumpus/lounge | Expansive open-plan living and dining | Miele-appointed kitchen | Cosmic Black honed granite benchtops | In-floor heating | Zoned reverse-cycle ducted air conditioning | Ducted vacuum | Double glazing | Motorised blinds and louvres | Comprehensive security | Extra-high ceilings | Porcelain stone surfaces | Super-white polished concrete floors | Upstairs balcony with city views | Private living-room terrace | Bluestone-paved alfresco entertaining | Secluded backyard | Fully tiled, salt-chlorinated, heat-pump heated swimming pool | Oversized double garage with internal access |
FINAL WORD
You could keep searching or you could just come and see this one.
Property History for 31a Brunel St, Aberfeldie, VIC 3040
- 04 Mar 2026Listed for Sale $2,950,000
- 17 Jun 2023Transferred

Recent sales nearby
See more recent sales nearby/assets/perm/bhohk5v45yi6npduoxh3rzrfyy?signature=b69f91c128d878d8257dda76aa1f9ac83af01e00485941924946f3089c1bfff3) 0
0
/assets/perm/fyflgpp7hii6tcvzrvbkpkllie?signature=97f2791d28aa4acdd4c1d52815501e8c787449bfee134329dc1e0cbe80f08f34) 0
0

Similar properties For Sale nearby
See more properties for sale nearby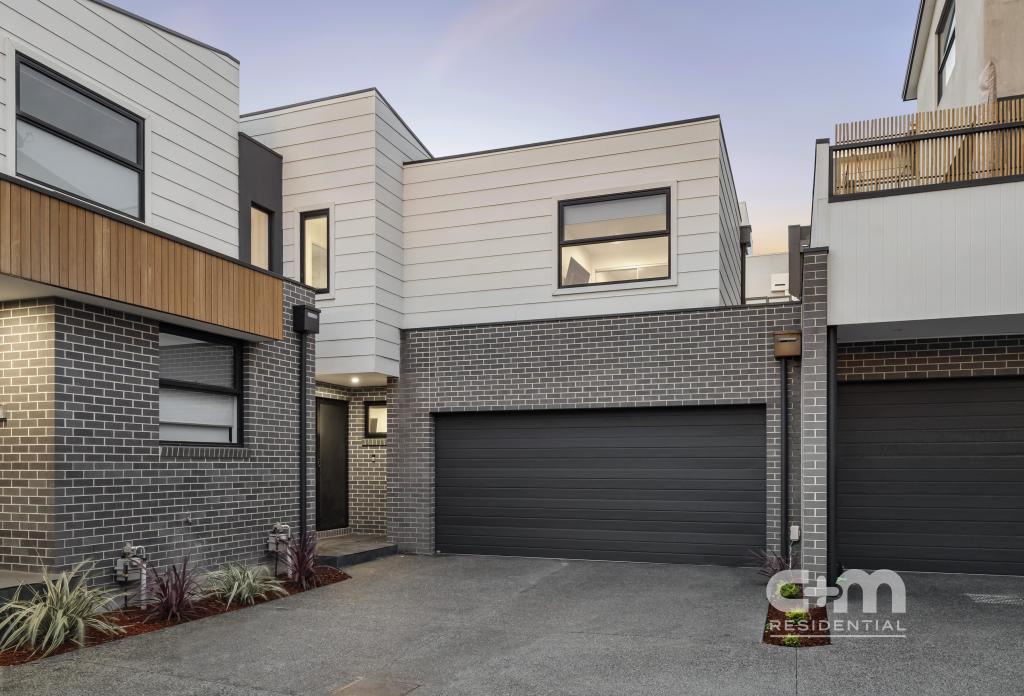 0
0
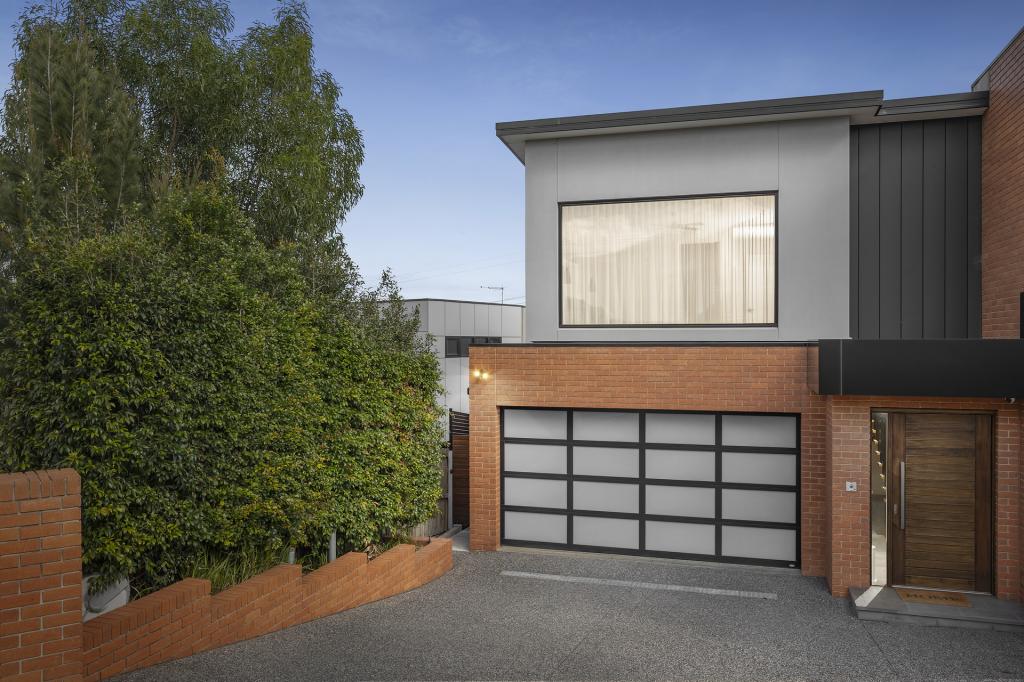 0
0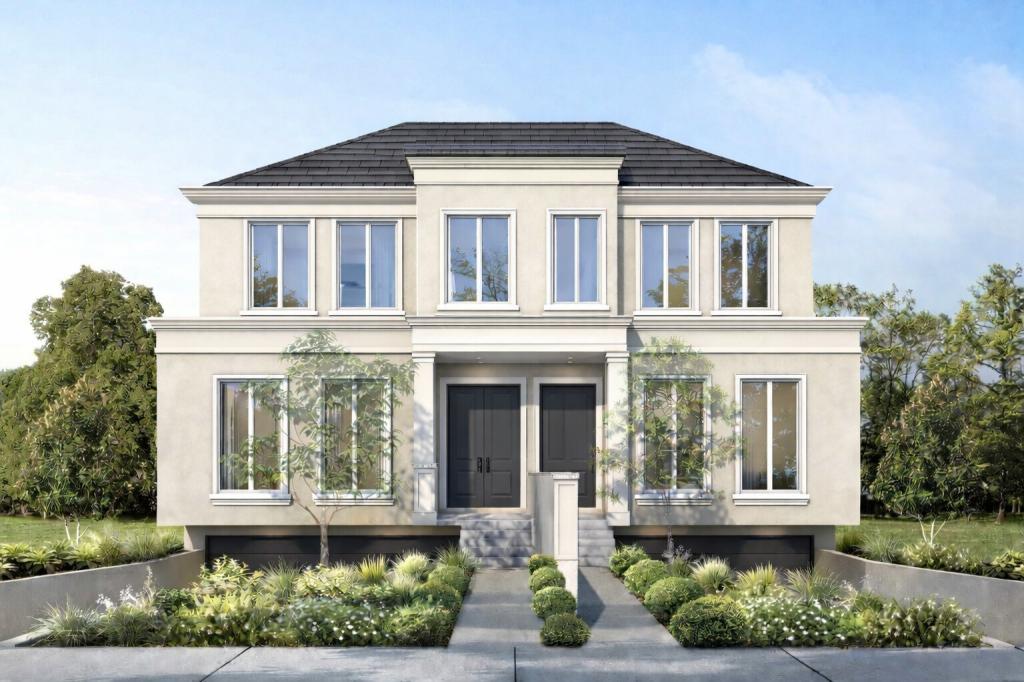 0
0Similar properties For Rent nearby
See more properties for rent nearby 0
0

 0
0
About Aberfeldie 3040
The size of Aberfeldie is approximately 1.6 square kilometres. There are 5 parks, covering nearly 18.2% of the total area. The population of Aberfeldie in 2016 was 3897 people. By 2021 the population was 3925 showing a population growth of 0.7% in the area during that time. The predominant age group in Aberfeldie is 50-59 years. Households in Aberfeldie are primarily couples with children and are likely to be repaying over $4000 per month on mortgage repayments. In general, people in Aberfeldie work in a professional occupation.In 2021, 77.20% of the homes in Aberfeldie were owner-occupied compared with 75.30% in 2016.
Aberfeldie has 2,015 properties. Over the last 5 years, Houses in Aberfeldie have seen a -1.24% decrease in median value, while Units have seen a 16.11% increase. As at 31 July 2026:
- The median value for Houses in Aberfeldie is $1,987,680 while the median value for Units is $765,239.
- Houses have a median rent of $700 while Units have a median rent of $500.
Suburb Insights for Aberfeldie 3040
Market Insights
Aberfeldie Trends for Houses
N/A
N/A
View TrendN/A
N/A
Aberfeldie Trends for Units
N/A
N/A
View TrendN/A
N/A
Neighbourhood Insights
© Copyright 2026. RP Data Pty Ltd trading as Cotality (Cotality). All rights reserved. No reproduction, distribution, or transmission of the copyrighted materials is permitted. The information is deemed reliable but not guaranteed.
While Cotality uses commercially reasonable efforts to ensure the Cotality Data is current, Cotality does not warrant the accuracy, currency or completeness of the Cotality Data and to the full extent permitted by law excludes all loss or damage howsoever arising (including through negligence) in connection with the Cotality Data.
This product uses cookies and other similar technologies to improve and customise your browsing experience, to tailor content and adverts, and for analytics and metrics regarding visitor usage on this product and other media. We may share cookie and analytics information with third parties for the purposes of advertising. By continuing to use our website, you consent to cookies being used. View our Privacy Policy here.
X
