
923/627 Victoria StreetAbbotsford VIC 3067
Property Details for 923/627 Victoria St, Abbotsford
923/627 Victoria St, Abbotsford is a 1 bedroom, 1 bathroom Unit. The property has a land size of 12041m2. While the property is not currently for sale or for rent, it was last sold in February 2025.
Last Listing description (July 2025)
Welcome to 'The Parkhouse,' where luxury, sustainability, and urban sophistication converge. Designed by the celebrated SJB and Carr Design Group, this stunning 1-bedroom apartment is your gateway to modern living with an eco-conscious twist.
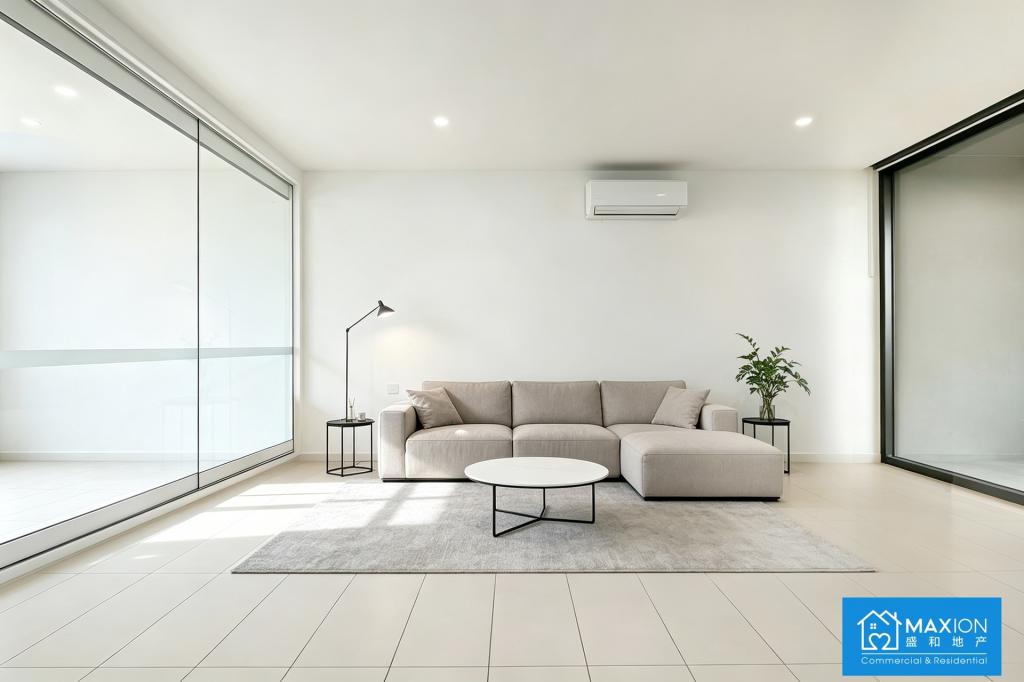
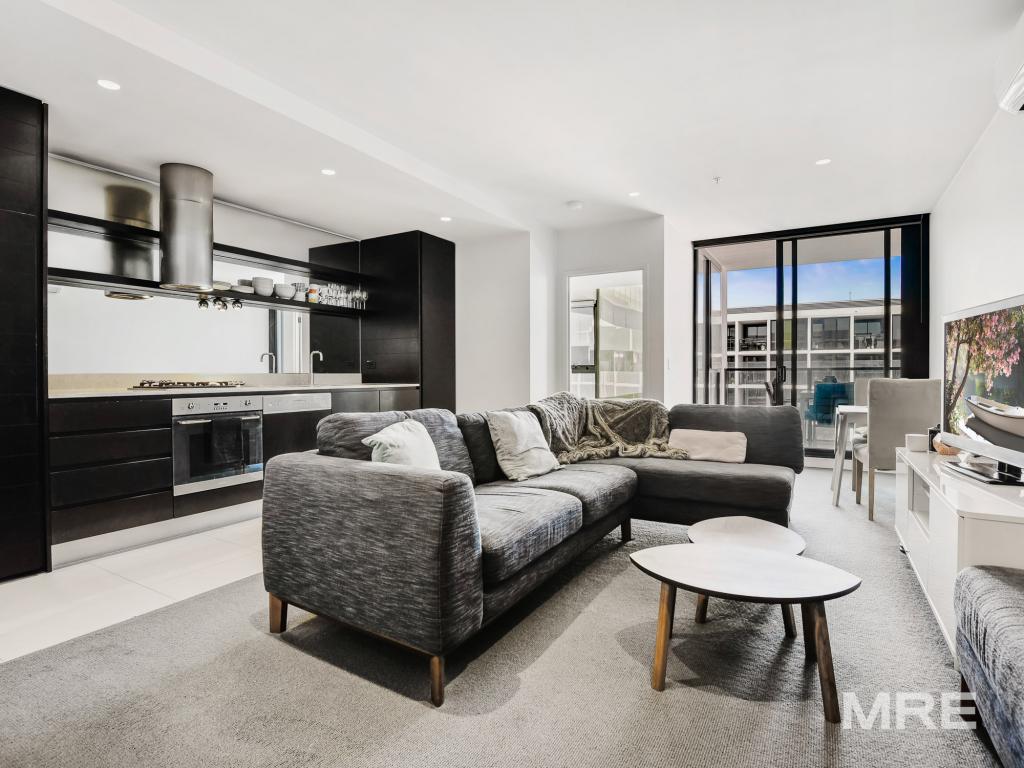
Step into a world of refined elegance, where floor-to-ceiling windows flood the space with natural light, highlighting premium finishes and warm, inviting interiors. The thoughtfully designed layout offers seamless living, with the central living area opening onto a generous terrace-style balcony. From here, enjoy breathtaking city views, perfect for unwinding or entertaining.
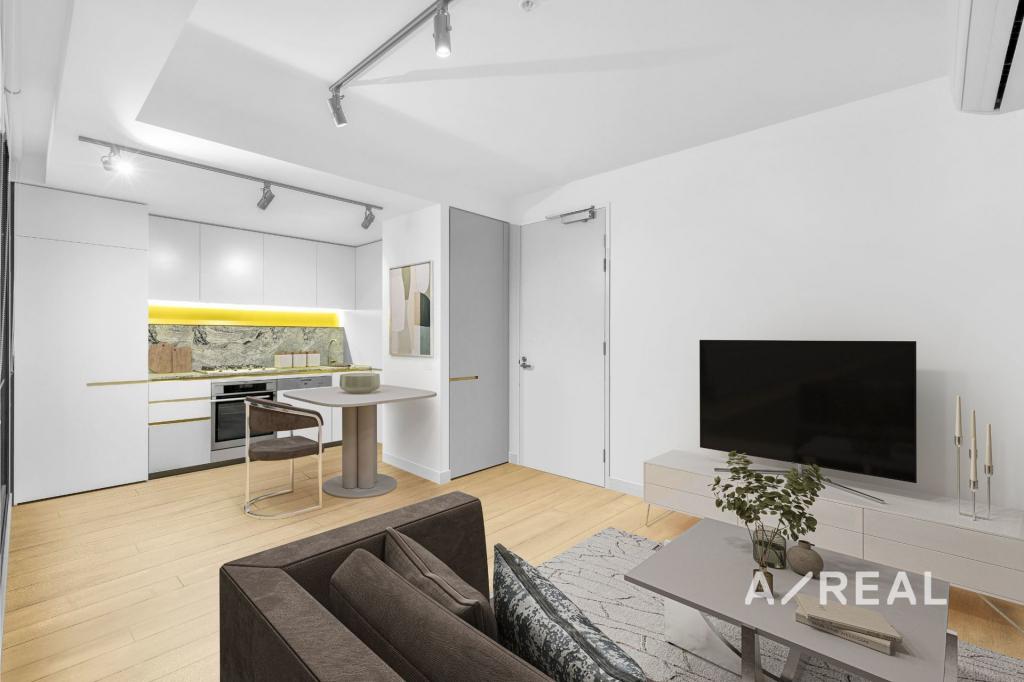
The sleek kitchen is a culinary delight, equipped with top-tier Gaggenau appliances, stone benchtops, and ample storage space. The spacious bedroom features built-in robes, ensuring both comfort and practicality. Additional features include a European laundry, reverse cycle air conditioning, secure intercom access, and a dedicated parking space.
What sets The Parkhouse apart is its dedication to sustainability. The building incorporates double-glazed windows, energy-efficient lighting, rainwater harvesting, and EV charging stations, ensuring your home is as kind to the planet as it is luxurious.
As a resident, you'll enjoy unparalleled amenities, including an indoor pool, gym, sauna, golf simulator, cinema, and more. With a children's playroom, meeting room, and outdoor entertaining areas, every aspect of your lifestyle is catered for.
Situated on the Yarra River's edge, this prime location offers a wealth of recreational, dining, and shopping options, all just moments away. With the city skyline as your backdrop, 'The Parkhouse' is more than a home - it's a lifestyle.
Don't miss this rare opportunity to own a piece of modern elegance. Book your private inspection today!
- Designed by SJB and Carr Design Group.
- Floor-to-ceiling windows invite abundant natural light.
- Terrace-style balcony with stunning city views.
- Gaggenau-equipped kitchen with stone benchtops.
- Spacious bedroom with built-in robes.
- Double-glazed windows and energy-efficient lighting.
- EV charging stations and rainwater harvesting.
- Resort-style amenities: pool, gym, sauna, and cinema.
- Prime location near Yarra River recreation and shopping.
- Secure intercom, parking, and reverse cycle air conditioning.
Please contact Andrew to arrange an inspection on 0413 373 371
Property History for 923/627 Victoria St, Abbotsford, VIC 3067
- 24 Feb 2025Sold for $350,000
- 28 Jan 2025Listed for Sale For Sale $330,000 - $360,000
- 20 Oct 2016Sold for $467,000

Recent sales nearby
See more recent sales nearby/assets/perm/cltf52lw4ei63muyshvgqz23ju?signature=be2163be974f3486e1472d7753bb5449adf506d04123c76ef4b4eee4eed91f85) 0
0
/assets/perm/xv6irga3cei6tcrushdqn2op6q?signature=d60922aebc20afcb74bffb23a4b508abca7a7dcc550fdc49c2b5f7d28aef1bc1) 0
0/assets/perm/f4u2qk2bm4i65ins44nf4dnbiq?signature=c614a2992a02c7160f6259862a38150f883cf50c4b8c8e708822937858c236ba) 0
0Similar properties For Sale nearby
See more properties for sale nearby 0
0
 0
0
 0
0
Similar properties For Rent nearby
See more properties for rent nearby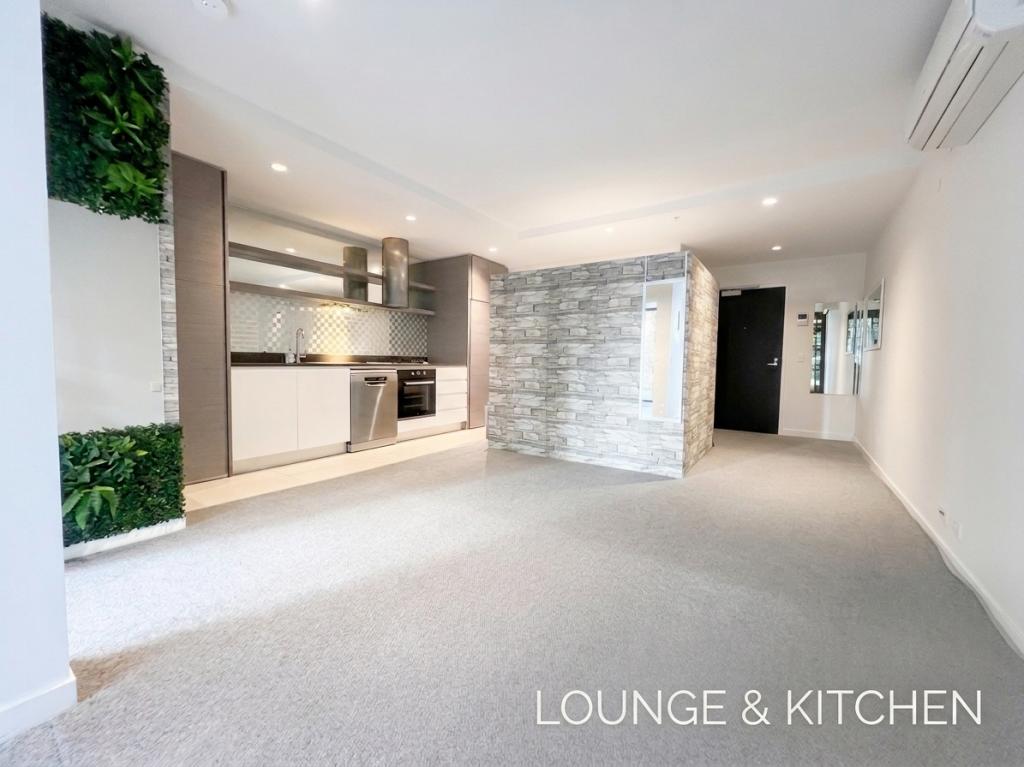 0
0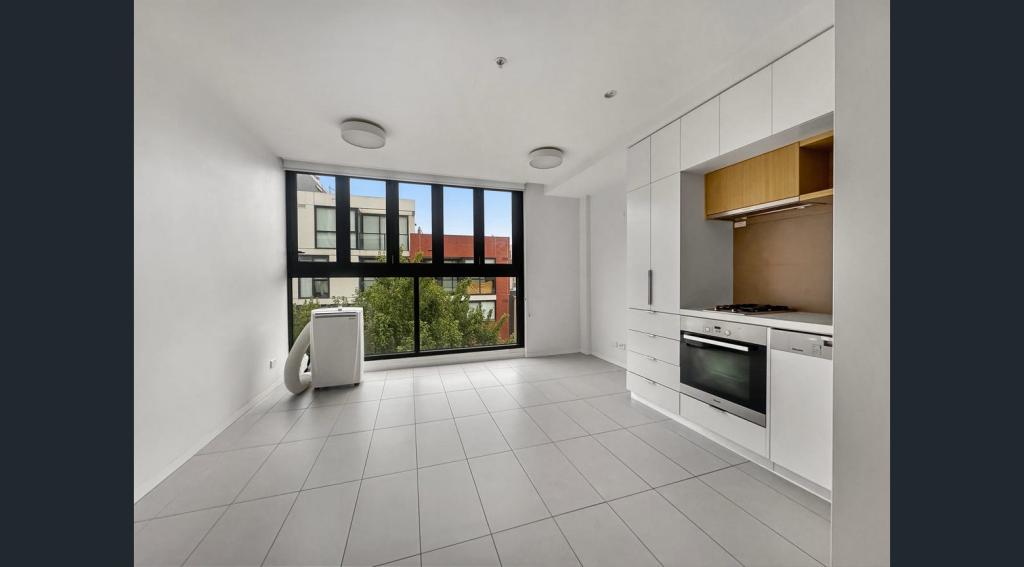 0
0
 0
0
About Abbotsford 3067
The size of Abbotsford is approximately 1.8 square kilometres. There are 10 parks, covering nearly 14.0% of the total area. The population of Abbotsford in 2016 was 8184 people. By 2021 the population was 9088 showing a population growth of 11.0% in the area during that time. The predominant age group in Abbotsford is 30-39 years. Households in Abbotsford are primarily childless couples and are likely to be repaying $1800 - $2399 per month on mortgage repayments. In general, people in Abbotsford work in a professional occupation.In 2021, 42.50% of the homes in Abbotsford were owner-occupied compared with 38.80% in 2016.
Abbotsford has 8,148 properties. Over the last 5 years, Houses in Abbotsford have seen a -0.86% decrease in median value, while Units have seen a -6.70% decrease. As at 31 July 2026:
- The median value for Houses in Abbotsford is $1,339,553 while the median value for Units is $552,741.
- Houses have a median rent of $880 while Units have a median rent of $600.
Suburb Insights for Abbotsford 3067
Market Insights
Abbotsford Trends for Houses
N/A
N/A
View TrendN/A
N/A
Abbotsford Trends for Units
N/A
N/A
View TrendN/A
N/A
Neighbourhood Insights
© Copyright 2026. RP Data Pty Ltd trading as Cotality (Cotality). All rights reserved. No reproduction, distribution, or transmission of the copyrighted materials is permitted. The information is deemed reliable but not guaranteed.
While Cotality uses commercially reasonable efforts to ensure the Cotality Data is current, Cotality does not warrant the accuracy, currency or completeness of the Cotality Data and to the full extent permitted by law excludes all loss or damage howsoever arising (including through negligence) in connection with the Cotality Data.
This product uses cookies and other similar technologies to improve and customise your browsing experience, to tailor content and adverts, and for analytics and metrics regarding visitor usage on this product and other media. We may share cookie and analytics information with third parties for the purposes of advertising. By continuing to use our website, you consent to cookies being used. View our Privacy Policy here.
X
