
14 Lonsdale PromenadeWestbury TAS 7303
Property Details for 14 Lonsdale Prom, Westbury
14 Lonsdale Prom, Westbury is a 4 bedroom, 2 bathroom House with 1 parking spaces and was built in 1970. The property has a land size of 5423m2 and floor size of 254m2. While the property is not currently for sale or for rent, it was last sold in February 2025.
Last Listing description (November 2024)
The 'Village Green' in Westbury is a Tasmanian icon. There is an energy, a feeling of history, and an overriding sense of community.
Property on the 'Green' is more than tightly held, it is vice like, guarded, protected, and rarely sees the light of the real estate day - as you would expect.
Harcourts Meander Valley are privileged to present 'Greenside', on the 'Village Green'. Set on 5423m2 of fertile land, or approximately 1 acre in the old scale.
Presenting a walk-through history home of 4 bedrooms, 2 bathrooms and 3 living rooms. The home starts with the original cottage and gracefully lays out 2 bedrooms and an office or study room on either side of the quaint and inviting entry point. Pressed metal ceiling gives an indication of the property's footprint in time, and encourages you to explore a little further.
Upon your exploration, the building starts to transform and opens out to a generous formal living room, a large room with a feeling of subdued contentment, a perfect evening retreat. The 'Retreat Room' opens itself onto the occasional living space containing lounge, dining and modern kitchen fit for a chef. This space is north easterly in orientation so is warm and inviting and radiates a relaxed casual feel, further enhanced by two access points onto a private paved, sun drenched courtyard.
The loft is a dreamy magical room with skylights allowing dappled light through the lush canopy of mature ornamentals in the garden to flood the space. A sleeping zone on one side, a study come small library on the other, a perfect place to escape! Downstairs we move through the occasional lounge room, and an option to continue to the outside via a direct access garage and workshop or discover the third living room that wraps around to connect to the master bedroom and ensuite. This space offers excellent storage, and is well hidden from the rest of the home. The third living space is grand in proportions. A towering ceiling draws the eye upward, it is in heavy competition with two large picture windows that perfectly frame the garden, this room is a feast for the senses, and doesn't so much relax but stimulate an occupant to tackle a day in the garden or some other active endeavor.
The garden is a triumph. A solid green screen and high double gates at the front of the home create a sense of mystery and mystique. Once inside, a quaint driveway tucks its way down the side of the building and finds the garage, enclosed carport, and workshop. This is the staging point, the garden explodes away from here to a lush cavalcade of mature ornamentals and advanced shrubs, with a carpet of grass and an air of perfect garden perfume, a delight for the senses. A new purchaser will have the luxury of choice. Retain the grand garden and enjoy the space and tranquility. Perhaps subdivide and find their inner builder or developer(STCA) or create a whole new landscape palate with all the available space.
Property History for 14 Lonsdale Prom, Westbury, TAS 7303
- 14 Feb 2025Sold for $770,000
- 06 Jul 2024Listed for Sale Offers Over $795,000
- 04 Jan 2024Listed for Sale Offers over $785,000

Recent sales nearby
See more recent sales nearby/assets/perm/7owakpxinqi63ixbk4gk3tw4me?signature=be7395480398ad05964a5834041c5cb14a8dc4de40a4aa482ef63c3f83027e9a) 0
0
/assets/perm/vwfj7rlpz4i63dwggmn2dutab4?signature=1f4d0347e2d4fe23593783a097aa242b3adbad7833ade85d33c7f0636fd0834e) 0
0/assets/perm/q3gsnolqcei63hchbfuf2uilde?signature=9186fc47cb8005f58610f8d02cb7b7d1ed849b4a6479f5f6a74d9317523dc096) 0
0Similar properties For Sale nearby
See more properties for sale nearby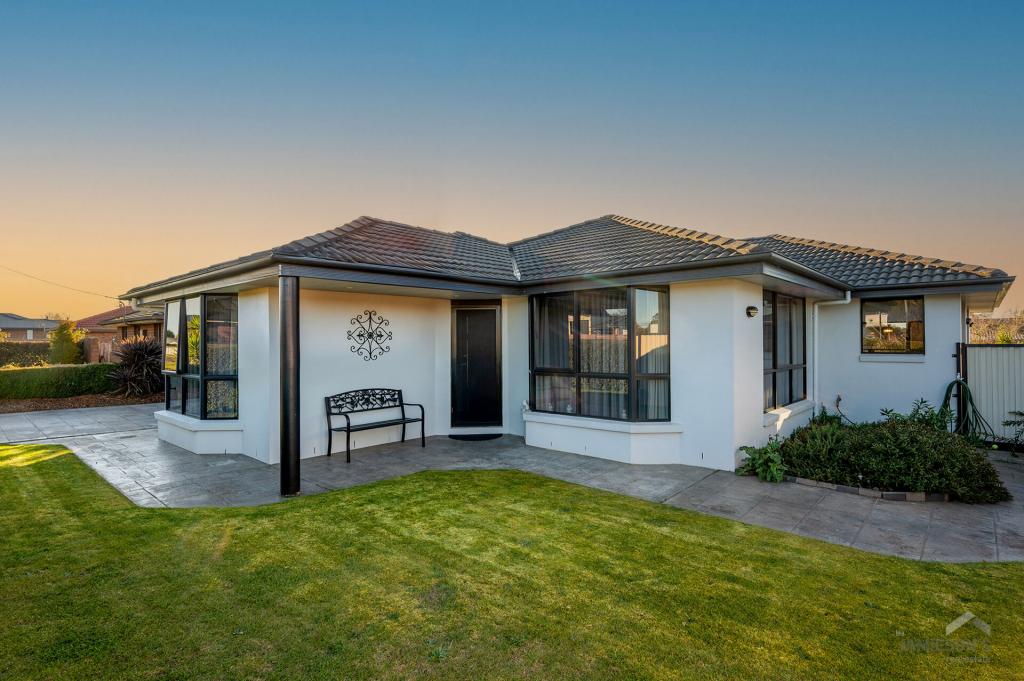 0
0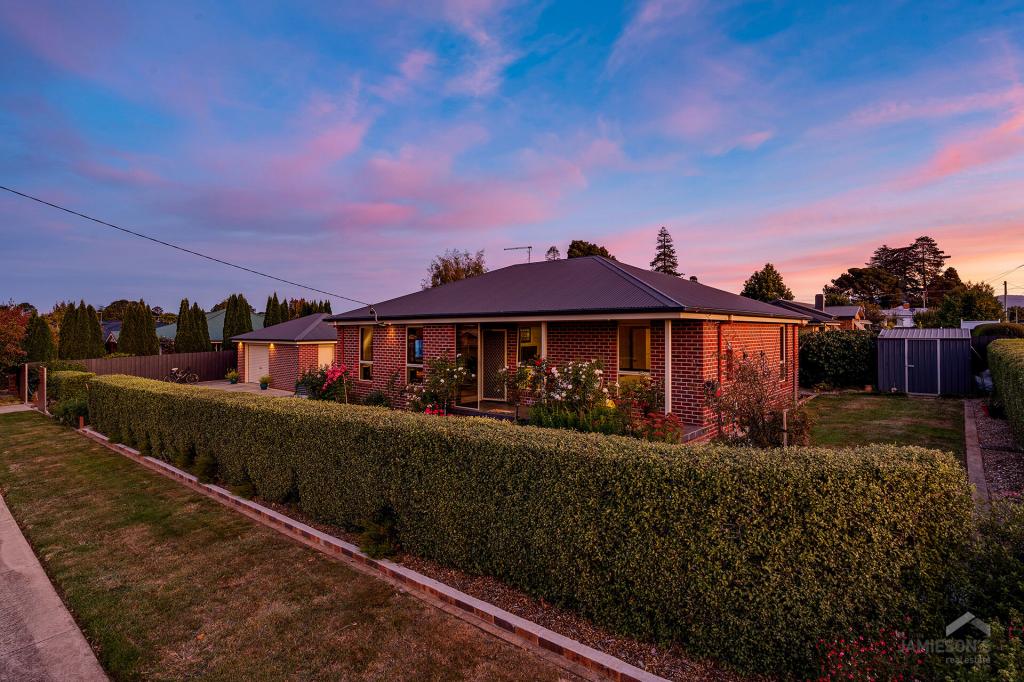 0
0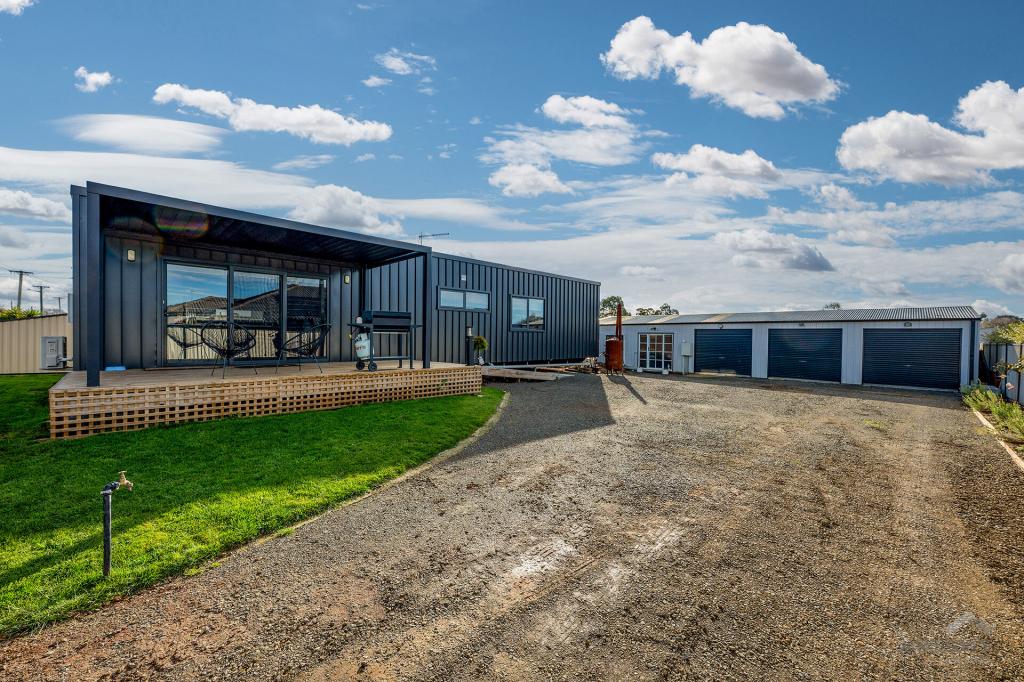 0
0About Westbury 7303
The size of Westbury is approximately 93.4 square kilometres. There are 7 parks, covering nearly 0.3% of the total area. The population of Westbury in 2016 was 2006 people. By 2021 the population was 2272 showing a population growth of 13.3% in the area during that time. The predominant age group in Westbury is 60-69 years. Households in Westbury are primarily childless couples and are likely to be repaying $1000 - $1399 per month on mortgage repayments. In general, people in Westbury work in a trades occupation.In 2021, 76.20% of the homes in Westbury were owner-occupied compared with 74.50% in 2016.
Westbury has 1,344 properties. Over the last 5 years, Houses in Westbury have seen a 43.60% increase in median value, while Units have seen a 55.00% increase. As at 30 September 2026:
- The median value for Houses in Westbury is $658,924 while the median value for Units is $515,356.
- Houses have a median rent of $510.
Suburb Insights for Westbury 7303
Market Insights
Westbury Trends for Houses
N/A
N/A
View TrendN/A
N/A
Westbury Trends for Units
N/A
N/A
View TrendN/A
N/A
Neighbourhood Insights
© Copyright 2026. RP Data Pty Ltd trading as Cotality (Cotality). All rights reserved. No reproduction, distribution, or transmission of the copyrighted materials is permitted. The information is deemed reliable but not guaranteed.
While Cotality uses commercially reasonable efforts to ensure the Cotality Data is current, Cotality does not warrant the accuracy, currency or completeness of the Cotality Data and to the full extent permitted by law excludes all loss or damage howsoever arising (including through negligence) in connection with the Cotality Data.
This product uses cookies and other similar technologies to improve and customise your browsing experience, to tailor content and adverts, and for analytics and metrics regarding visitor usage on this product and other media. We may share cookie and analytics information with third parties for the purposes of advertising. By continuing to use our website, you consent to cookies being used. View our Privacy Policy here.
X
