
10 Ploverton CourtWest Ulverstone TAS 7315


Property Details for 10 Ploverton Ct, West Ulverstone
10 Ploverton Ct, West Ulverstone is a 4 bedroom, 2 bathroom House with 3 parking spaces and was built in 2013. The property has a land size of 12400m2 and floor size of 237m2. While the property is not currently for sale or for rent, it was last sold in May 2026. There are other 4 bedroom House sold in West Ulverstone in the last 12 months.
Last Listing description (July 2026)
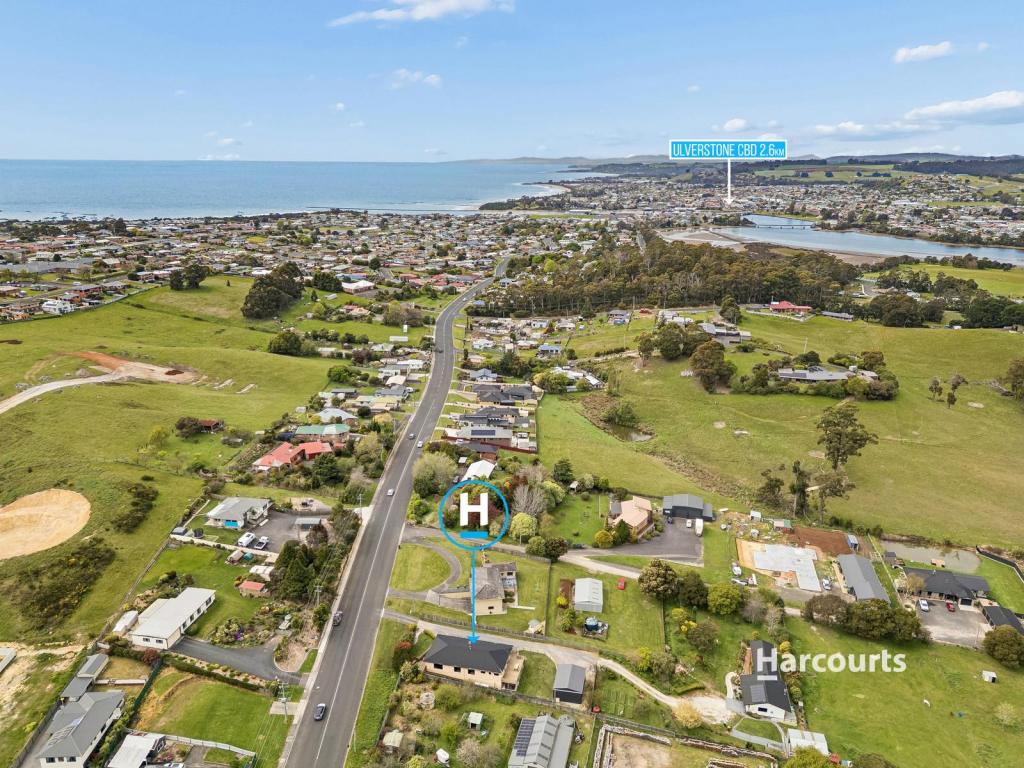
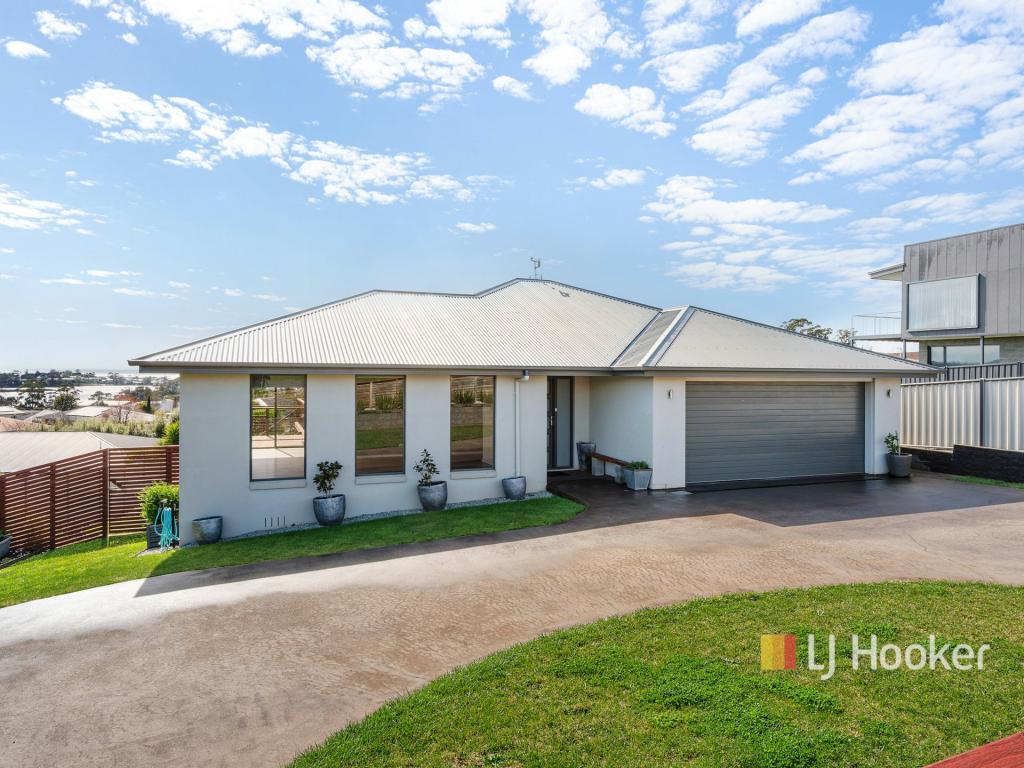
Nestled on the banks of the stunning Leven River, this exceptional property offers the ultimate blend of luxury, space, and tranquility on 1.24 hectares of prime land. With unrestricted river access from your own backyard, this home presents a rare opportunity for riverside living at its finest.
Built in 2015, the home boasts a thoughtful design that combines modern elegance with everyday comfort. The four spacious bedrooms include three equipped with built-in wardrobes, while the master suite serves as a private retreat. Complete with a large walk-in robe and an ensuite featuring quality fittings, a double vanity, and a walk-in shower, the master bedroom is a perfect haven of relaxation.
The main bathroom, equally well-appointed, offers a walk-in shower and a large standalone bath. A separate toilet located next door, along with a powder room, adds convenience for family and guests.
At the heart of the home is the expansive open-plan living area. The seamless flow between the kitchen, dining, and living spaces creates an ideal environment for family gatherings and entertaining. The chef's kitchen is a dream come true, featuring a large island bench, stone countertops, ample storage, a 900mm freestanding stove, and an industrial range hood. A butler's pantry adds further functionality, ensuring you have everything you need to create culinary masterpieces.
From the kitchen and dining areas, glass doors open onto a spacious entertainment deck and BBQ area, allowing for effortless indoor-outdoor living. Imagine hosting friends and family while enjoying the serene views of the river from your backyard.
The property also includes a separate home office, perfect for working remotely or managing household affairs. Ducted heating throughout the home ensures year-round comfort, while a feature electric wall heater in the main living area adds both warmth and ambiance.
Stepping outside, you'll find a fully fenced yard, beautifully landscaped with established gardens that offer privacy and a tranquil atmosphere. A dedicated veggie patch lets you enjoy homegrown produce, and the generous 13m x 7m garage provides ample space for storage. The garage also includes a toilet and a separate studio, offering flexible options for hobbies, guests, or even a home business.
For those who enjoy outdoor entertaining, a fire pit area adds to the appeal, creating a cozy spot for evening gatherings. Originally designed for an above-ground pool, this area can easily be reinstated, with the pump shed still in place for convenience.
Whether you're looking for a peaceful riverside retreat or a spacious family home, 10 Ploverton Court has it all. This property combines luxury living with the natural beauty of the Leven River, offering a rare opportunity to own a piece of paradise.
Disclaimer:
While Harcourts Ulverstone & Penguin has taken every care to verify the accuracy of the details in this advertisement, we cannot guarantee its correctness. Prospective buyers need to take such action as is necessary, to satisfy themselves of any pertinent matters.
Property History for 10 Ploverton Ct, West Ulverstone, TAS 7315
- 18 May 2026Sold for $1,251,000
- 02 Dec 2025Listed for Sale Sold
- 01 Sep 2024Listed for Sale $1,475,000 - $1,575,000

Recent sales nearby
See more recent sales nearby/assets/perm/mnttmohimyi63mw7ixi4qkuqxq?signature=f2bedc63c5c56145df3637b967065c3dd85d5223da56fe31beeeab84b25b0aed) 0
0
/assets/perm/5zspltv6aai6nl43jul76w6neu?signature=a536f03dc4e0cd5a17c8e352e3d2504827559c1a047c31bbdced826aa40d22d5) 0
0Similar properties For Sale nearby
See more properties for sale nearby
 0
0
 0
0 0
0Similar properties For Rent nearby
See more properties for rent nearby 0
0

 0
0 0
0About West Ulverstone 7315
The size of West Ulverstone is approximately 17.8 square kilometres. There are 18 parks, covering nearly 3.8% of the total area. The population of West Ulverstone in 2016 was 4191 people. By 2021 the population was 4515 showing a population growth of 7.7% in the area during that time. The predominant age group in West Ulverstone is 60-69 years. Households in West Ulverstone are primarily childless couples and are likely to be repaying $1000 - $1399 per month on mortgage repayments. In general, people in West Ulverstone work in a labourer occupation.In 2021, 71.50% of the homes in West Ulverstone were owner-occupied compared with 68.00% in 2016.
West Ulverstone has 2,016 properties. Over the last 5 years, Houses in West Ulverstone have seen a 53.78% increase in median value, while Units have seen a 56.34% increase. As at 30 September 2026:
- The median value for Houses in West Ulverstone is $618,179 while the median value for Units is $508,081.
- Houses have a median rent of $490 while Units have a median rent of $450.
Suburb Insights for West Ulverstone 7315
Market Insights
West Ulverstone Trends for Houses
N/A
N/A
View TrendN/A
N/A
West Ulverstone Trends for Units
N/A
N/A
View TrendN/A
N/A
Neighbourhood Insights
© Copyright 2026. RP Data Pty Ltd trading as Cotality (Cotality). All rights reserved. No reproduction, distribution, or transmission of the copyrighted materials is permitted. The information is deemed reliable but not guaranteed.
While Cotality uses commercially reasonable efforts to ensure the Cotality Data is current, Cotality does not warrant the accuracy, currency or completeness of the Cotality Data and to the full extent permitted by law excludes all loss or damage howsoever arising (including through negligence) in connection with the Cotality Data.
This product uses cookies and other similar technologies to improve and customise your browsing experience, to tailor content and adverts, and for analytics and metrics regarding visitor usage on this product and other media. We may share cookie and analytics information with third parties for the purposes of advertising. By continuing to use our website, you consent to cookies being used. View our Privacy Policy here.
X
