
292 West Pine RoadWest Pine TAS 7316

Property Details for 292 West Pine Rd, West Pine
292 West Pine Rd, West Pine is a 4 bedroom, 1 bathroom House with 2 parking spaces and was built in 1938. The property has a land size of 1697m2 and floor size of 162m2.This Property is currently listed for sale with JENREW REAL ESTATE
Last Listing description (November 2026)
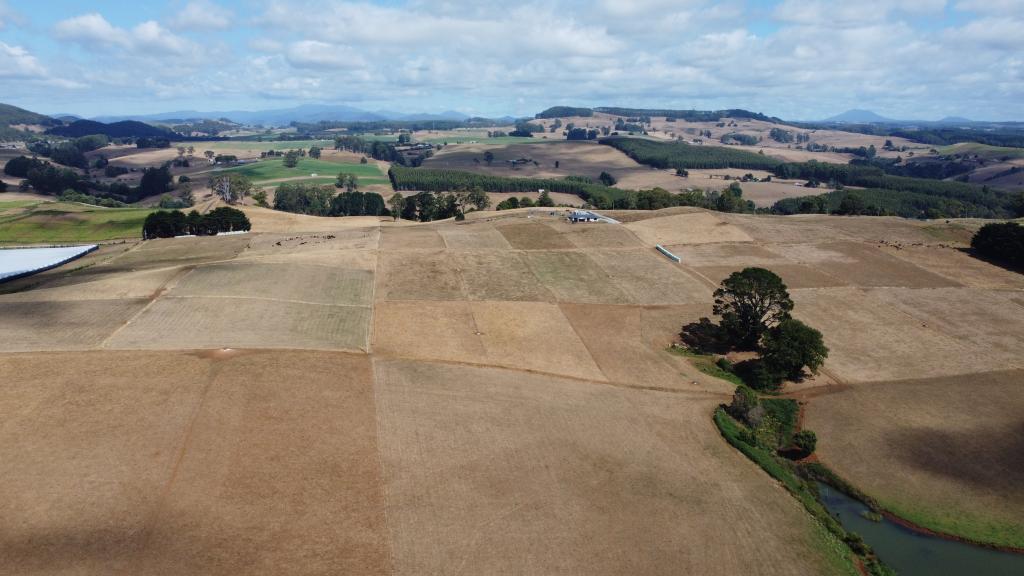
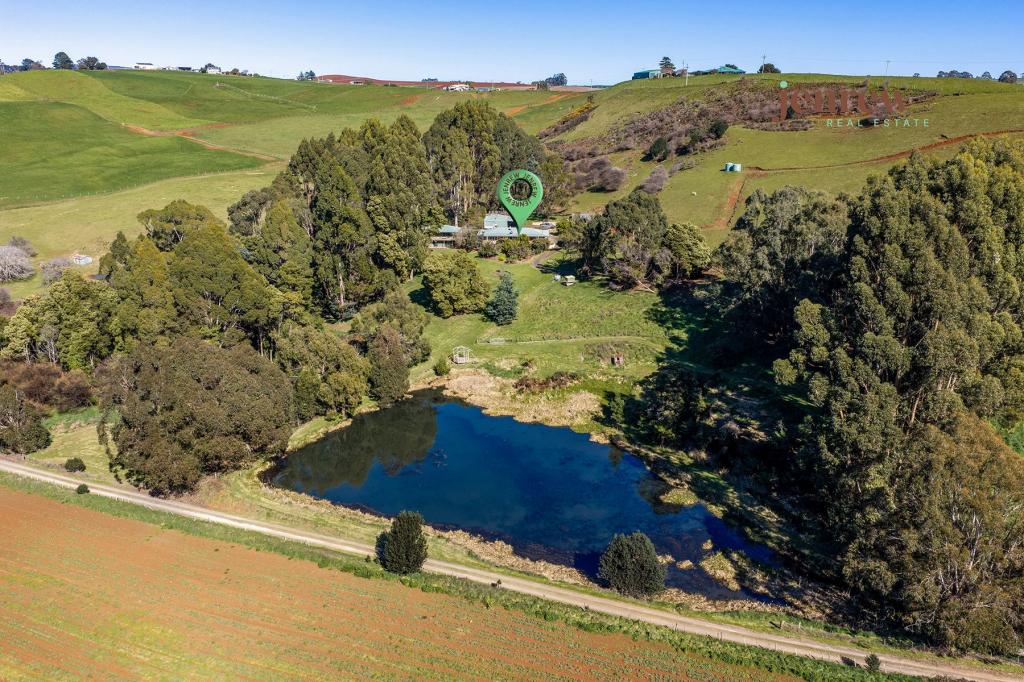
Undoubtedly some of the most picturesque and fertile farmland perched up in the West Pine precinct, undulating farmland rolling to the north-east across grazing and cropping grounds, its all yours to look at and admire, without the farm work!
Wow, what a setting, what a position, privacy, peace, space, and all set on a low maintenance neighbour free block, after allthis is why we move to the countryside!
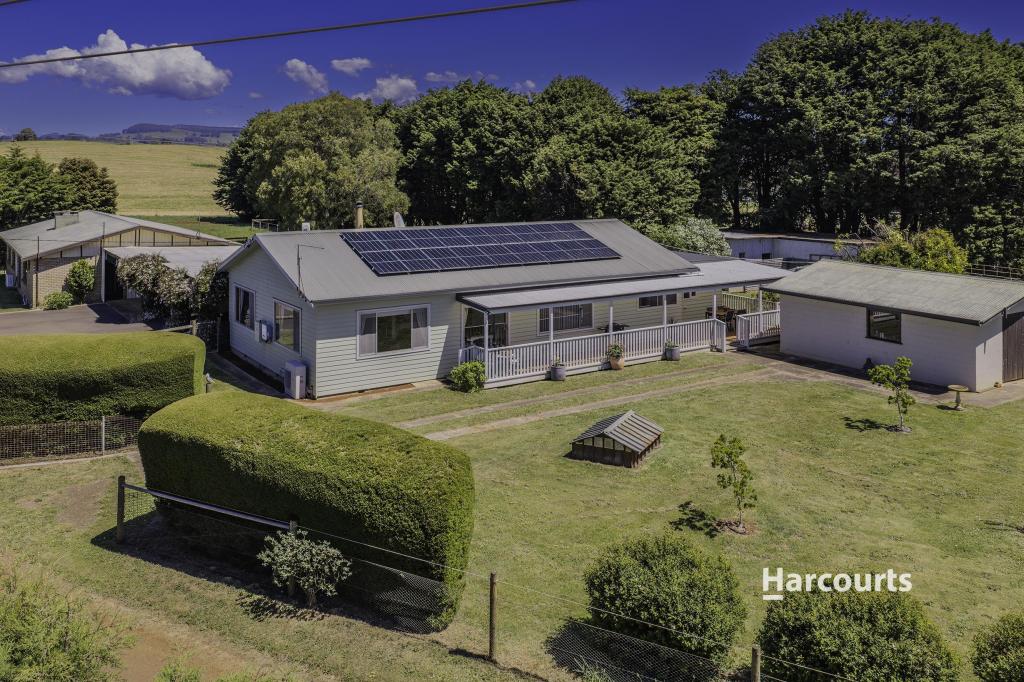
One look from the roadside has your eyes sparkling and your mind racing, an established neat garden with a cottage vibe, the green thumbs excitement will over-boil with opportunity and additions to suit their own taste.
A welcoming front entrance with concrete patio and perfect weather protection from the veranda overhang.
Stepping inside appreciation flows, gorgeous aesthetics of dark rich Tasmanian timber floorboards, thick solid architraves, partitioning vintage doors with obscured glass, these all provide an unrivalled vintage style, many elements and spaces highlight the heritage of years before us.
A large family lounge room to the left, crackling free-standing wood heater provides an unparalleled heat and comfort in mid-winter, a room that encourages togetherness and united family time, the space for sprawling board games or the jigsaw that unfolds over days, chats about the day's events and milestones in the planning.
Heating choices of dual wood-heating or dual reverse cycle air conditioning, spoilt for choice.
Bedrooms, all a typical ballroom dance floor size, a luxury rarely provided in todays builds, the main bedroom with hardwood dado, ceiling rose and new built-in robe, a very sympathetic well-thought contemporary addition.
A two-way access bathroom convenient in design, centrally positioned on the L-shaped hallway, deep bath for days end relaxation.
Granite tops and generous storage is the favoured recipe of choice in the kitchen of functionality, gas hob for speed, preparation space to sprawl out whilst adding the spices, less of a chore and more enjoyment.
Dining space adjacent the kitchen, a fractured traditional living space and floorplan that works best for family living, theres times when you need a whole space to yourself and without interruption!
Open up the french doors to east and north facing patio, let the fresh country air meander its way through the home and remind you why you choose to reside in tranquillity.
New colorbond double garage, further storage options, level grounds for ease of upkeep, plentiful bore water supply and sunshine across the block all day for home grown self sufficiency.
Escape the neighbours, escape suburbia and enjoy the life you have always dreamt of, time for change!
Call the team at Jenrew, its us working with you!
Additional property information:
Year Built: 1938
Council Rates: $1,686.88pa
Floor Size: 162m2 approx
Land size: 1697m2 approx
Council: Central Coast
DISCLAIMER: Whilst every effort has been made to ensure the accuracy and thoroughness of the information provided to you in our marketing material, we cannot guarantee the accuracy of the information provided by our Vendors or other third parties, and as such, Jenrew Real Estate makes no statement, representation, or warranty, and assumes no legal liability in relation to the accuracy of the information provided. Interested parties should conduct their own inquiries in relation to each property they are considering purchasing to determine whether this information is in fact accurate. All photographs, maps and images are representative only, for marketing purposes.
Property History for 292 West Pine Rd, West Pine, TAS 7316
- 28 Oct 2026Listed for Sale $689,000
- 27 Mar 2024Listed for Sale Not Disclosed
- 20 May 2023Listed for Sale Not Disclosed

Recent sales nearby
See more recent sales nearby
 0

Similar properties For Sale nearby
See more properties for sale nearby
 0
 0

 0
About West Pine 7316
The size of West Pine is approximately 13.4 square kilometres. There are 2 parks, covering nearly 0.3% of the total area. The population of West Pine in 2016 was 138 people. By 2021 the population was 142 showing a population growth of 2.9% in the area during that time. The predominant age group in West Pine is 10-19 years. Households in West Pine are primarily childless couples and are likely to be repaying $600 - $799 per month on mortgage repayments. In general, people in West Pine work in a trades occupation.In 2021, 91.70% of the homes in West Pine were owner-occupied compared with 88.90% in 2016.
West Pine has 67 properties. Over the last 5 years, Houses in West Pine have seen a 44.13% increase in median value. As at 31 October 2026:
- The median value for Houses in West Pine is $815,102.
Suburb Insights for West Pine 7316
Market Insights
West Pine Trends for Houses
N/A
N/A
View TrendN/A
N/A
West Pine Trends for Units
N/A
N/A
View TrendN/A
N/A
Neighbourhood Insights
© Copyright 2026. RP Data Pty Ltd trading as Cotality (Cotality). All rights reserved. No reproduction, distribution, or transmission of the copyrighted materials is permitted. The information is deemed reliable but not guaranteed.
While Cotality uses commercially reasonable efforts to ensure the Cotality Data is current, Cotality does not warrant the accuracy, currency or completeness of the Cotality Data and to the full extent permitted by law excludes all loss or damage howsoever arising (including through negligence) in connection with the Cotality Data.
This product uses cookies and other similar technologies to improve and customise your browsing experience, to tailor content and adverts, and for analytics and metrics regarding visitor usage on this product and other media. We may share cookie and analytics information with third parties for the purposes of advertising. By continuing to use our website, you consent to cookies being used. View our Privacy Policy here.
X
