
20A Laura StreetWest Launceston TAS 7250
Property Details for 20a Laura St, West Launceston
20a Laura St, West Launceston is a 3 bedroom, 2 bathroom House with 2 parking spaces and was built in 2024. The property has a land size of 374m2 and floor size of 62m2. While the property is not currently for sale or for rent, it was last sold in November 2024.
Last Listing description (February 2025)
Designed by Cumulus Architects inspired by the enduring designs of Australian-modernist pioneer, architect Robin Boyd, this architectural masterpiece has been brought to life by Davies Construction and recently received a 2024 Master Builder Award.
Throughout its mid-century design, natural materials provide a rich framework for extensive glazing that ensures an abundance of natural light throughout. On entrance you are met with 4.5m spotted gum ceilings and bespoke built-in features at every turn.
The kitchen offers a sleek, minimal design of high-end integrated appliances, an abundance of storage, a wine fridge and a feature waterfall island bench with extra seating options. Large glass stacker doors extend the living zone onto a serene alfresco area, providing the perfect backdrop for entertaining and relaxing.
Showcasing superbly crafted features such as streamlined curves the focus remains on seamless indoor-outdoor living and entertaining with a self-contained sense of space embracing the site's peace and privacy.
Family accommodation unfolds over a series of light-filled levels with expansive windows designed to celebrate the leafy surroundings and picturesque views.
The main bedroom is located on the ground level and comes complete with an ensuite and external access. Two further bedrooms are located on the mezzanine level segregated by a peaceful retreat and study area with built-in cabinetry. The family bathroom is centrally located and features block tiling, with a bath of the same material crafted in the style of a Japanese soaking tub.
The flawless exterior is complemented by an artwork feature wall, designed to glow in the afternoon sun. Privately positioned on an internal allotment surrounded by low maintenance, native gardens this residence also offers ample off street parking options including two undercover car spaces.
Ideally located in the ever popular family suburb of West Launceston, this residence is walking distance to all amenities including the Launceston General Hospital, the Launceston CBD, the Cataract Gorge, the local IGA, multiple parklands, popular local cafes and multiple leading schools.
Property History for 20a Laura St, West Launceston, TAS 7250
- 13 Nov 2024Sold for $910,000
- 09 Oct 2024Listed for Sale Offers Over $950k
- 03 Apr 2020Sold for $95,000

Recent sales nearby
See more recent sales nearby/assets/perm/bpxr6k7zsai6zp5yl4jnopzdp4?signature=484434ba37673870212e6785839644c8c6a5525c958ad60a1fa944ee66653f70) 0
0
/assets/perm/agzffslp3yi63d2brfsltv3bla?signature=327b200c589134e6fac36daf7dadd63d6cfa7dafee2f1eef2ee26e38625e4a82) 0
0
/assets/perm/cs5gr65b7ii63inq5eqttdt3d4?signature=310086534dbdb50abd241ddb7fa46b2b9d8eff3ccec4b862f5a9d03331605aa4) 0
0
Similar properties For Sale nearby
See more properties for sale nearby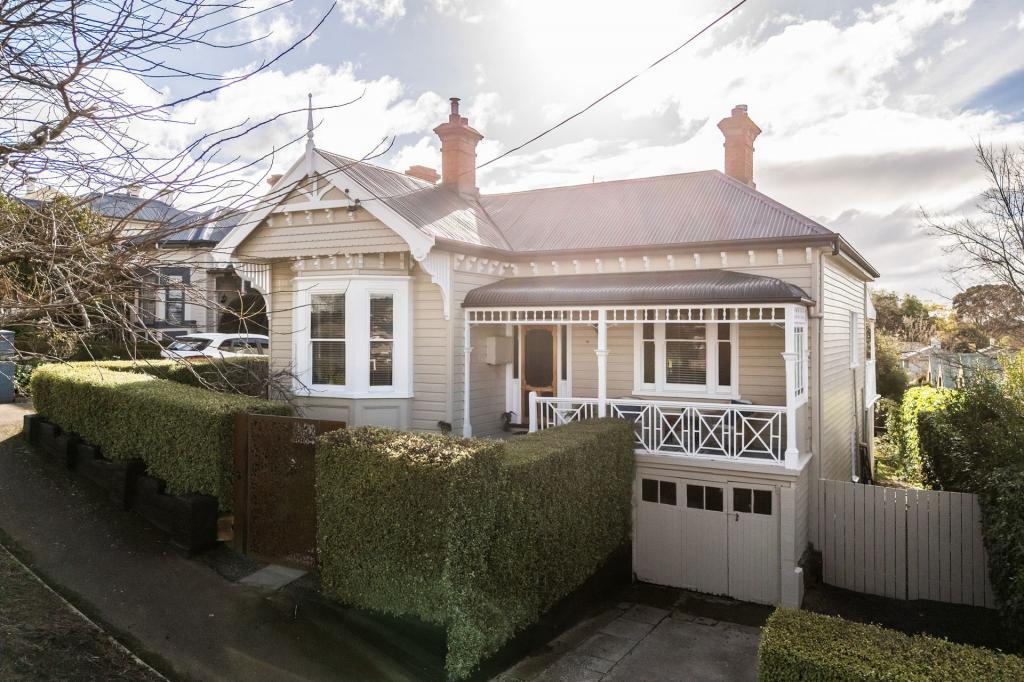 0
0
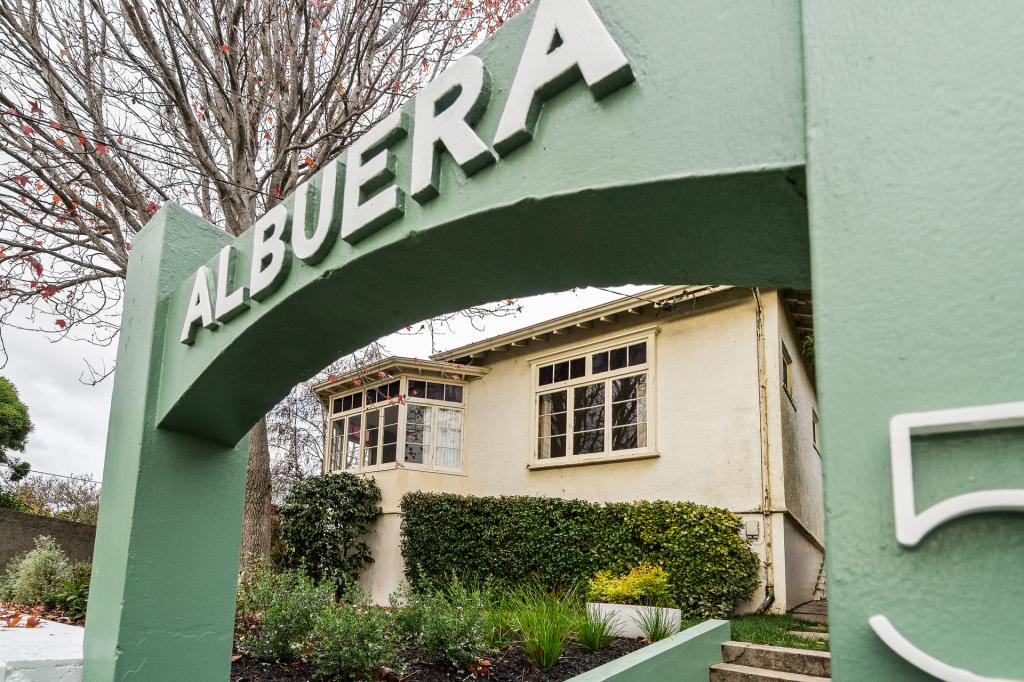 0
0
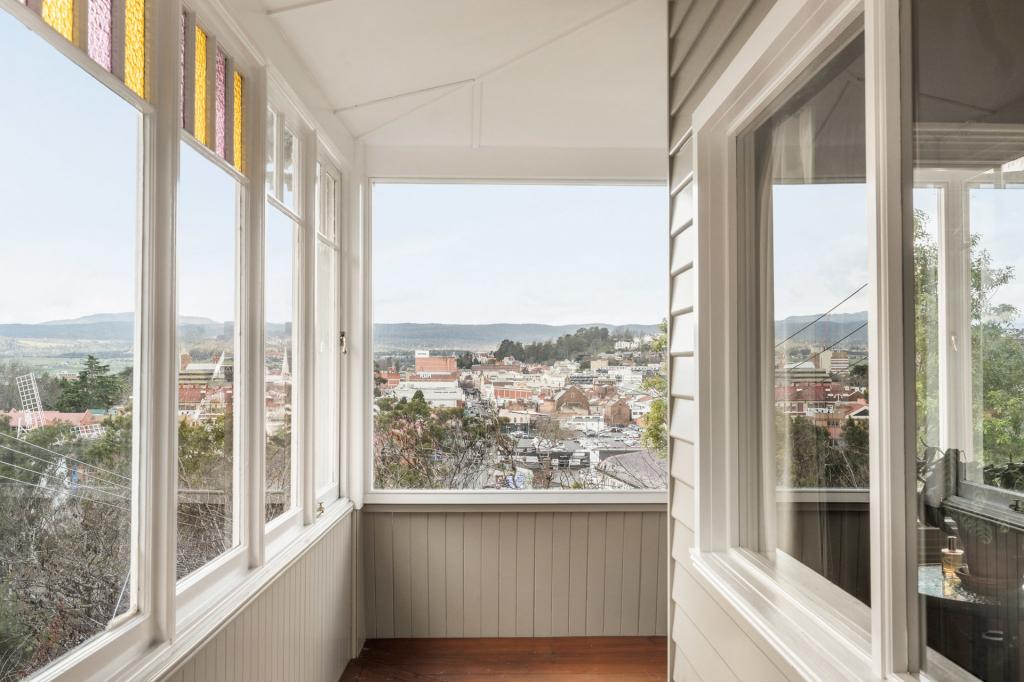 0
0Similar properties For Rent nearby
See more properties for rent nearby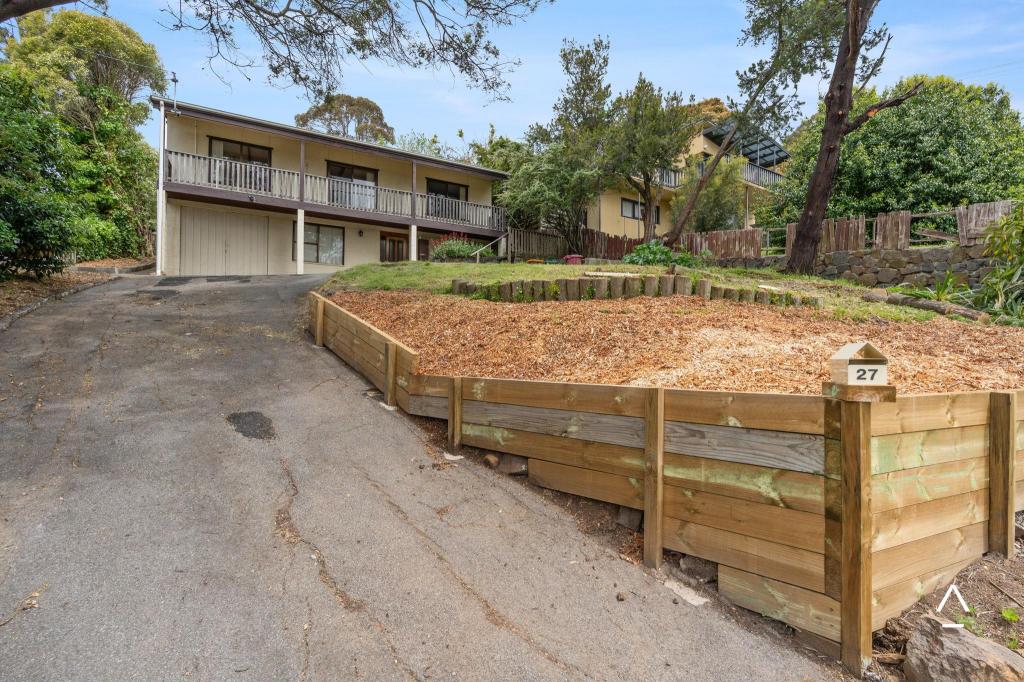 0
0 0
0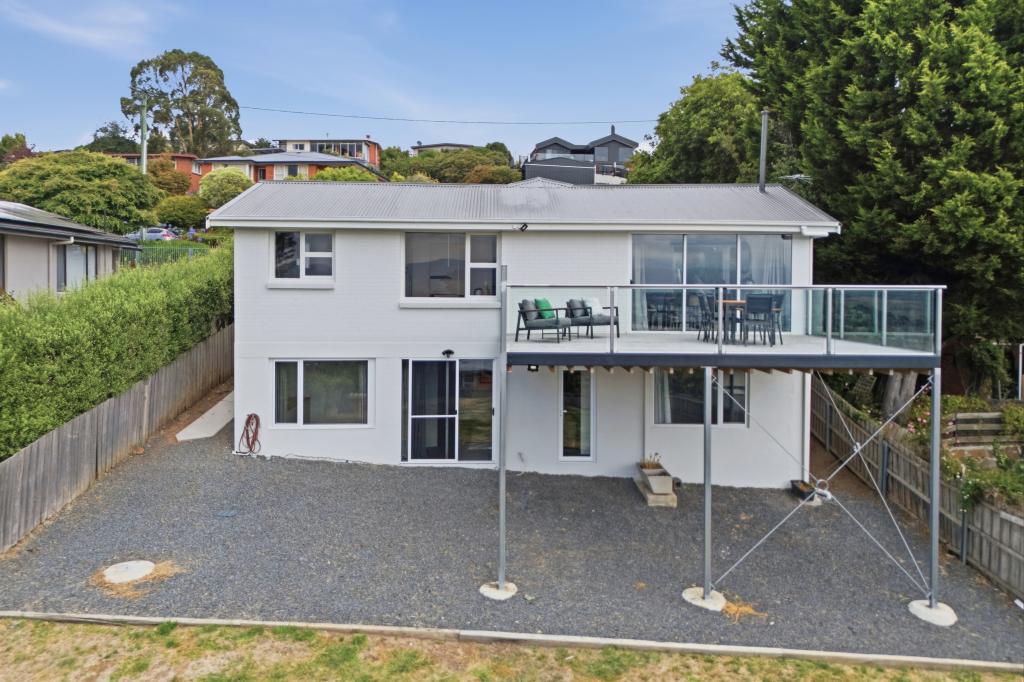 0
0About West Launceston 7250
The size of West Launceston is approximately 3.9 square kilometres. There are 11 parks, covering nearly 26.0% of the total area. The population of West Launceston in 2016 was 4212 people. By 2021 the population was 4316 showing a population growth of 2.5% in the area during that time. The predominant age group in West Launceston is 50-59 years. Households in West Launceston are primarily childless couples and are likely to be repaying $1000 - $1399 per month on mortgage repayments. In general, people in West Launceston work in a professional occupation.In 2021, 68.10% of the homes in West Launceston were owner-occupied compared with 68.40% in 2016.
West Launceston has 2,150 properties. Over the last 5 years, Houses in West Launceston have seen a 34.83% increase in median value, while Units have seen a 42.57% increase. As at 31 July 2026:
- The median value for Houses in West Launceston is $746,189 while the median value for Units is $508,085.
- Houses have a median rent of $560 while Units have a median rent of $450.
Suburb Insights for West Launceston 7250
Market Insights
West Launceston Trends for Houses
N/A
N/A
View TrendN/A
N/A
West Launceston Trends for Units
N/A
N/A
View TrendN/A
N/A
Neighbourhood Insights
© Copyright 2026. RP Data Pty Ltd trading as Cotality (Cotality). All rights reserved. No reproduction, distribution, or transmission of the copyrighted materials is permitted. The information is deemed reliable but not guaranteed.
While Cotality uses commercially reasonable efforts to ensure the Cotality Data is current, Cotality does not warrant the accuracy, currency or completeness of the Cotality Data and to the full extent permitted by law excludes all loss or damage howsoever arising (including through negligence) in connection with the Cotality Data.
This product uses cookies and other similar technologies to improve and customise your browsing experience, to tailor content and adverts, and for analytics and metrics regarding visitor usage on this product and other media. We may share cookie and analytics information with third parties for the purposes of advertising. By continuing to use our website, you consent to cookies being used. View our Privacy Policy here.
X
