
17 Amali CourtWest Launceston TAS 7250
Property Details for 17 Amali Ct, West Launceston
17 Amali Ct, West Launceston is a 3 bedroom, 2 bathroom House with 2 parking spaces and was built in 2020. The property has a land size of 2096m2 and floor size of 273m2.
Last Listing description (January 2024)
Stylish, sophisticated and luxuriously appointed, this award-winning residence has been architecturally designed, with fastidious attention to detail that radiates throughout the home's expansive dimensions. This remarkable residence has also featured on Channel 9's Dream Homes Revealed.
Offering a private yet captivating street presence, the flawless exterior sets the tone with an exposed aggregate driveway leading to the striking black fa?ade with feature spotted gum timber.
Enduring style and uncompromising luxury are essential features of this profoundly practical layout, delivering a soothing environment for everyday living and vibrant entertaining.
The grand entrance delivers an immediate sense of space, guiding the eye past the Artic White concrete flooring to the never-to-be-built picturesque native outlook that carries on throughout the home. Framed by soaring ceilings, large glass windows and vast stacker doors, the home offers uninterrupted indoor/outdoor connection. An organic palette of timber, stone, glass, and woolen surfaces mirrors nature, adding warmth and depth to the minimalist design.
The sleek kitchen caters to every occasion in style, offering Miele appliances, an abundance of soft close cabinetry, and a feature 60mm stone black island bench/ breakfast bar. The master retreat features a serene outlook and includes a palatial walk-in wardrobe and luxurious ensuite featuring a double shower, double stone vanity, and stunning stone bath. A commitment to quality is carried throughout the home with the remaining bedrooms and bathroom also offering generous proportions, great storage, and quality materials.
Designed with functionality in mind this residence offers an array of extra features including: zoned ducted heating/cooling, double glazing throughout, wired-in security system, and an 8m x 8m garage with internal access, fitted cabinetry and a remote-controlled 6m panel lift door.
Enhanced by an ideal location this residence is privately positioned at the end of a quiet cul-de-sac. Enjoy the privacy of a substantial 2,096m2 (approx.) allotment without the hassle of high maintenance upkeep with the native landscaping offering a low maintenance lifestyle without compromising on proportions.
This is a rare opportunity to secure your own tranquil oasis located only 5 minutes to the Launceston CBD.
Property History for 17 Amali Ct, West Launceston, TAS 7250
- 26 Oct 2023Listed for Sale Not Disclosed
- 07 May 2021Listed for Sale Best Offers Over $1,200,000

Recent sales nearby
See more recent sales nearby/assets/perm/agzffslp3yi63d2brfsltv3bla?signature=327b200c589134e6fac36daf7dadd63d6cfa7dafee2f1eef2ee26e38625e4a82) 0
0

/assets/perm/cs5gr65b7ii63inq5eqttdt3d4?signature=310086534dbdb50abd241ddb7fa46b2b9d8eff3ccec4b862f5a9d03331605aa4) 0
0
/assets/perm/7ybs4n3p2ii63hg24eqlftm7ru?signature=e3898ff663e968a8f203cb5200e351be54225db32e86480f413b125b56472eea) 0
0Similar properties For Sale nearby
See more properties for sale nearby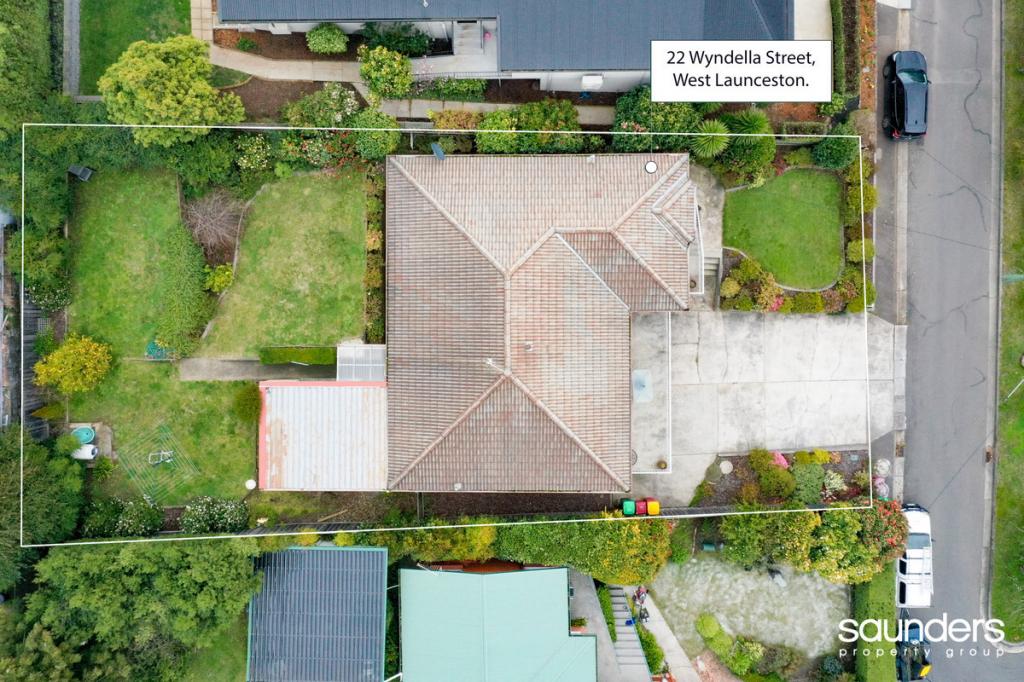 0
0

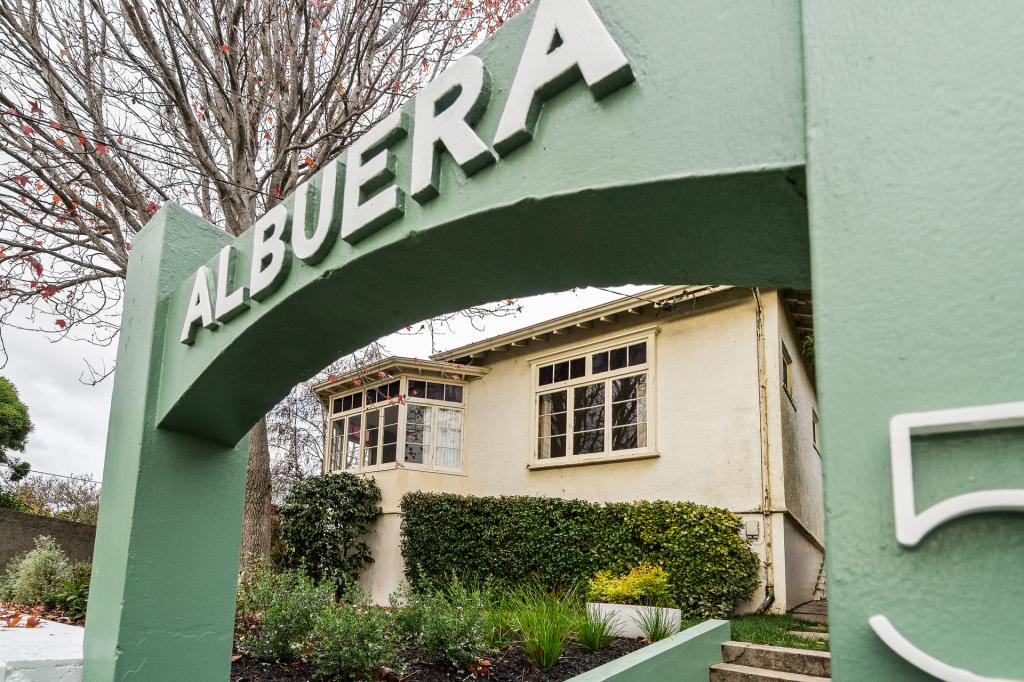 0
0
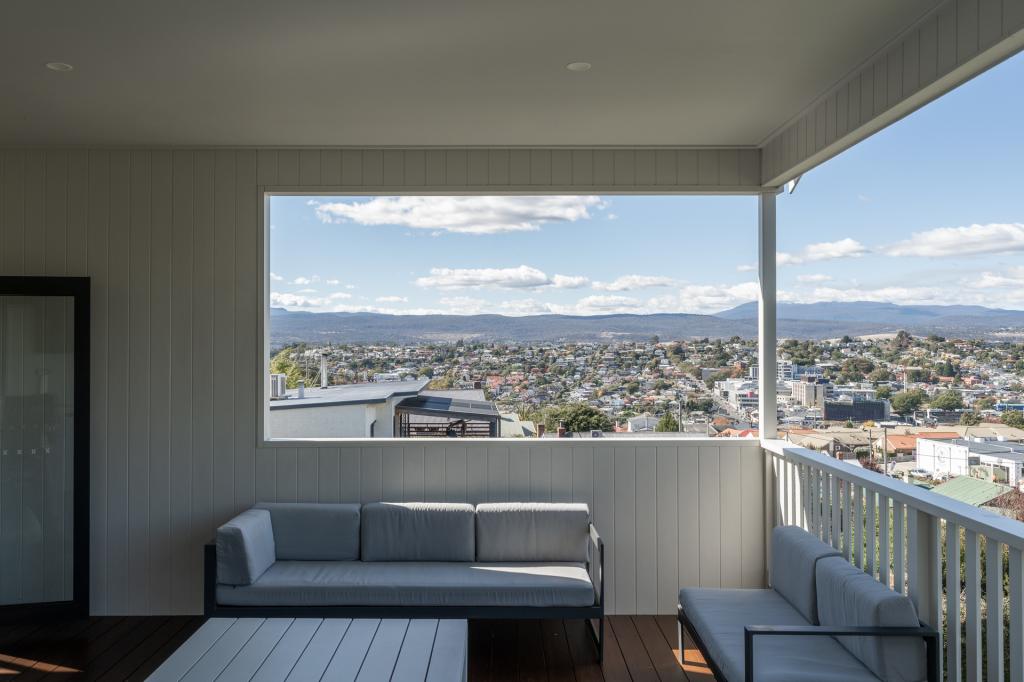 0
0Similar properties For Rent nearby
See more properties for rent nearby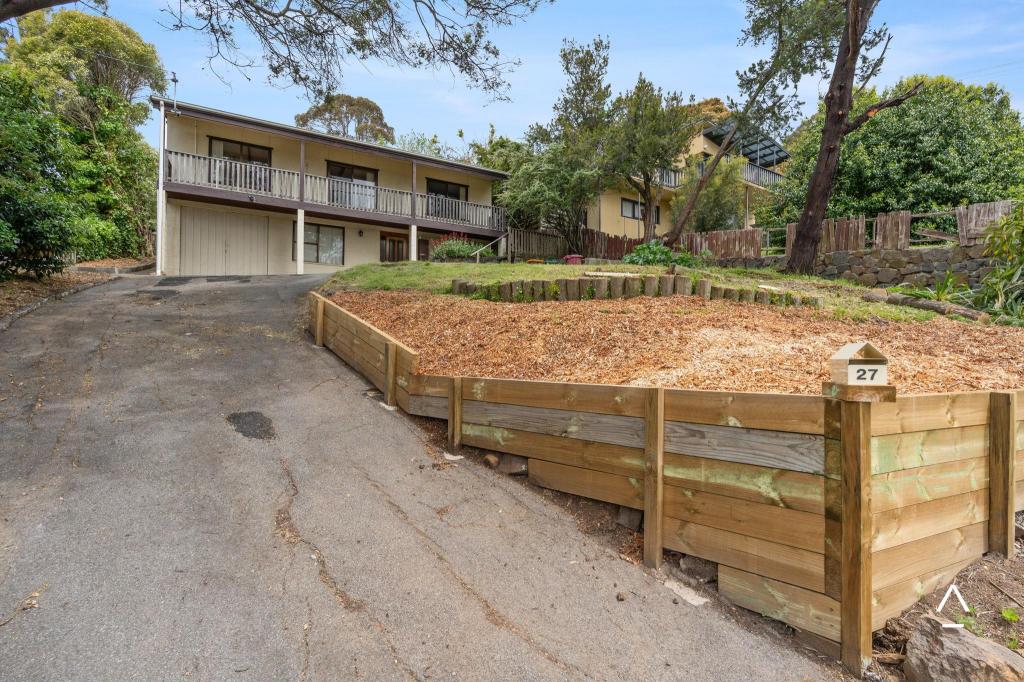 0
0 0
0 0
0About West Launceston 7250
The size of West Launceston is approximately 3.9 square kilometres. There are 11 parks, covering nearly 26.0% of the total area. The population of West Launceston in 2016 was 4212 people. By 2021 the population was 4316 showing a population growth of 2.5% in the area during that time. The predominant age group in West Launceston is 50-59 years. Households in West Launceston are primarily childless couples and are likely to be repaying $1000 - $1399 per month on mortgage repayments. In general, people in West Launceston work in a professional occupation.In 2021, 68.10% of the homes in West Launceston were owner-occupied compared with 68.40% in 2016.
West Launceston has 2,151 properties. Over the last 5 years, Houses in West Launceston have seen a 34.83% increase in median value, while Units have seen a 42.57% increase. As at 31 July 2026:
- The median value for Houses in West Launceston is $746,189 while the median value for Units is $508,085.
- Houses have a median rent of $560 while Units have a median rent of $450.
Suburb Insights for West Launceston 7250
Market Insights
West Launceston Trends for Houses
N/A
N/A
View TrendN/A
N/A
West Launceston Trends for Units
N/A
N/A
View TrendN/A
N/A
Neighbourhood Insights
© Copyright 2026. RP Data Pty Ltd trading as Cotality (Cotality). All rights reserved. No reproduction, distribution, or transmission of the copyrighted materials is permitted. The information is deemed reliable but not guaranteed.
While Cotality uses commercially reasonable efforts to ensure the Cotality Data is current, Cotality does not warrant the accuracy, currency or completeness of the Cotality Data and to the full extent permitted by law excludes all loss or damage howsoever arising (including through negligence) in connection with the Cotality Data.
This product uses cookies and other similar technologies to improve and customise your browsing experience, to tailor content and adverts, and for analytics and metrics regarding visitor usage on this product and other media. We may share cookie and analytics information with third parties for the purposes of advertising. By continuing to use our website, you consent to cookies being used. View our Privacy Policy here.
X
